5 Bradford Rd, Wiscasset, ME 04578
- $1,200,000
- 14
- BD
- 9
- BA
- 6,150
- SqFt


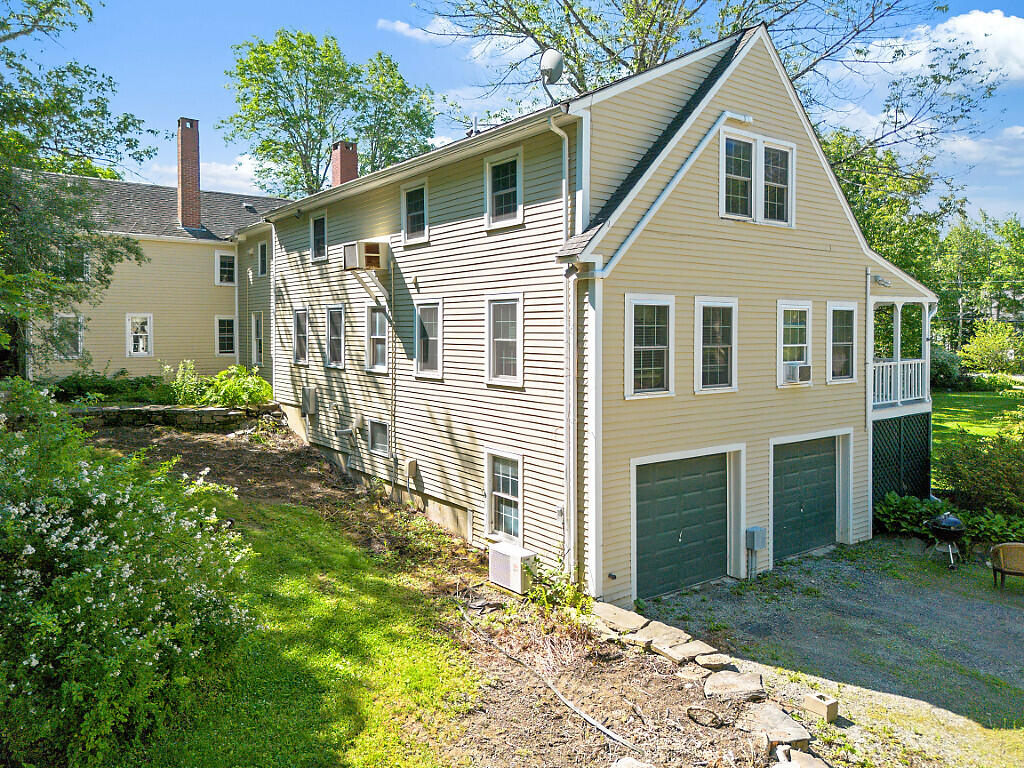


Listing courtesy of Portside Real Estate Group.
- List Price
- $1,200,000
- Status
- ACTIVE
- Days on Market
- 77
- MLS#
- 1669292
- Subtype
- Residential
- Style
- Cape Cod
- Year Built
- 1850
- Bedrooms
- 14
- Bathrooms
- 9
- Full Baths
- 8
- Half Baths
- 1
- Living Area
- 6,150
- Lot Size
- 63,597
- Acres
- 1.46
Property Description
Steeped in history and radiating classic Midcoast character, this sweeping 1850-built yellow estate offers a rare combination of grand scale, historic charm, and incredible flexibility. This property was formerly known and operated as The Snow Squall Inn! Perfectly situated on a generous 1.46 acre lot in Wiscasset, this remarkable property serves as a commanding gateway to everything that makes coastal Maine unforgettable. Spanning an impressive 6,150 finished square feet above grade, the residence features 13 sprawling rooms, including an extraordinary 14-bedroom footprint. Anchored by a classic fireplace and timeless architectural details, the interior layout provides an unparalleled footprint for creative reimagining. Accompanied by an attached 2-car garage, the sheer volume of space here is a rare find in a historic home. Set on a beautifully sized parcel, it offers the perfect balance of village accessibility and expansive private grounds. Enjoy the peaceful retreat of your own acreage, all while being positioned just moments from Wiscasset's historic waterfront, vibrant local shops, and legendary coastal dining. Bring your vision to life! With its massive bedroom count and acreage, 5 Bradford Road is uniquely positioned for a variety of grand endeavors. From its vibrant yellow exterior to its endless interior possibilities, this is more than just a house, it is a piece of Maine's coastal legacy waiting for its next great chapter.
Additional Information
- Interior Features
- First Floor Bedroom, First Floor Bedroom, Bathtub, Storage, Bath in Primary Bedroom
- Taxes
- $15,465
- Property Description
- Cape Cod
- Zoning
- Commercial
- Flooring
- Carpet, Tile, Vinyl, Wood
- Appliances
- Cooktop, Dishwasher, Dryer, Microwave, Refrigerator, Wall Oven, Washer
- Heating
- Electric, Propane, Baseboard, Forced Air, Heat Pump, Hot Water, Zoned, Radiant
- Air Conditioning
- Heat Pump
- Roof
- Composition
- Foundation
- Stone, Poured Concrete
- Parking Features
- Gravel, On Site, Inside Entrance, Basement
- Garage Spaces
- 2
- View
- Trees/Woods
Mortgage Calculator
Listing data is derived in whole or in part from the Maine IDX and is for consumers' personal,noncommercial use only. Dimensions are approximate and not guaranteed. All data should be independently verified. © 2026 Maine Real Estate Information System, Inc. All Rights Reserved.
This information is provided exclusively for consumers' personal, non-commerical use and may not be used for any purpose other than to identify prospective properties consumers may be intrested in purchasing.


Privacy Policy
Your privacy on the Internet is important to us. This Privacy Statement is to inform you that we will not provide your personal information to any third parties except as required by law or expressly authorized by you. We do not sell, trade, barter, or share information obtained from use of this site with any other businesses or people. All information gathered from a visitor to this web site is used solely by this office and/or its affiliated licensee(s). For additional information, please contact this office.
Contact: