47 Tourmaline Way, Newry, ME 04261
- $2,195,000
- 5
- BD
- 5
- BA
- 3,393
- SqFt




Listing courtesy of Mountain Real Estate Company.
- List Price
- $2,195,000
- Status
- ACTIVE
- Days on Market
- 9
- MLS#
- 1672741
- Subtype
- Residential
- Style
- Chalet, Cottage, Other, Modernist
- Year Built
- 2022
- Bedrooms
- 5
- Bathrooms
- 5
- Full Baths
- 5
- Living Area
- 3,393
- Lot Size
- 190,792
- Acres
- 4.38
- Subdivision
- Merrill Hill North
Property Description
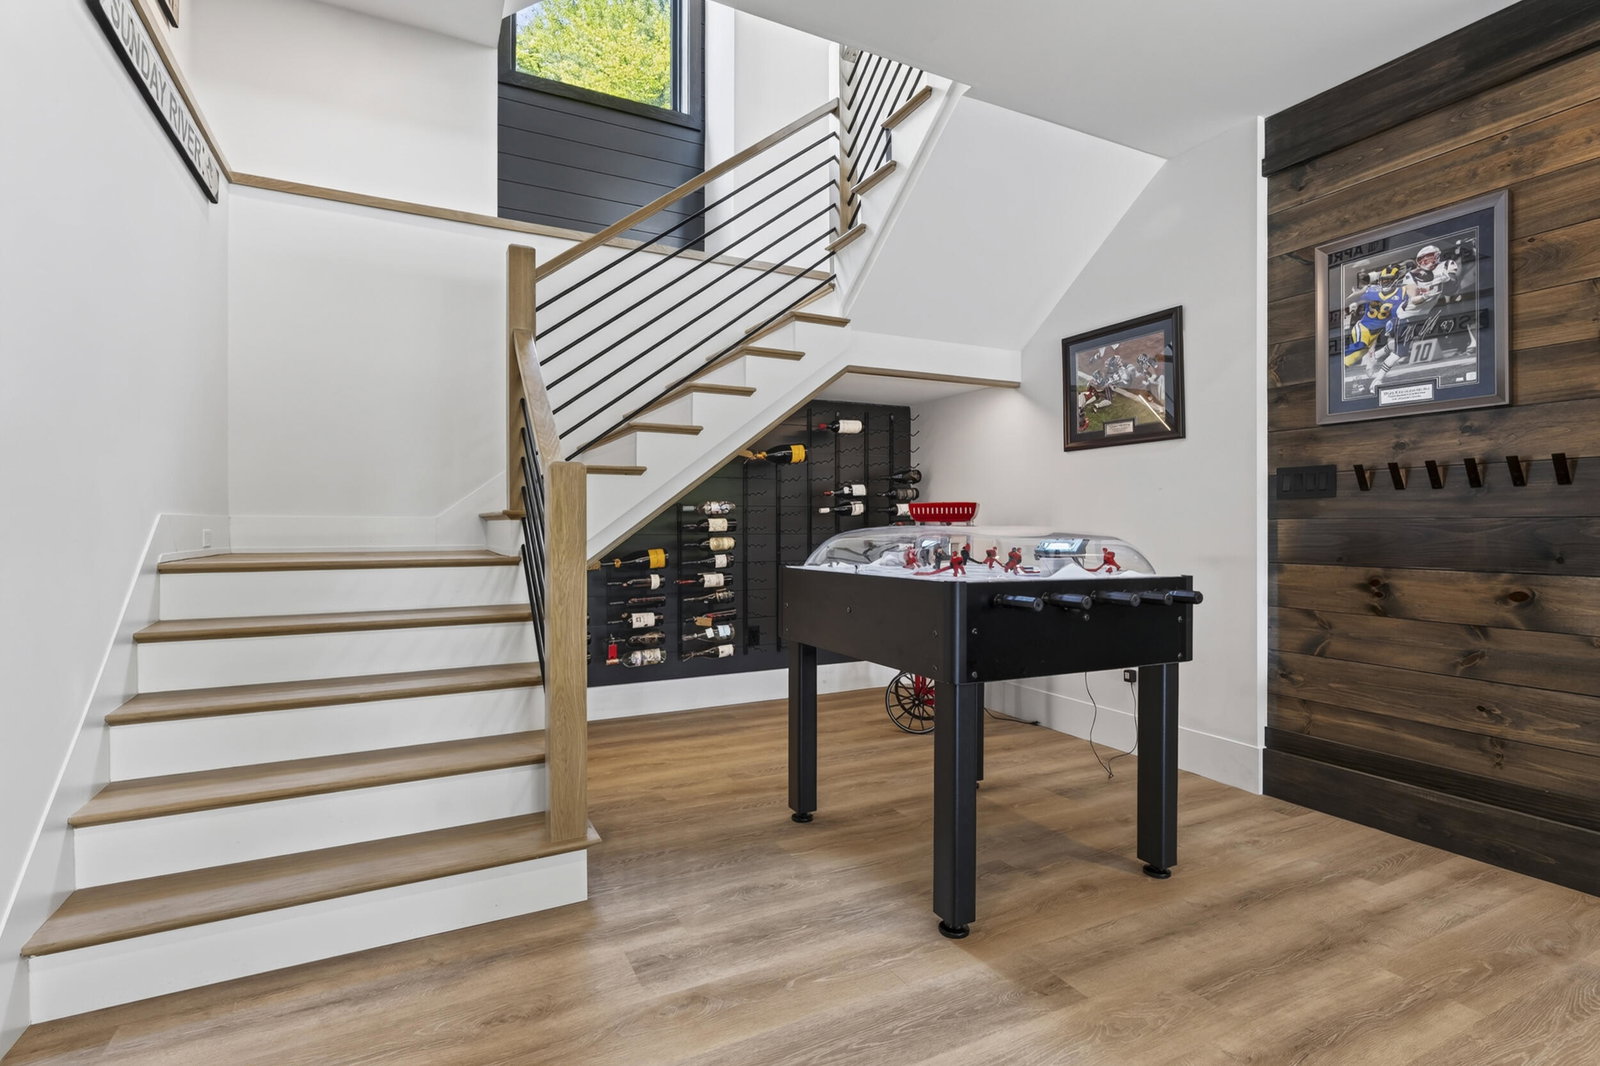
Welcome to one of Sunday River Resort's most exceptional luxury retreats, perfectly positioned on the coveted West Side with breathtaking views of the Mahoosuc Range and Puzzle Mountain. This extraordinary five-bedroom, five-bath residence blends refined mountain living with resort-style amenities, just minutes from the slopes and Sunday River Golf Club. Designed for unforgettable gatherings, the home showcases a chef's kitchen with professional-grade appliances, radiant heat, custom lighting, exceptional finishes, a dramatic wine wall, and an entertainer's bar with dual beverage refrigerators, dishwasher, and additional full-size refrigerator. The luxurious primary suite features heated tile floors, a spa-inspired steam shower with an expansive wall of glass, and premium washlet bidet fixtures. Entertainment is woven throughout, from the private theater with a 98-inch screen, theater seating, and disco ball to bubble hockey, a Tonal fitness system, piano, and a custom-built bunk room that guests of all ages will love. Every bedroom includes its own television. Outside, the illuminated deck captures spectacular mountain views and overlooks a private outdoor oasis complete with a luxurious hot tub, fire pit, pickleball court, and putting green. Tucked at the end of a quiet cul-de-sac, the property offers exceptional privacy while remaining moments from skiing, golf, hiking, and year-round recreation. Thoughtful features including whole-house water treatment, a heated garage with a car washing station, and countless custom upgrades elevate this home beyond the ordinary. Whether you're seeking an extraordinary mountain escape, a legacy property for generations to enjoy, or an exceptional luxury rental opportunity, this one-of-a-kind residence delivers an unmatched Sunday River lifestyle.
Additional Information
- Interior Features
- First Floor Bedroom, Storage, Walk-In Closet(s), Bath in Primary Bedroom
- Taxes
- $11,648
- HOA Fee
- $2,486
- Property Description
- Chalet, Cottage, Other, Modernist
- Zoning
- Resort Development
- Flooring
- Tile, Hardwood
- Appliances
- Dishwasher, Dryer, Microwave, Gas Range, Refrigerator, Wall Oven, Washer, ENERGY STAR Qualified Appliances
- Heating
- Electric, Propane, Baseboard, Heat Pump, Hot Water, Zoned, Radiant
- Air Conditioning
- Heat Pump
- Levels
- Multi/Split
- Roof
- Shingle
- Foundation
- Poured Concrete
- Parking Features
- Paved, On Site, Garage Door Opener, Inside Entrance, Heated Garage
- Garage Spaces
- 2
- View
- Mountain(s), Scenic View(s), Trees/Woods
Mortgage Calculator
Listing data is derived in whole or in part from the Maine IDX and is for consumers' personal,noncommercial use only. Dimensions are approximate and not guaranteed. All data should be independently verified. © 2026 Maine Real Estate Information System, Inc. All Rights Reserved.
This information is provided exclusively for consumers' personal, non-commerical use and may not be used for any purpose other than to identify prospective properties consumers may be intrested in purchasing.


Privacy Policy
Your privacy on the Internet is important to us. This Privacy Statement is to inform you that we will not provide your personal information to any third parties except as required by law or expressly authorized by you. We do not sell, trade, barter, or share information obtained from use of this site with any other businesses or people. All information gathered from a visitor to this web site is used solely by this office and/or its affiliated licensee(s). For additional information, please contact this office.
Contact: