360 Red Point Rd, Swans Island, ME 04685
- $1,900,000
- 3
- BD
- 3
- BA
- 4,230
- SqFt




Listing courtesy of Better Homes & Gardens Real Estate/The Masiello Group.
- List Price
- $1,900,000
- Status
- ACTIVE
- Days on Market
- 52
- MLS#
- 1673313
- Subtype
- Residential
- Style
- Contemporary, Other, Shingle
- Year Built
- 2005
- Bedrooms
- 3
- Bathrooms
- 3
- Full Baths
- 2
- Half Baths
- 1
- Living Area
- 4,230
- Lot Size
- 219,978
- Acres
- 5.05
- Subdivision
- Red Point
Property Description
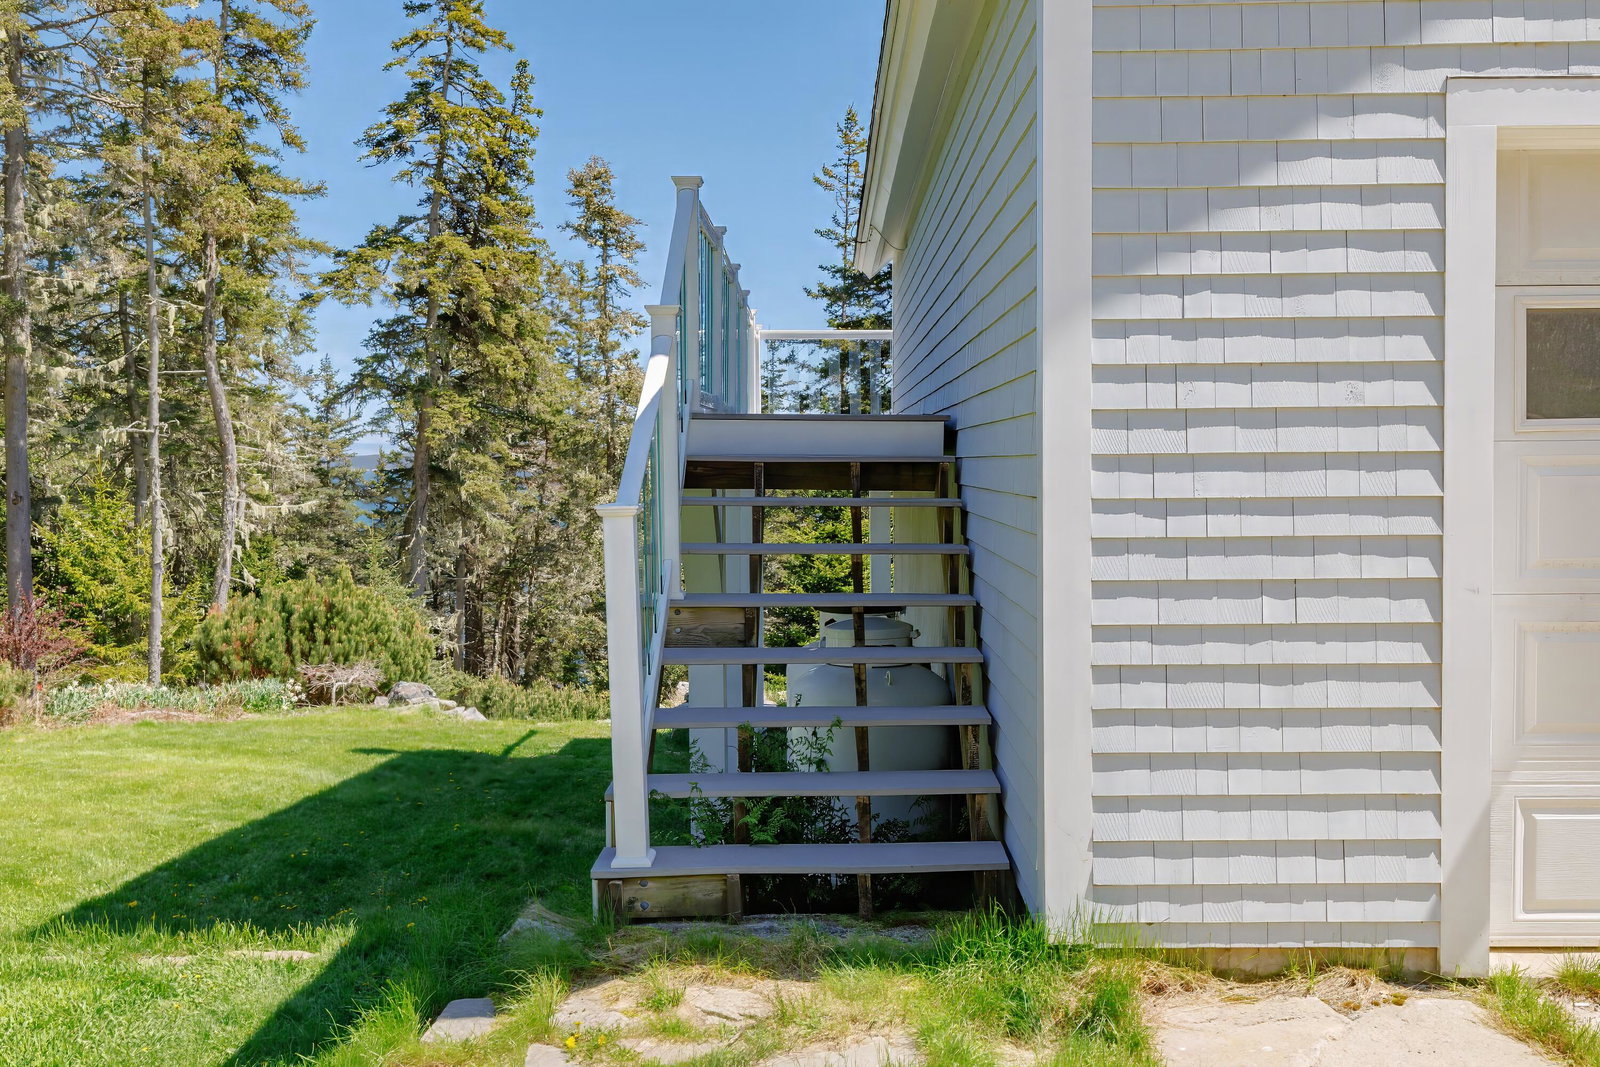
One of a kind Rockport Post and Beam looking out to open ocean and across to Frenchboro. Plenty of custom interior details with a map of Swan's Island custom fit into the floor tiles on the main floor and a large custom masonry heater/fireplace chimney that emulates a tree trunk rising up through the middle of the house with simulated branches cut into the tile on the second floor. The lower level of the tower has an Indoor endless performance hydrodrive wave pool enclosed in glass where you can look out at the open ocean while you exercise. Make your way up the stairs to an office in the middle and then an observatory tower room with daybed and chairs to enjoy mesmerizing panoramic views. First floor primary suite and newly remodeled kitchen and living area that walks out on to a screen room and large open deck on the water side. The upper level is a cathedral loft style that has a bedroom but could easily be three bedrooms or large game room. 36 solar panels for electricity tied to the grid so there is only a minimum hook up fee every month and that's typically all you pay. More solar panels on the side of the pool room for the pool hot waterNew German made fridge, second freezer in basement, convection electric range and Koehler Generator
Additional Information
- Interior Features
- First Floor Bedroom, First Floor Bedroom, Pantry, Storage, Bath in Primary Bedroom
- Taxes
- $11,341
- HOA Fee
- $600
- Property Description
- Contemporary, Other, Shingle
- Zoning
- shoreland
- Flooring
- Tile, Wood
- Appliances
- Dishwasher, Dryer, Microwave, Electric Range, Gas Range, Refrigerator, Washer
- Heating
- Oil, Solar, Wood Stove, Hot Water, Radiant
- Air Conditioning
- None
- Roof
- Composition, Fiberglass, Shingle
- Foundation
- Poured Concrete
- Parking Features
- Gravel, Garage Door Opener, Storage
- Garage Spaces
- 2
- School District
- MSAD 76
- View
- Scenic View(s), Trees/Woods, Water
- Waterfront
- Yes
- Waterfront Features
- Deeded Access, Ocean Front, Deep Water Access, Ocean Front
Mortgage Calculator
Listing data is derived in whole or in part from the Maine IDX and is for consumers' personal,noncommercial use only. Dimensions are approximate and not guaranteed. All data should be independently verified. © 2026 Maine Real Estate Information System, Inc. All Rights Reserved.
This information is provided exclusively for consumers' personal, non-commerical use and may not be used for any purpose other than to identify prospective properties consumers may be intrested in purchasing.


Privacy Policy
Your privacy on the Internet is important to us. This Privacy Statement is to inform you that we will not provide your personal information to any third parties except as required by law or expressly authorized by you. We do not sell, trade, barter, or share information obtained from use of this site with any other businesses or people. All information gathered from a visitor to this web site is used solely by this office and/or its affiliated licensee(s). For additional information, please contact this office.
Contact: