84 Moosehead Isle Rd, Greenville, ME 04441
- $1,899,999
- 4
- BD
- 3
- BA
- 2,100
- SqFt




Listing courtesy of Coldwell Banker Realty.
- List Price
- $1,899,999
- Status
- ACTIVE
- Days on Market
- 50
- MLS#
- 1673580
- Subtype
- Residential
- Style
- Contemporary
- Year Built
- 2021
- Bedrooms
- 4
- Bathrooms
- 3
- Full Baths
- 3
- Living Area
- 2,100
- Lot Size
- 243,936
- Acres
- 5.60
Property Description
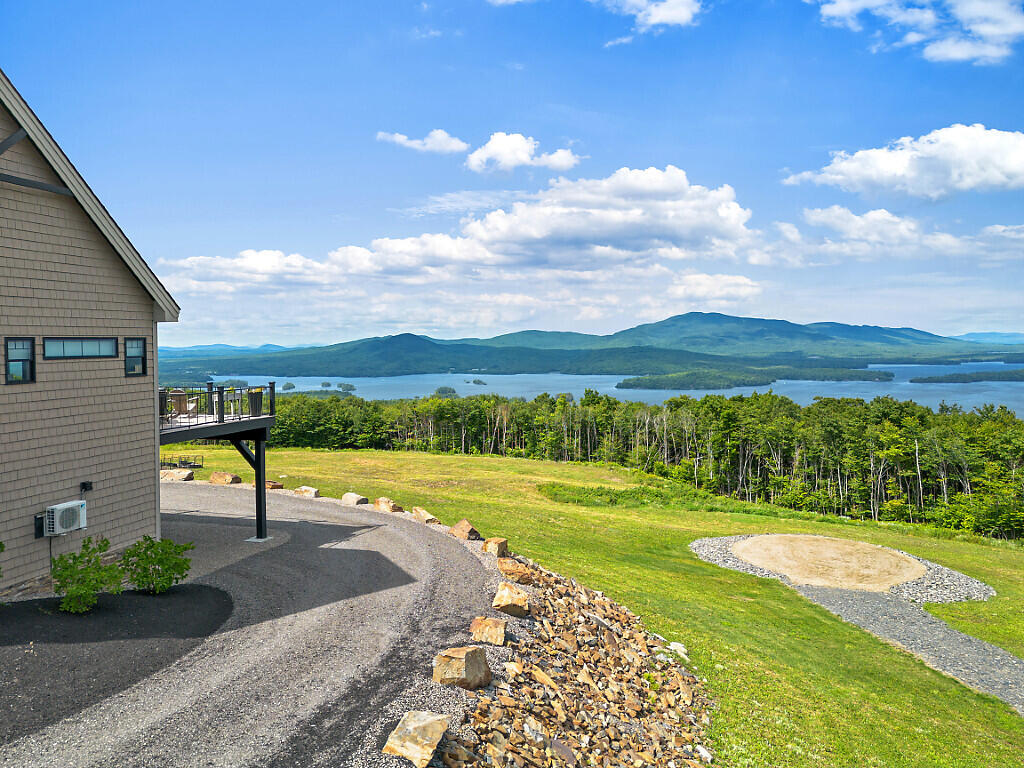
Perched high above Moosehead Lake, this extraordinary mountain retreat offers breathtaking panoramic views that must be seen to be believed. Set on 5.6 private acres, this one-of-a-kind property combines luxury, privacy, and the very best of Maine's outdoor beauty--even featuring its own helicopter pad for the ultimate arrival experience. Meticulously maintained and thoughtfully designed, the home offers 3,200 square feet of exceptional living space with 4 bedrooms and 3 full baths. The open-concept floor plan is perfectly positioned to capture the stunning lake and mountain vistas from nearly every room. Expansive windows fill the home with natural light while showcasing the ever-changing beauty of Moosehead Lake throughout the seasons. The spacious primary suite is a true retreat, complete with private access to the deck--an ideal spot to enjoy your morning coffee as the sun rises over the lake. Every detail throughout the home reflects quality craftsmanship and timeless style, creating a warm and inviting atmosphere that's equally suited for entertaining or peaceful relaxation. The family room boasts priceless panoramic views that will leave you speechless, making it the perfect gathering place for family and friends. The lower level features a private in-law suite, offering flexible living arrangements for guests or extended family while maintaining comfort and privacy. Additional features include a standby generator for peace of mind and generous outdoor living spaces designed to take full advantage of this remarkable setting. Whether you're seeking a luxurious year-round residence, an exclusive family compound, or a spectacular Maine getaway, this Moosehead Lake property offers unparalleled privacy, stunning scenery, and a lifestyle unlike any other. Furnishings Included.
Additional Information
- Interior Features
- First Floor Bedroom, First Floor Bedroom, Attic, Bathtub, In-Law Arrangement, Storage, Walk-In Closet(s)
- Taxes
- $7,680
- HOA Fee
- $700
- Property Description
- Contemporary
- Zoning
- RD2
- Flooring
- Vinyl
- Appliances
- Dishwasher, Disposal, Dryer, Microwave, Gas Range, Refrigerator, Washer, Water Heater
- Heating
- Propane, Radiant
- Air Conditioning
- Heat Pump
- Levels
- Multi/Split
- Roof
- Shingle
- Foundation
- Poured Concrete
- Parking Features
- Gravel, On Site, Garage Door Opener, Inside Entrance, Heated Garage, Basement
- Garage Spaces
- 2
- View
- Fields, Mountain(s), Scenic View(s), Trees/Woods, Water
- Waterfront Features
- Lake, Lake
Mortgage Calculator
Listing data is derived in whole or in part from the Maine IDX and is for consumers' personal,noncommercial use only. Dimensions are approximate and not guaranteed. All data should be independently verified. © 2026 Maine Real Estate Information System, Inc. All Rights Reserved.
This information is provided exclusively for consumers' personal, non-commerical use and may not be used for any purpose other than to identify prospective properties consumers may be intrested in purchasing.


Privacy Policy
Your privacy on the Internet is important to us. This Privacy Statement is to inform you that we will not provide your personal information to any third parties except as required by law or expressly authorized by you. We do not sell, trade, barter, or share information obtained from use of this site with any other businesses or people. All information gathered from a visitor to this web site is used solely by this office and/or its affiliated licensee(s). For additional information, please contact this office.
Contact: