27 Tidal Run Ln, Brunswick, ME 04011
- $2,850,000
- 3
- BD
- 4
- BA
- 3,812
- SqFt




Listing courtesy of LandVest, Inc..
- List Price
- $2,850,000
- Status
- COMING SOON
- Days on Market
- 1
- MLS#
- 1674139
- Subtype
- Residential
- Style
- Contemporary, Modernist
- Year Built
- 1972
- Bedrooms
- 3
- Bathrooms
- 4
- Full Baths
- 3
- Half Baths
- 1
- Living Area
- 3,812
- Lot Size
- 222,156
- Acres
- 5.10
Property Description
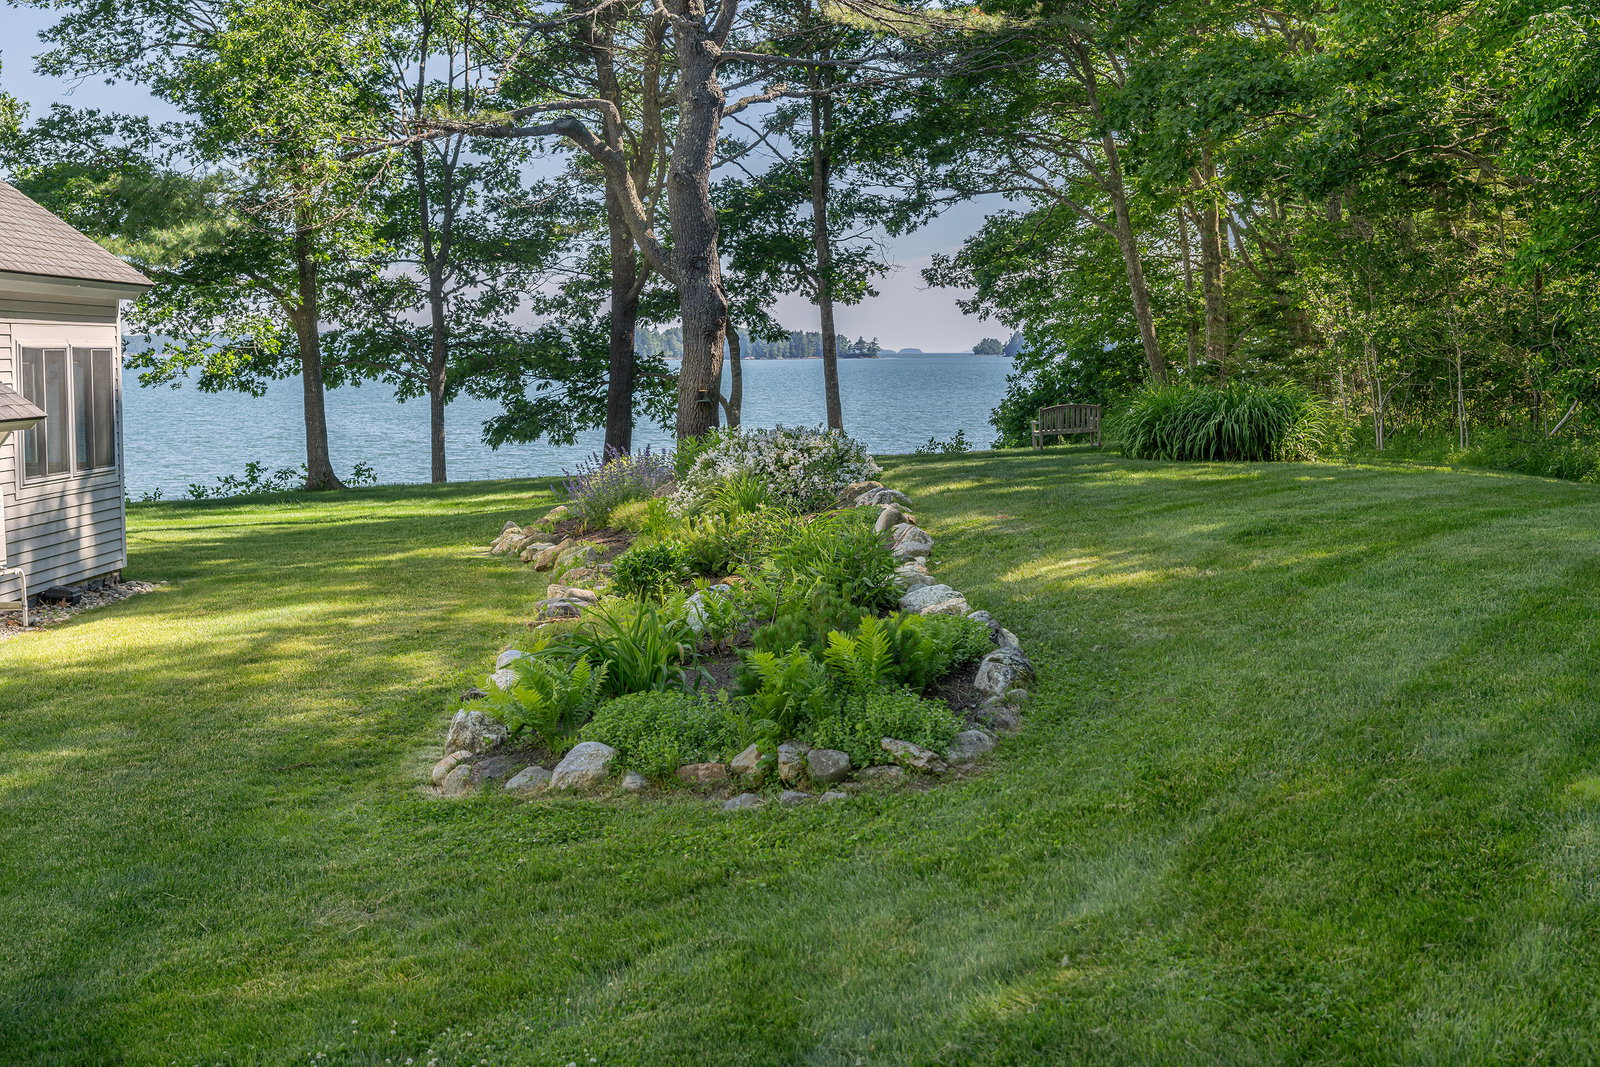
Set on a private 5.1±-acre peninsula-like lot with 638'± of natural shoreline on Middle Bay, this modern contemporary residence presents an extraordinary blend of architectural interest, privacy, and connection to the water. Originally built in 1972 and extensively updated and expanded over time, the home presents over 3,800± square feet of living space designed to take advantage of its south-facing orientation, capturing a beautiful progression of natural light throughout the day. The approach along a private right of way reveals the property's seclusion, with mature trees, ledge outcroppings, and landscaped gardens framing the home. Oversized windows and clean lines define the architecture, bringing in natural light and water views from nearly every room. The main living area features an open, airy layout with vaulted ceilings, a spacious living room anchored by a fireplace, and seamless flow to the dining area and well-appointed kitchen. All daily living spaces, a media room, billiard room, laundry, and a private, light-filled primary suite with direct water views are located on the main level for the ease of single-level living. Thoughtfully positioned to allow flexibility for guests or work/hobby use, a separate space with two bedrooms, a bath, and living area provides privacy and comfort. The property is to be sold mostly furnished, and recent improvements ensure the property is move-in ready while preserving its original modernist character. Outdoors, the setting is quintessential coastal Maine; a rugged ledge, gentle slopes to the tidal shore, and ever-changing views of Middle Bay's sheltered waters. The shoreline remains completely natural, preserving an authentic maritime environment with abundant birdlife and tidal movement. Set within Brunswick's historic Pennellville area, the location blends seclusion with convenience - just minutes from downtown's vibrant arts scene, Bowdoin College, fine dining, and Amtrak service to Boston and Portland.
Additional Information
- Interior Features
- First Floor Bedroom, Bathtub, One-Floor Living, Walk-In Closet(s)
- Taxes
- $27,576
- Property Description
- Contemporary, Modernist
- Zoning
- Residential
- Flooring
- Tile, Vinyl, Wood
- Heating
- Electric, Forced Air, Heat Pump
- Air Conditioning
- Heat Pump
- Roof
- Composition, Shingle
- Foundation
- Poured Concrete
- Parking Features
- Paved, On Site, Garage Door Opener, Inside Entrance, Storage
- Garage Spaces
- 2
- View
- Scenic View(s), Water
- Waterfront
- Yes
- Waterfront Features
- Tidal, Bay
Mortgage Calculator
Listing data is derived in whole or in part from the Maine IDX and is for consumers' personal,noncommercial use only. Dimensions are approximate and not guaranteed. All data should be independently verified. © 2026 Maine Real Estate Information System, Inc. All Rights Reserved.
This information is provided exclusively for consumers' personal, non-commerical use and may not be used for any purpose other than to identify prospective properties consumers may be intrested in purchasing.


Privacy Policy
Your privacy on the Internet is important to us. This Privacy Statement is to inform you that we will not provide your personal information to any third parties except as required by law or expressly authorized by you. We do not sell, trade, barter, or share information obtained from use of this site with any other businesses or people. All information gathered from a visitor to this web site is used solely by this office and/or its affiliated licensee(s). For additional information, please contact this office.
Contact: