8 Sconset Ave, Nantucket, MA 02564
- $4,850,000
- 4
- BD
- 5
- BA
- 2,398
- SqFt












Listing courtesy of Listing Agent: Paul Drepanos from Listing Office: Compass.
- List Price
- $4,850,000
- Status
- ACTIVE
- Days on Market
- 517
- MLS#
- 73360776
- Subtype
- Residential
- Style
- Cape, Cottage, Shingle
- Year Built
- 1986
- Bedrooms
- 4
- Bathrooms
- 5
- Full Baths
- 4
- Half Baths
- 1
- Living Area
- 2,398
- Lot Size
- 8,000
- Acres
- 0.18
- MLS Area Major
- Siasconset
Property Description
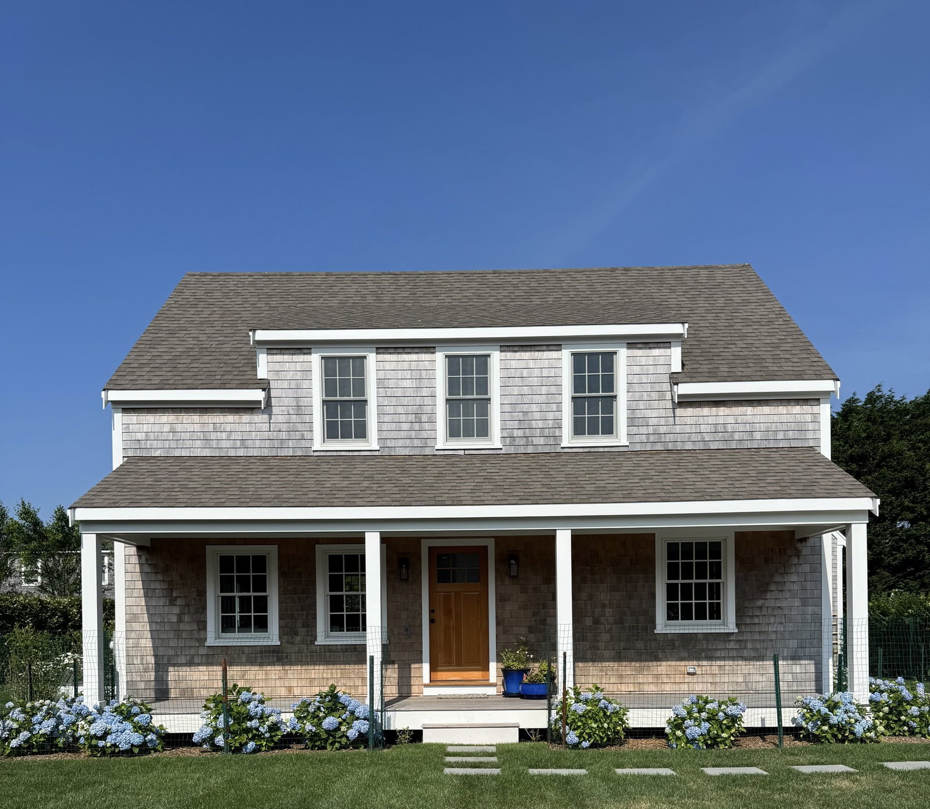
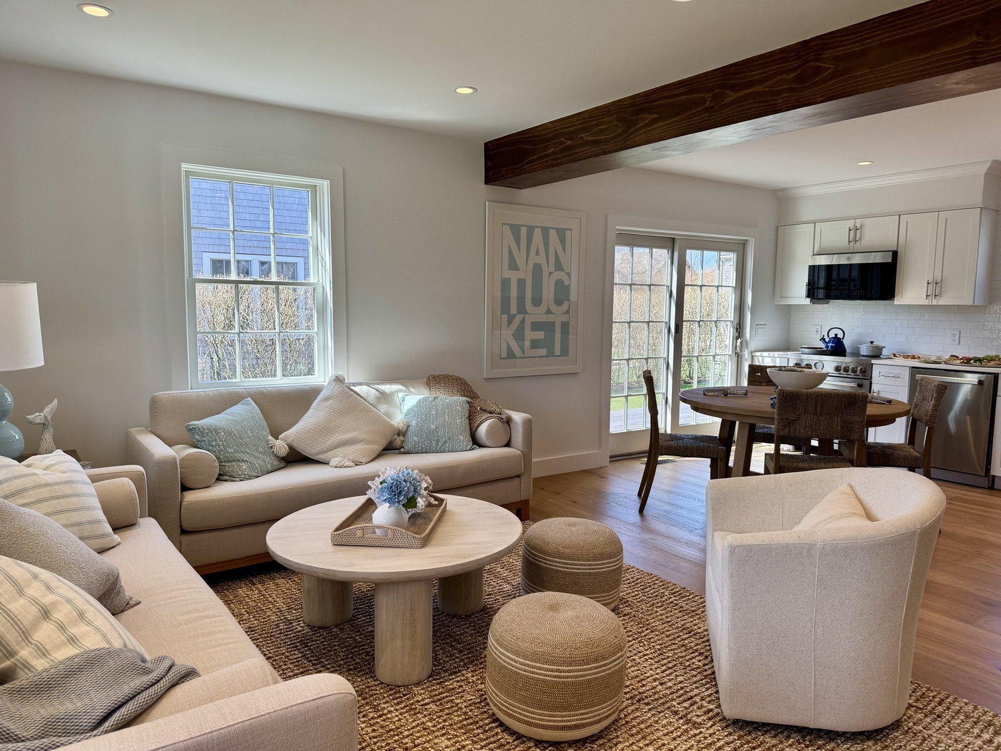
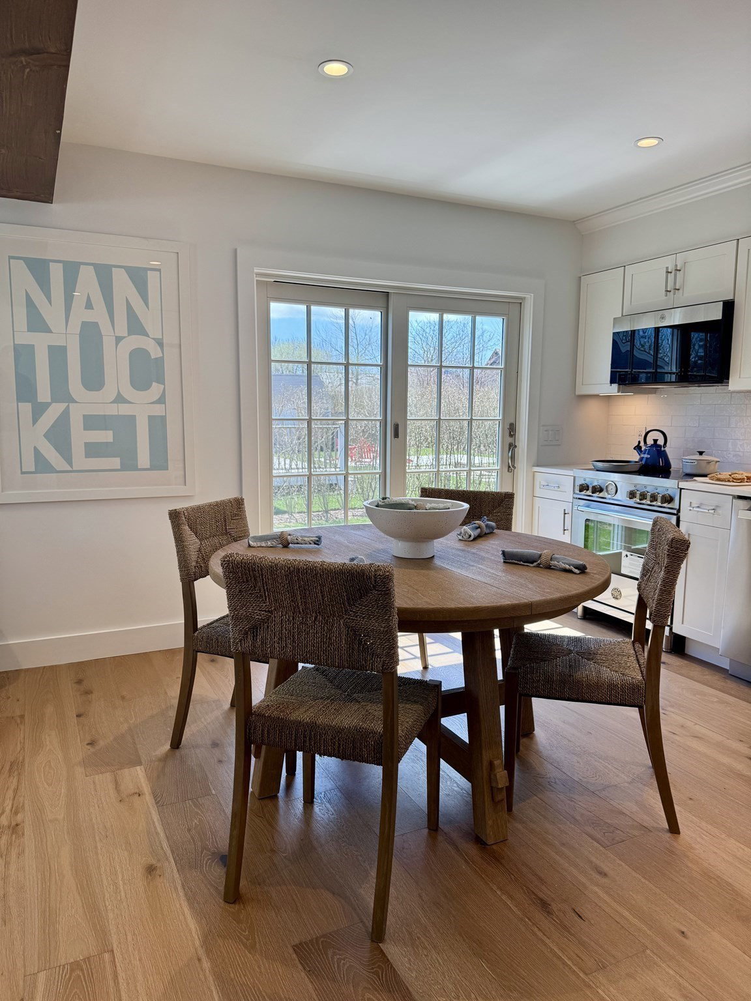
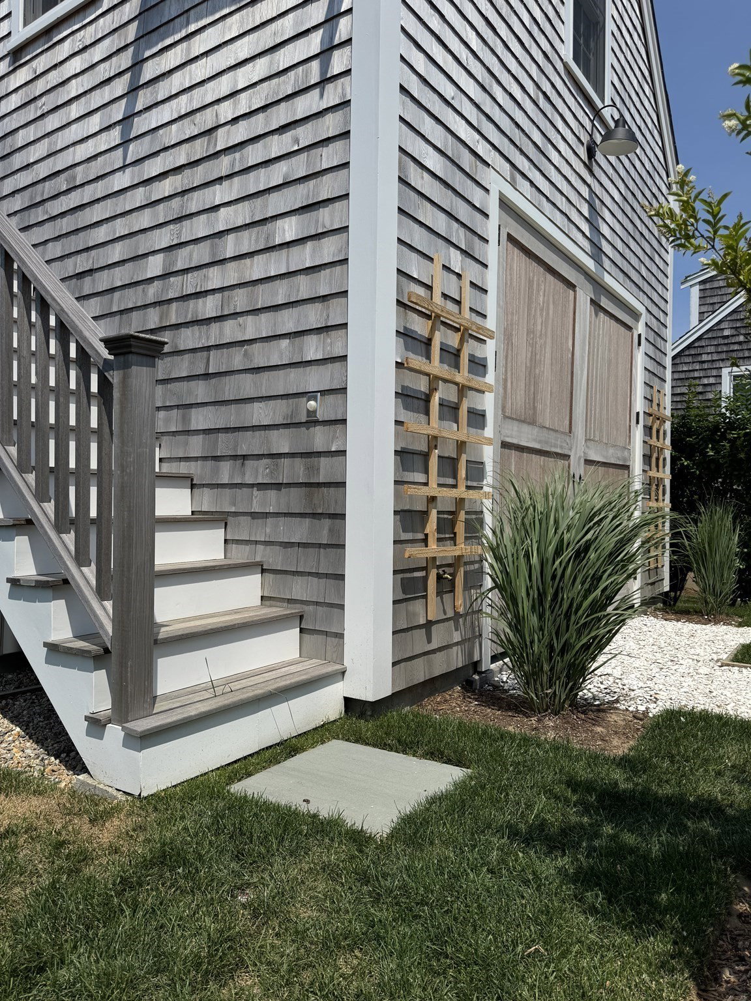
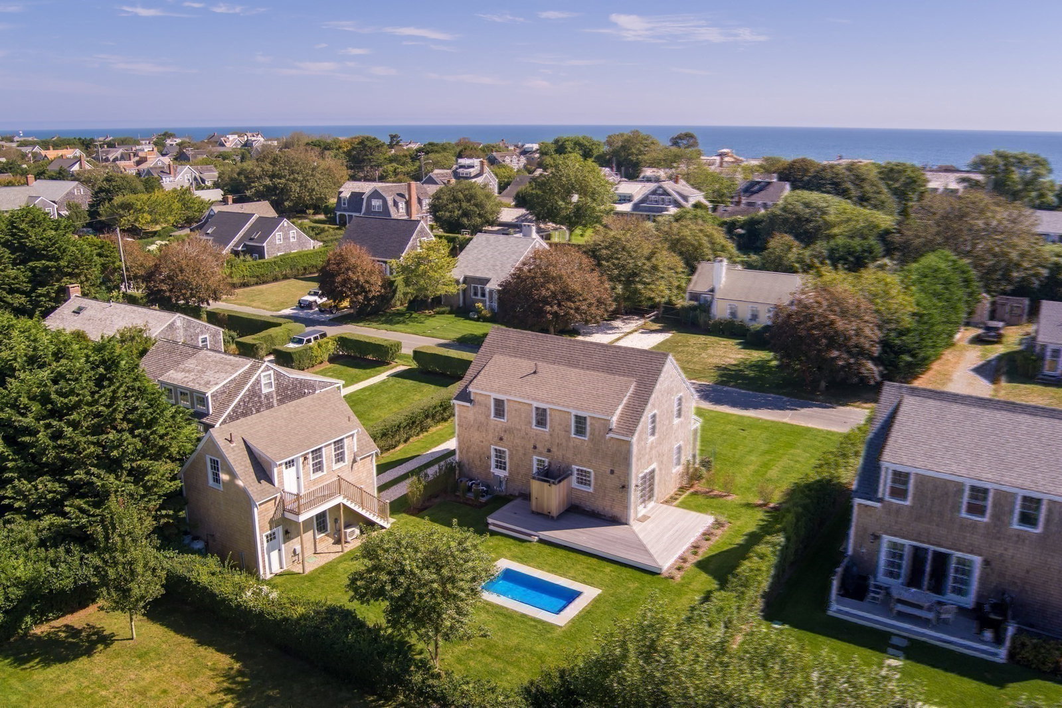
Sunshine Daydream - recently completed and ready to go. Located on a quiet street in desirable 'Sconset village, this newly constructed Cape-style cottage has been thoughtfully expanded and fully renovated. Designed with an efficient use of space and the island lifestyle in mind, the four bedroom home with oversized garage and studio suite is ideal for coastal living and checks all the boxes. The flexible layout offers various options for entertaining and a potential fifth bedroom for guests. Enjoy outdoor living with a large private yard, inviting front porch, wrap around deck and heated Plunge pool all surrounded by native landscaping and custom hardscape. Finished in 2026 and being offered turnkey furnished. Ownership member is a licensed real estate agent in Massachusetts.
Additional Information
- Exterior Features
- Porch, Deck, Pool - Inground Heated, Professional Landscaping, Outdoor Shower
- Taxes
- $5,431
- Property Description
- Cape, Cottage, Shingle
- Zoning
- SR1
- Flooring
- Engineered Hardwood
- Appliances
- Electric Water Heater, Range, Dishwasher, Microwave, Refrigerator, Freezer, Washer, Dryer, Washer/Dryer
- Heating
- Central, Forced Air, Heat Pump, Electric
- Air Conditioning
- Central Air, Heat Pump
- Exterior Features
- Frame
- Foundation
- Concrete Perimeter, Block
- Pool
- Yes
- Parking Features
- Detached, Heated Garage, Storage, Garage Faces Side, Insulated, Off Street, Driveway
- Garage Spaces
- 1
- Waterfront Features
- Ocean, 1/10 to 3/10 To Beach, Beach Ownership(Public)
Mortgage Calculator
The property listing data and information, or the Images, set forth herein were provided to MLS Property Information Network, Inc. from third party sources, including sellers, lessors, landlords and public records, and were compiled by MLS Property Information Network, Inc. The property listing data and information, and the Images, are for the personal, non commercial use of consumers having a good faith interest in purchasing, leasing or renting listed properties of the type displayed to them and may not be used for any purpose other than to identify prospective properties which such consumers may have a good faith interest in purchasing, leasing or renting. MLS Property Information Network, Inc. and its subscribers disclaim any and all representations and warranties as to the accuracy of the property listing data and information, or as to the accuracy of any of the Images, set forth herein.