66 Ocean St, Nahant, MA 01908
- $5,995,000
- 8
- BD
- 8
- BA
- 8,947
- SqFt










Listing courtesy of Listing Agent: Amanda Armstrong Group from Listing Office: Compass.
- List Price
- $5,995,000
- Status
- ACTIVE
- Days on Market
- 502
- MLS#
- 73368530
- Subtype
- Residential
- Style
- Colonial Revival
- Year Built
- 1890
- Bedrooms
- 8
- Bathrooms
- 8
- Full Baths
- 6
- Half Baths
- 2
- Living Area
- 8,947
- Lot Size
- 53,627
- Acres
- 1.23
Property Description
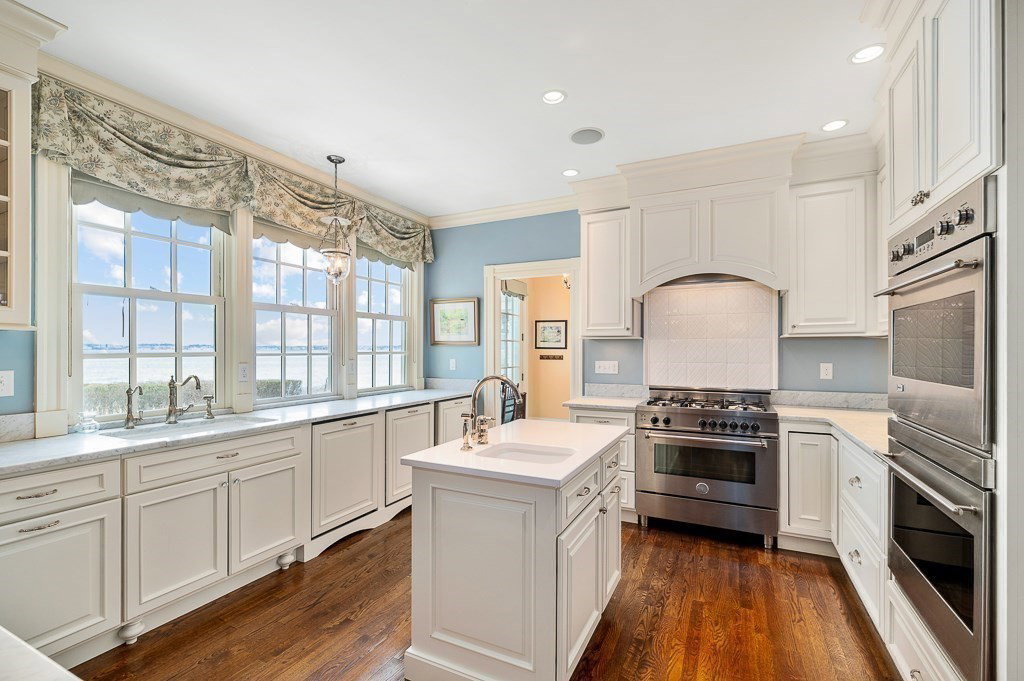
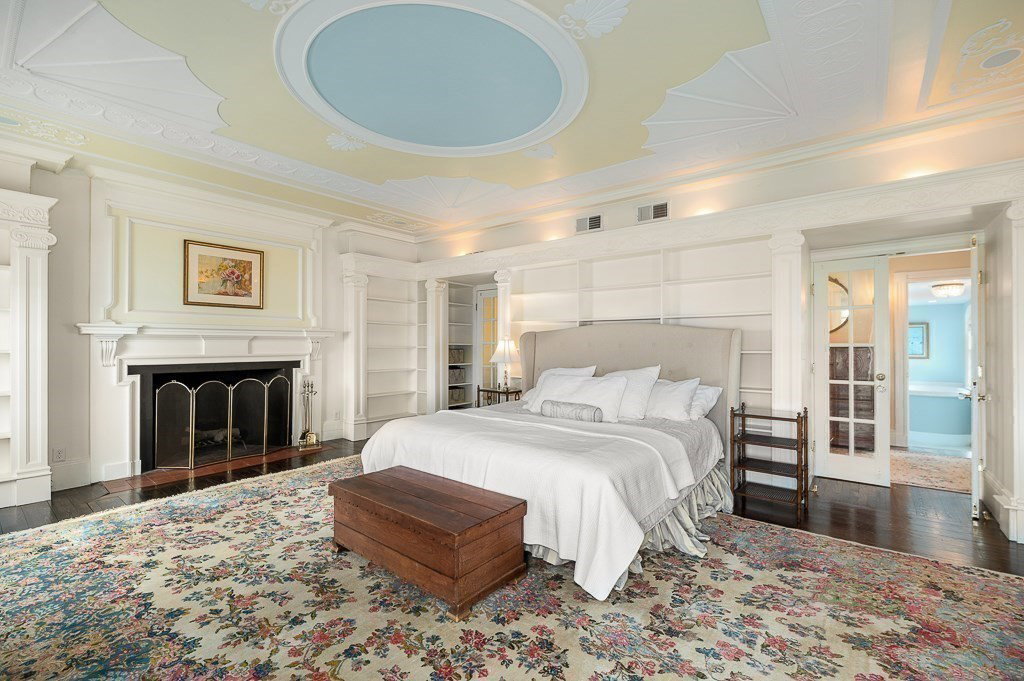
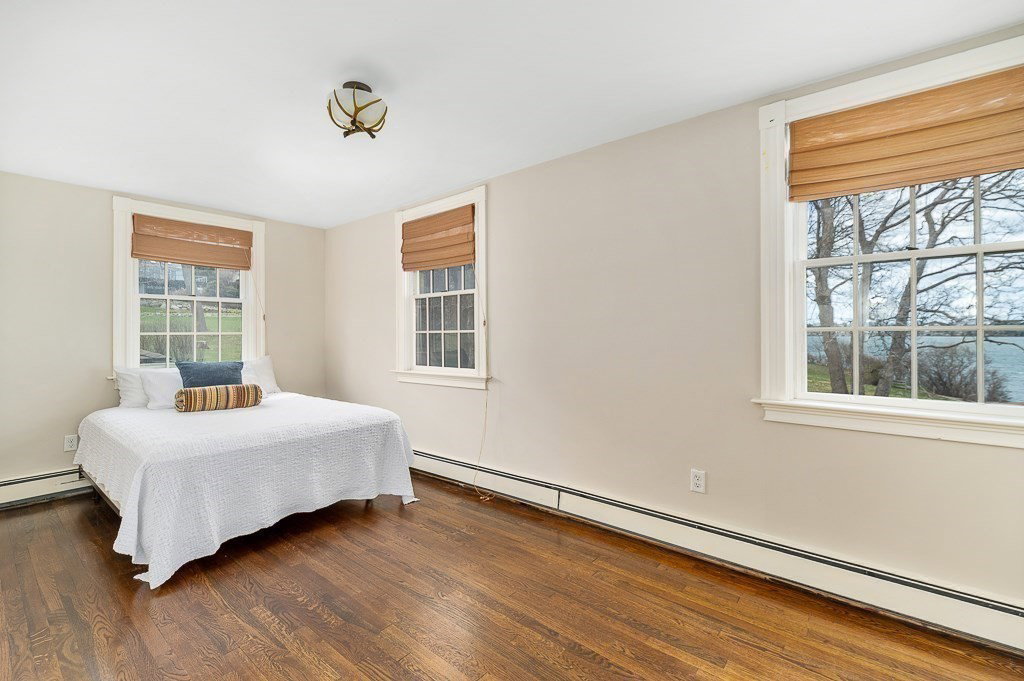
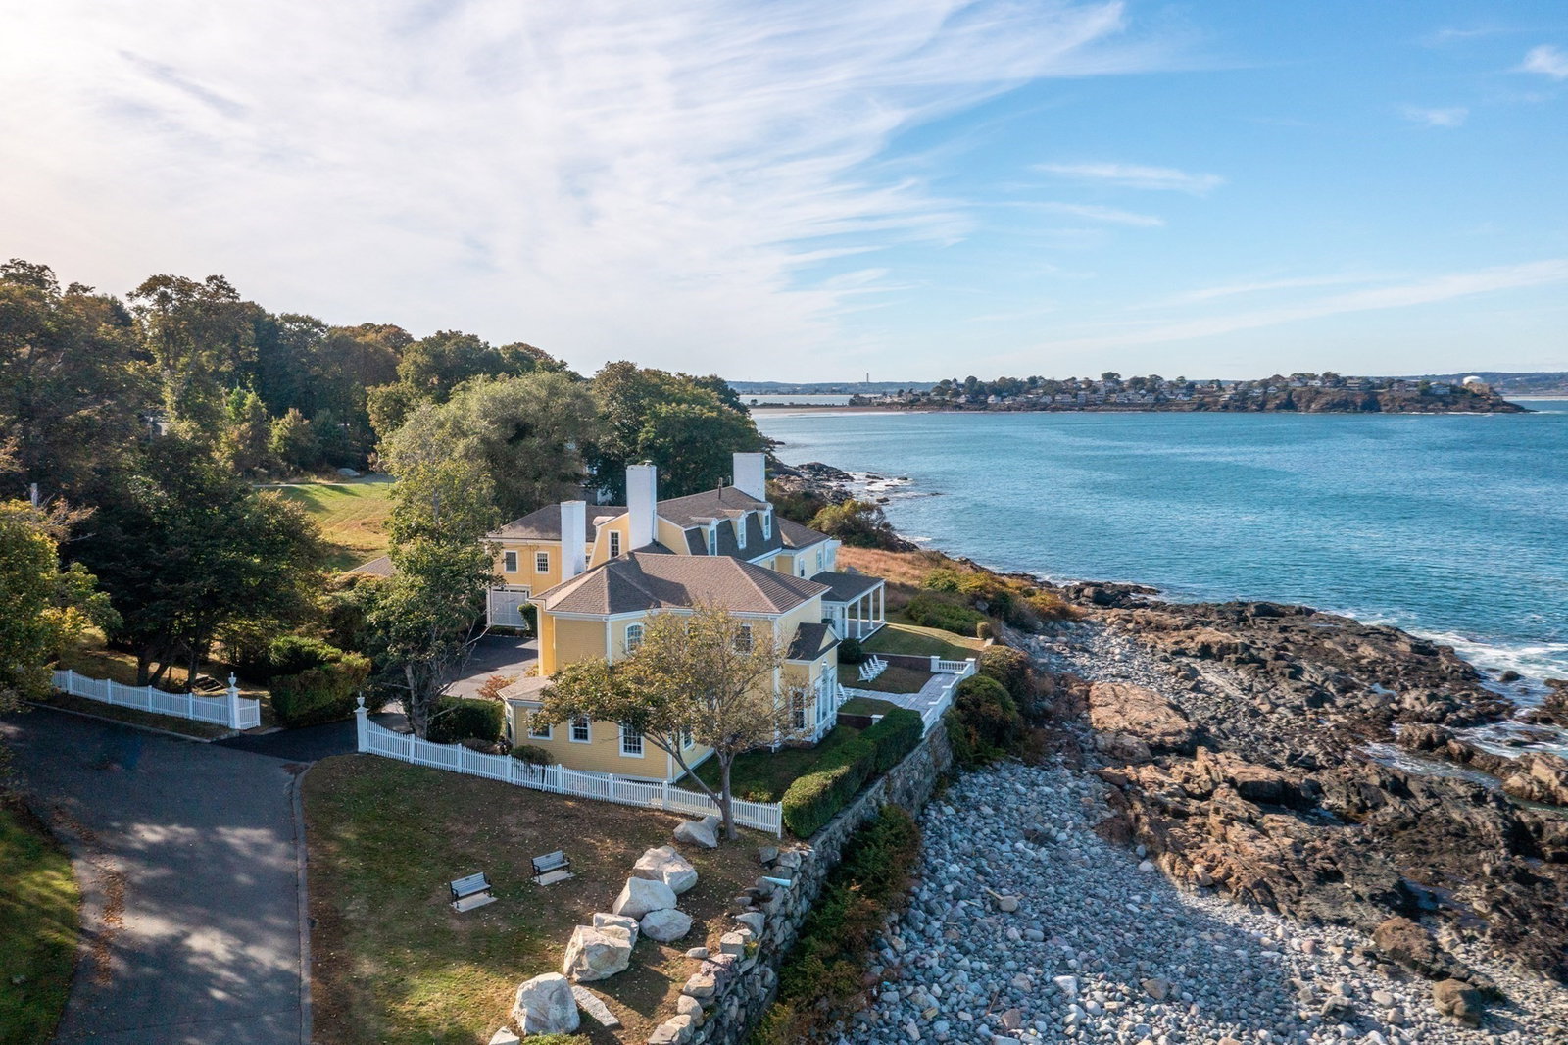
Set on 1.23 acres of private waterfront looking out to Nahant’s iconic Egg Rock, this historic estate was built ca. 1890 by well-known builder Joseph T. Wilson, who constructed many of the North Shore’s grandest homes during the late 1800’s era of ‘summer cottages.’ The grandeur of the original mansion remains intact, its spectacular architecture and rich period detail preserved while incorporating 21st century updates to create a luxurious seaside compound. With eight bedrooms, six full and two half bathrooms, and 8,947 sf of living space on three levels, including a two and a half story great room opening to the oceanfront terrace and grounds, plaster ceilings with ornate medallions, tall Palladian windows, and elaborate woodwork throughout, this residence is built to a standard of craftsmanship and scale rarely found today. Ideally located 20 minutes from Logan Airport and downtown Boston, easily accessible to highways and commuter rail, this is an extraordinary property.
Additional Information
- Interior Features
- Vaulted Ceiling(s), Balcony - Interior, Crown Molding, Decorative Molding, Recessed Lighting, Lighting - Pendant, Closet, Lighting - Sconce, Bathroom - Half, Countertops - Upgraded, Bathroom - Full, Bathroom - Tiled With Tub & Shower, Great Room, Kitchen, Foyer, Bathroom, Walk-up Attic, Internet Available - Unknown
- Exterior Features
- Porch - Enclosed, Porch - Screened, Patio, Rain Gutters, Storage, Barn/Stable, Decorative Lighting, Screens, Fenced Yard, Garden
- Taxes
- $52,240
- Property Description
- Colonial Revival
- Zoning
- R1
- Flooring
- Tile, Carpet, Hardwood, Flooring - Hardwood, Flooring - Stone/Ceramic Tile
- Appliances
- Gas Water Heater, Oven, Dishwasher, Disposal, Range, Refrigerator, Washer, Dryer, Stainless Steel Appliance(s)
- Heating
- Forced Air, Baseboard, Radiant, Natural Gas, Fireplace(s), Fireplace
- Air Conditioning
- Central Air, Window Unit(s)
- Exterior Features
- Frame
- Foundation
- Granite, Irregular
- Parking Features
- Paved Drive, Off Street, Driveway, Paved
- Elementary School
- Johnson
- Middle School
- Swampscott
- High School
- Swampscott
- View
- Scenic View(s)
- Waterfront
- Yes
- Waterfront Features
- Waterfront, Ocean, Sound, Frontage, Walk to, Access, Direct Access, Private, Beach Access, Ocean, Sound, Walk to, 1/10 to 3/10 To Beach, Beach Ownership(Public)
Mortgage Calculator
The property listing data and information, or the Images, set forth herein were provided to MLS Property Information Network, Inc. from third party sources, including sellers, lessors, landlords and public records, and were compiled by MLS Property Information Network, Inc. The property listing data and information, and the Images, are for the personal, non commercial use of consumers having a good faith interest in purchasing, leasing or renting listed properties of the type displayed to them and may not be used for any purpose other than to identify prospective properties which such consumers may have a good faith interest in purchasing, leasing or renting. MLS Property Information Network, Inc. and its subscribers disclaim any and all representations and warranties as to the accuracy of the property listing data and information, or as to the accuracy of any of the Images, set forth herein.