17 Prospect Hill Rd, Lexington, MA 02421
- $3,098,000
- 6
- BD
- 7
- BA
- 5,074
- SqFt





Listing courtesy of Listing Agent: Robert Smith Jr. from Listing Office: Churchill Properties.
- List Price
- $3,098,000
- Status
- ACTIVE
- Days on Market
- 425
- MLS#
- 73382737
- Subtype
- Residential
- Style
- Contemporary
- Year Built
- 2025
- Bedrooms
- 6
- Bathrooms
- 7
- Full Baths
- 6
- Half Baths
- 1
- Living Area
- 5,074
- Lot Size
- 11,333
- Acres
- 0.26
- Subdivision
- Prospect Hill
Property Description
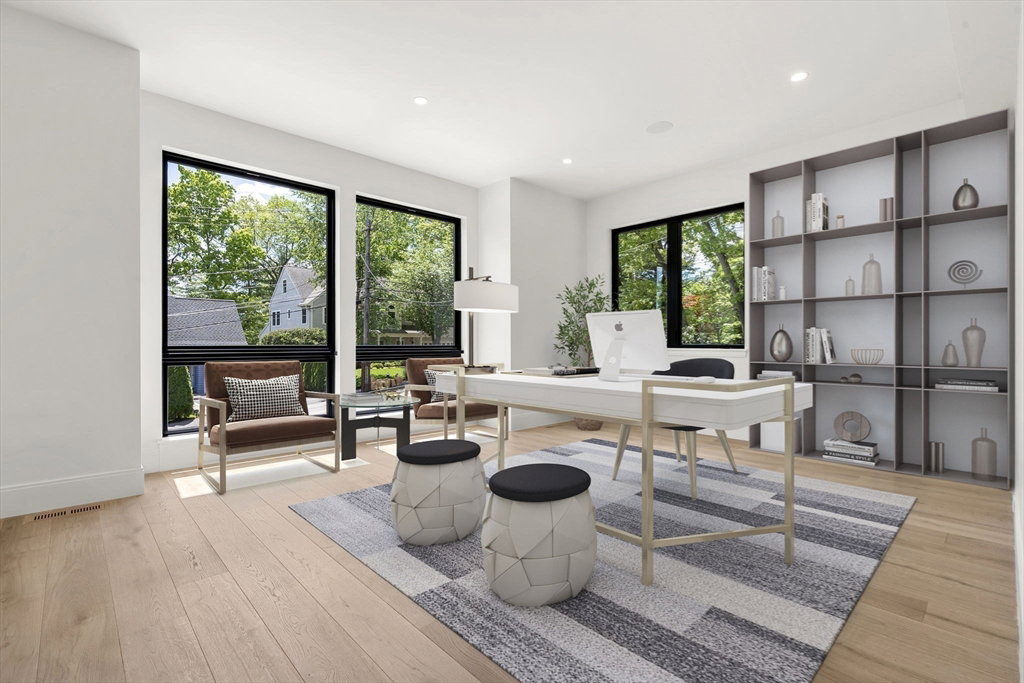
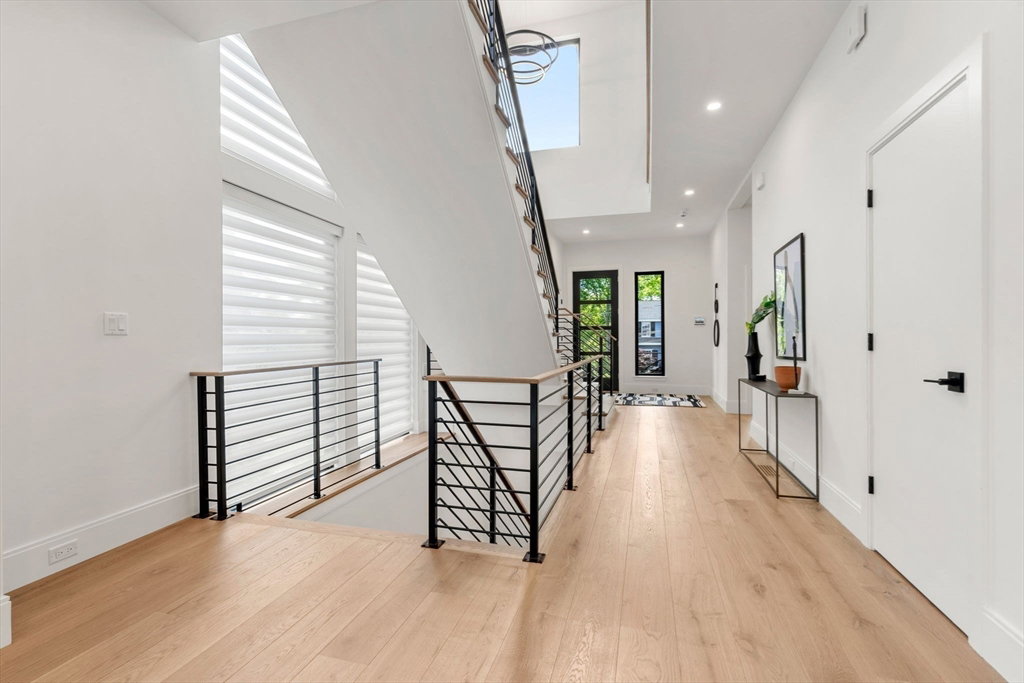
Experience contemporary elegance in this stunning new build featuring clean lines and an open-concept layout. The main level impresses with soaring ceilings, a dramatic staircase framed by a 2 story wall of windows, and a chef’s kitchen with quartz counters, high-end appliances, and sleek cabinetry. The fireplaced great room allows seamless indoor-outdoor living with expansive windows overlooking the private yard. A first-floor en-suite bedroom and a flexible office/studio space add convenience. Upstairs, the luxurious primary suite offers treetop views, a spa bath, great closets plus three additional en-suite bedrooms. The lower level includes the 6th bedroom with ensuite bath and a bonus room perfect for gym/media room/playroom and ample storage. Bonus 3-car garage with epoxy floor and wet bar. Enjoy the convenience of life on Lexington's Prospect Hill - walk to K-12 schools, shopping, dining, public transportation with easy highway access nearby.
Additional Information
- Interior Features
- Library, Bedroom, Media Room, Foyer, Central Vacuum, Wet Bar, Wired for Sound
- Exterior Features
- Porch, Patio, Rain Gutters, Professional Landscaping, Sprinkler System, Stone Wall
- Taxes
- $221,561
- Property Description
- Contemporary
- Zoning
- RES
- Flooring
- Tile, Engineered Hardwood
- Appliances
- Gas Water Heater, Range, Oven, Dishwasher, Disposal, Microwave, Refrigerator, Freezer, Range Hood, Plumbed For Ice Maker
- Heating
- Forced Air, Natural Gas
- Air Conditioning
- Central Air
- Exterior Features
- Frame
- Foundation
- Concrete Perimeter
- Parking Features
- Attached, Under, Garage Door Opener, Workshop in Garage, Paved Drive, Off Street, Paved
- Garage Spaces
- 3
- Elementary School
- Bridge
- Middle School
- Clarke
- High School
- Lhs
- Waterfront Features
- Lake/Pond, Walk to, 0 to 1/10 Mile To Beach
Mortgage Calculator
The property listing data and information, or the Images, set forth herein were provided to MLS Property Information Network, Inc. from third party sources, including sellers, lessors, landlords and public records, and were compiled by MLS Property Information Network, Inc. The property listing data and information, and the Images, are for the personal, non commercial use of consumers having a good faith interest in purchasing, leasing or renting listed properties of the type displayed to them and may not be used for any purpose other than to identify prospective properties which such consumers may have a good faith interest in purchasing, leasing or renting. MLS Property Information Network, Inc. and its subscribers disclaim any and all representations and warranties as to the accuracy of the property listing data and information, or as to the accuracy of any of the Images, set forth herein.