4 Cobb Avenue, Manchester, MA 01944
- $11,250,000
- 7
- BD
- 9
- BA
- 10,664
- SqFt








Listing courtesy of Listing Agent: John Farrell from Listing Office: Coldwell Banker Realty - Beverly.
- List Price
- $11,250,000
- Status
- ACTIVE
- Days on Market
- 459
- MLS#
- 73389616
- Subtype
- Residential
- Style
- Colonial Revival
- Year Built
- 1899
- Bedrooms
- 7
- Bathrooms
- 9
- Full Baths
- 7
- Half Baths
- 2
- Living Area
- 10,664
- Lot Size
- 35,719
- Acres
- 0.82
Property Description
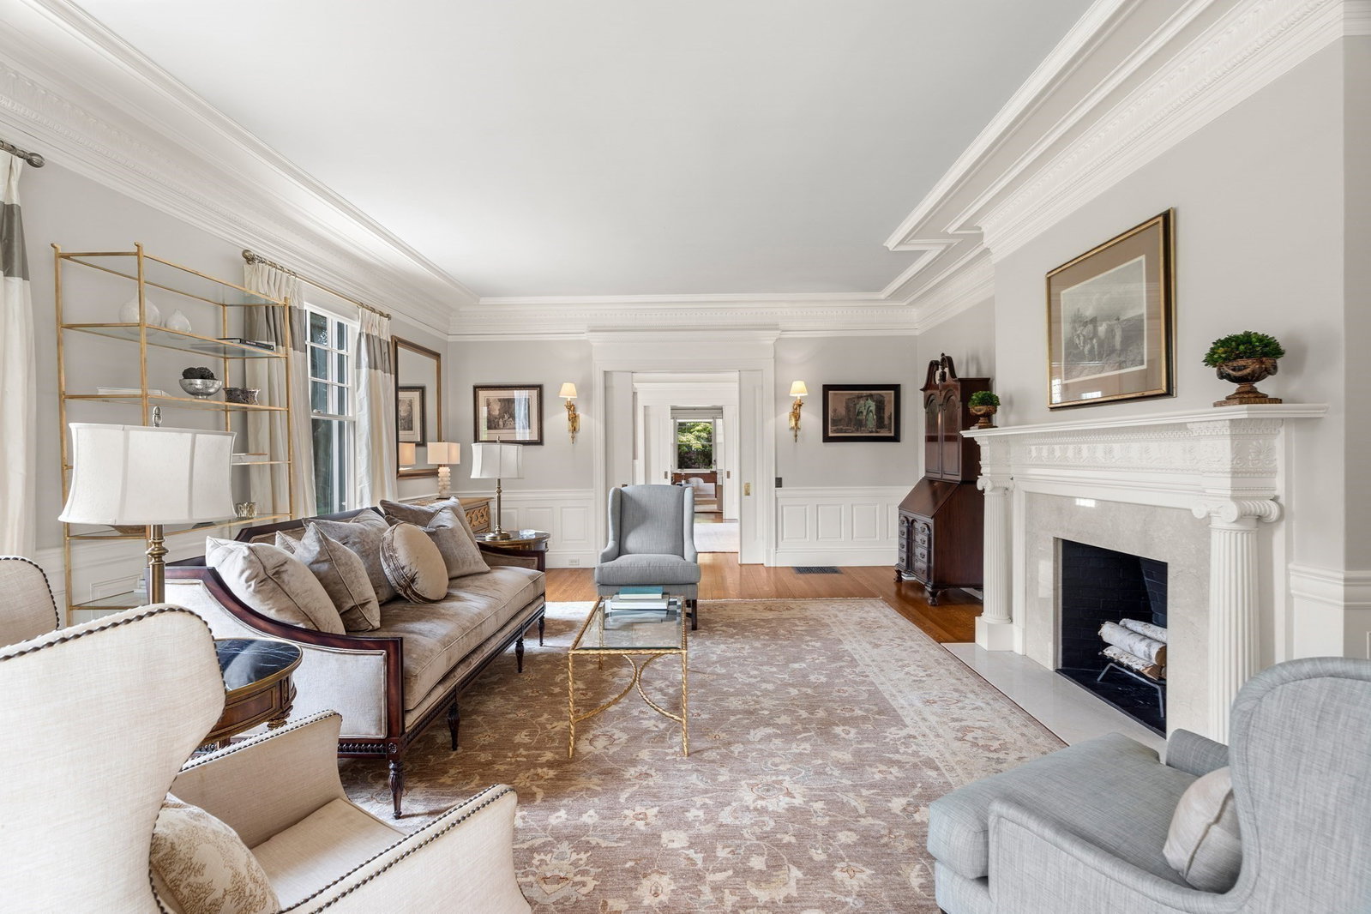
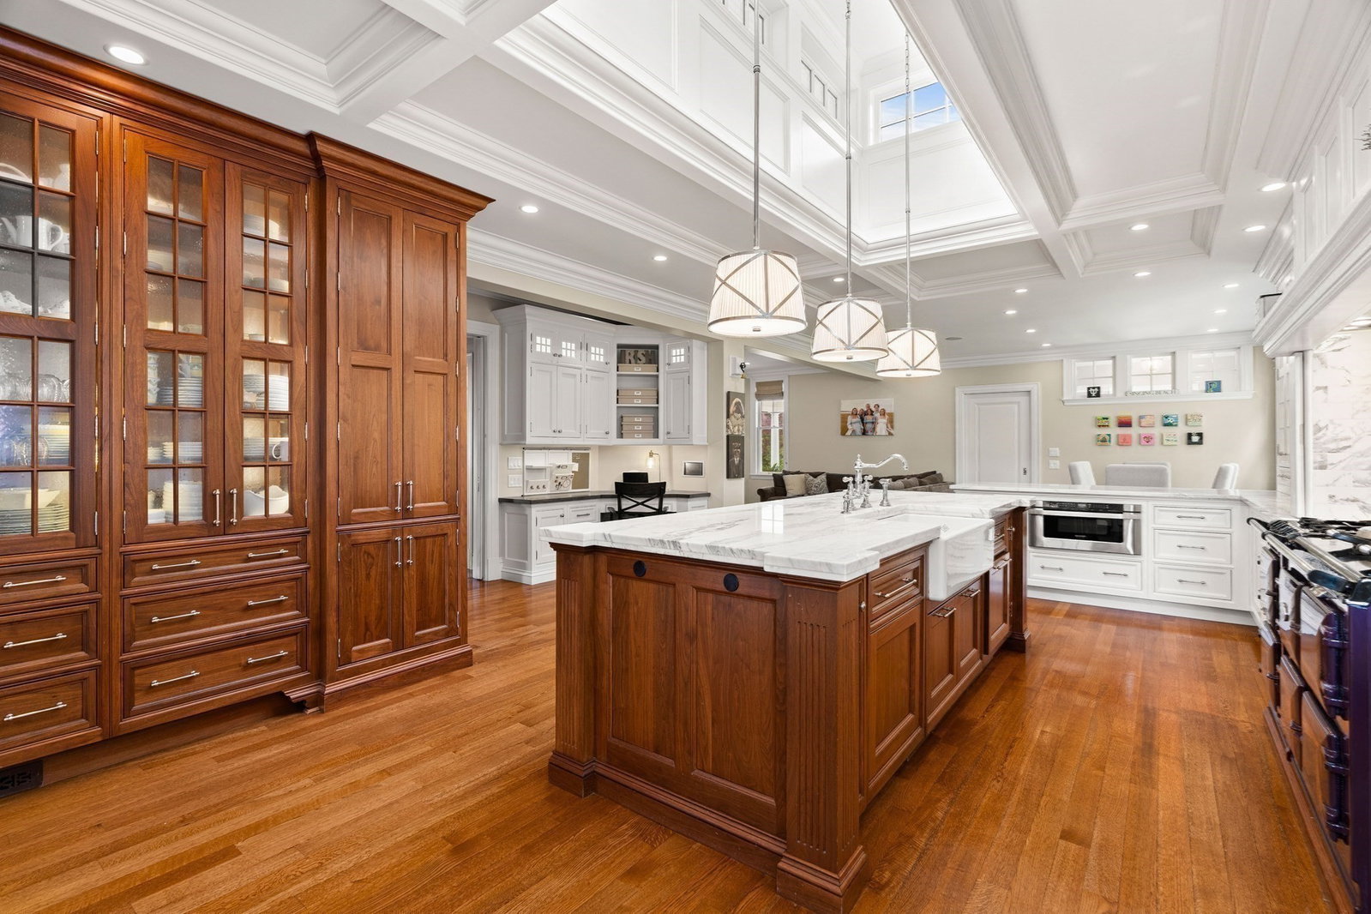
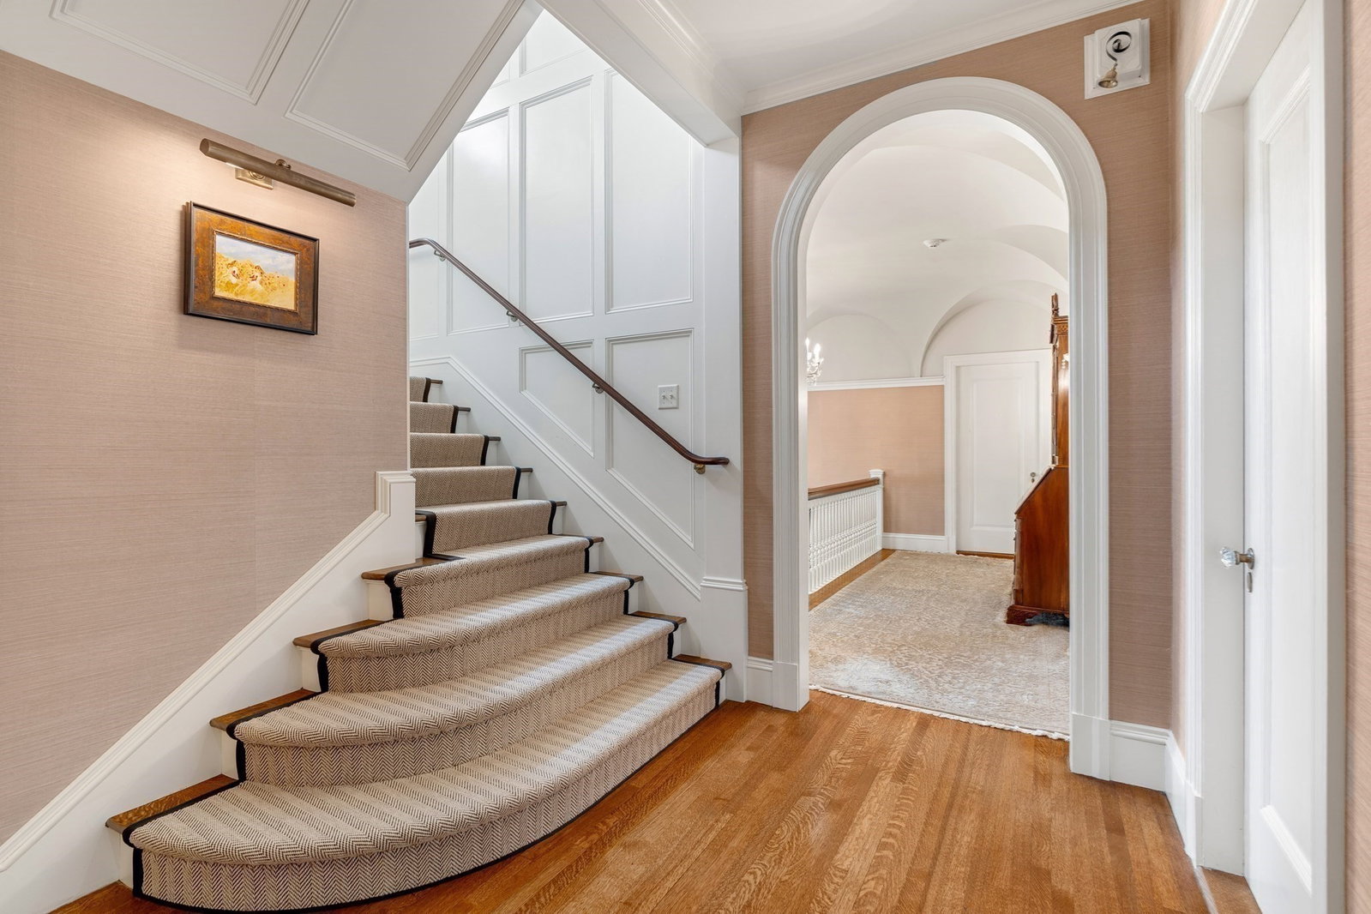
Seaway is an exceptional coastal estate located in desirable Manchester, just 45 minutes north of Boston. Set on nearly an acre with sweeping views of the Atlantic, this grand Colonial Revival home has been masterfully restored by renowned architectural firm Carpenter & MacNeille. The residence offers a combination of classic New England charm & refined modern living. Elegant formal spaces flow seamlessly into a custom chef’s kitchen with AGA range & light-filled gathering rooms, designed for comfort & entertaining. A luxurious primary suite features ocean views, spa-style bath, dressing areas, & morning bar/kitchenette. There are 5 additional ensuite bedrooms and & 3-bay carriage house. Outdoors, manicured gardens, stone terraces, & a pool create an idyllic setting for relaxation. Seaway has private deeded access to Singing Beach, is moments to the village shops, & direct train access to Boston. An opportunity to own one of the North Shore’s most iconic seaside homes.
Additional Information
- Interior Features
- Bathroom - Full, Closet/Cabinets - Custom Built, Countertops - Upgraded, Dressing Room, Recessed Lighting, Lighting - Sconce, Lighting - Overhead, Bathroom - Half, Beamed Ceilings, Closet, Wainscoting, Crown Molding, Vestibule, Decorative Molding, Pantry, Countertops - Stone/Granite/Solid, Bedroom, Media Room, Foyer, Wine Cellar, Library, Central Vacuum, Sauna/Steam/Hot Tub, Wet Bar, Internet Available - Broadband
- Exterior Features
- Porch, Deck - Composite, Patio, Covered Patio/Deck, Pool - Inground, Rain Gutters, Hot Tub/Spa, Storage, Professional Landscaping, Sprinkler System, Decorative Lighting, Screens, Fenced Yard, ET Irrigation Controller
- Taxes
- $64,237
- Property Description
- Colonial Revival
- Zoning
- E-Single R
- Flooring
- Tile, Hardwood, Stone / Slate, Engineered Hardwood, Flooring - Hardwood, Flooring - Wall to Wall Carpet, Flooring - Stone/Ceramic Tile
- Appliances
- Water Heater, Range, Dishwasher, Microwave, Refrigerator, Washer, Dryer, Water Treatment, Wine Refrigerator, Range Hood, Water Softener, Wine Cooler
- Heating
- Central, Radiant, Natural Gas, Hydro Air, Fireplace
- Air Conditioning
- Central Air
- Exterior Features
- Frame
- Foundation
- Granite, Irregular
- Pool
- Yes
- Parking Features
- Detached, Garage Door Opener, Heated Garage, Garage Faces Side, Off Street
- Garage Spaces
- 3
- Elementary School
- Memorial
- Middle School
- Mersd
- High School
- Mersd
- View
- Scenic View(s)
- Waterfront Features
- Ocean, Direct Access, Walk to, 0 to 1/10 Mile To Beach, Beach Ownership(Public,Deeded Rights)
Mortgage Calculator
The property listing data and information, or the Images, set forth herein were provided to MLS Property Information Network, Inc. from third party sources, including sellers, lessors, landlords and public records, and were compiled by MLS Property Information Network, Inc. The property listing data and information, and the Images, are for the personal, non commercial use of consumers having a good faith interest in purchasing, leasing or renting listed properties of the type displayed to them and may not be used for any purpose other than to identify prospective properties which such consumers may have a good faith interest in purchasing, leasing or renting. MLS Property Information Network, Inc. and its subscribers disclaim any and all representations and warranties as to the accuracy of the property listing data and information, or as to the accuracy of any of the Images, set forth herein.