12 Ariana Ln, Norfolk, MA 02056
- $2,850,000
- 5
- BD
- 6
- BA
- 8,102
- SqFt










Listing courtesy of Listing Agent: The Bohlin Group from Listing Office: Compass.
- List Price
- $2,850,000
- Status
- ACTIVE
- Days on Market
- 347
- MLS#
- 73419371
- Subtype
- Residential
- Style
- Colonial, Contemporary
- Year Built
- 2023
- Bedrooms
- 5
- Bathrooms
- 6
- Full Baths
- 4
- Half Baths
- 2
- Living Area
- 8,102
- Lot Size
- 148,169
- Acres
- 3.40
Property Description
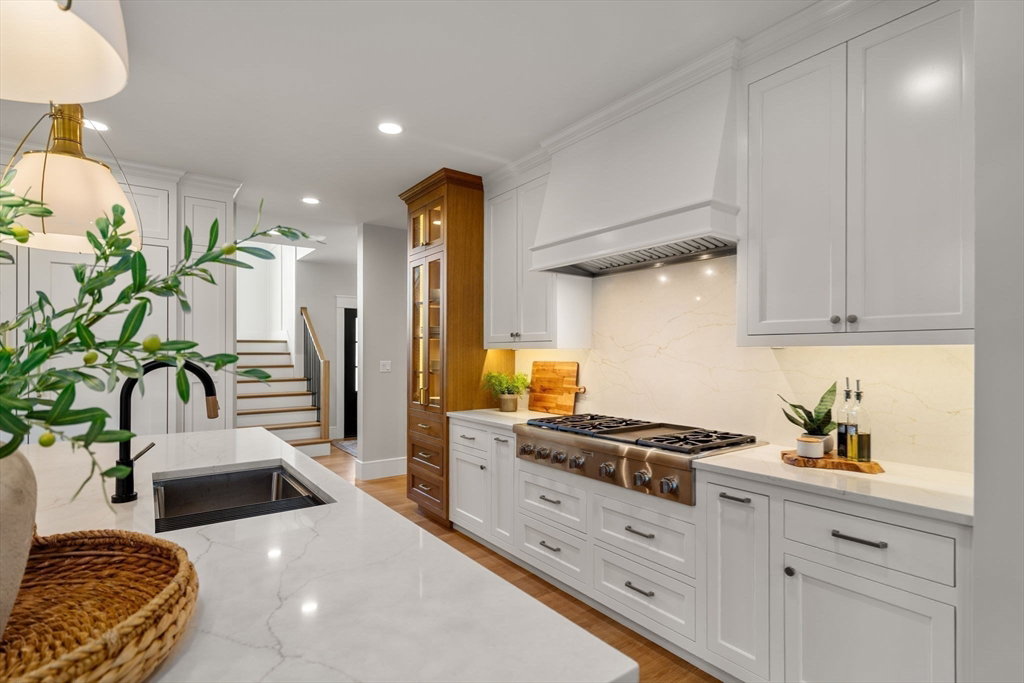
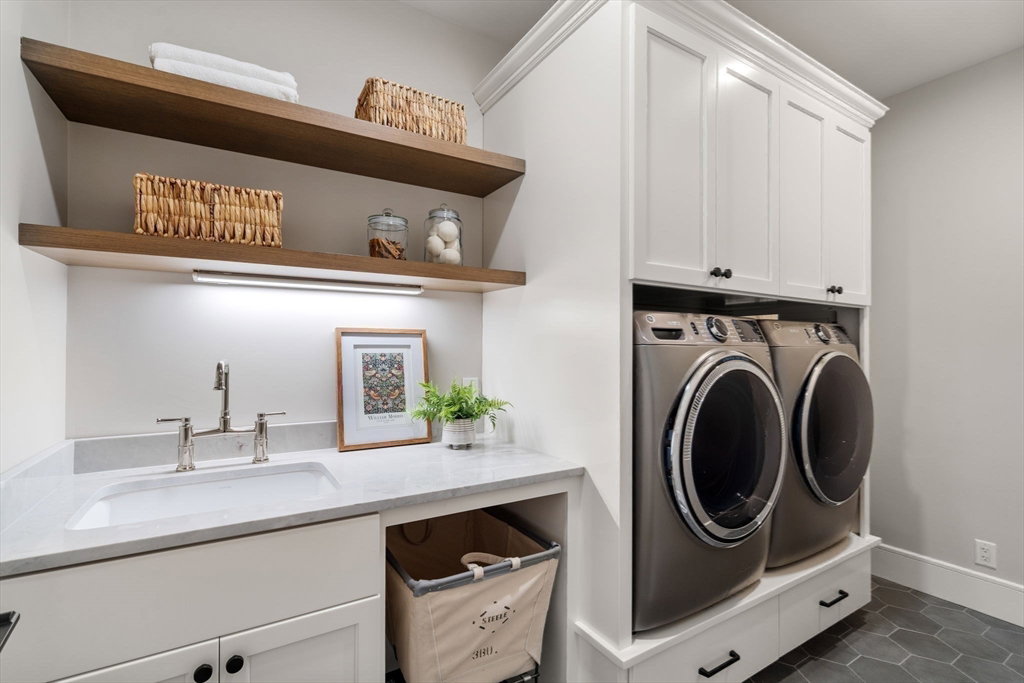
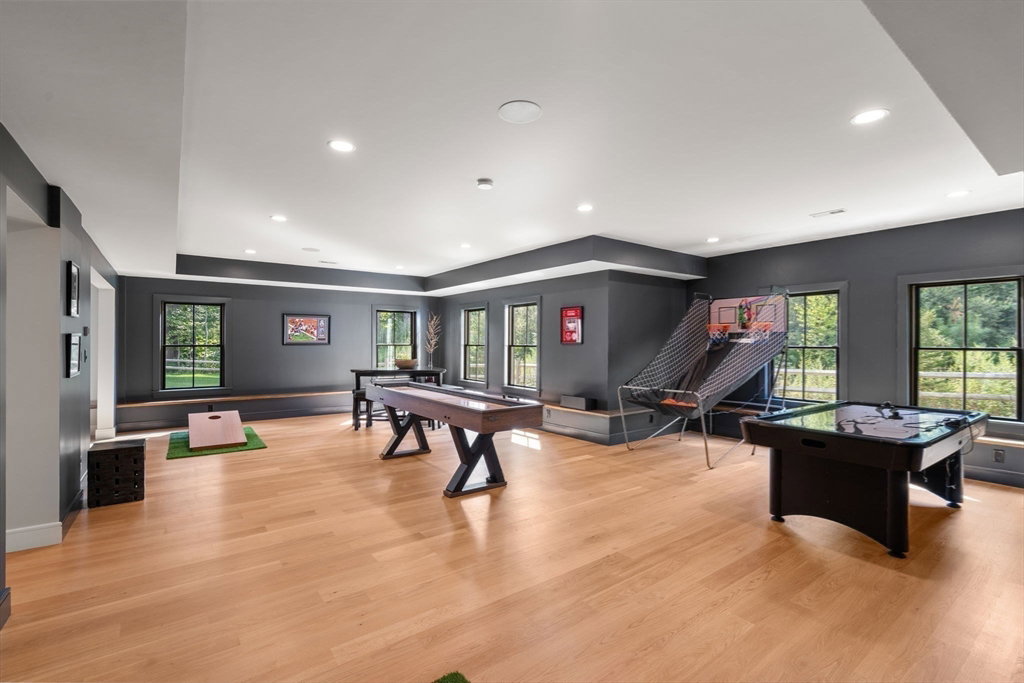
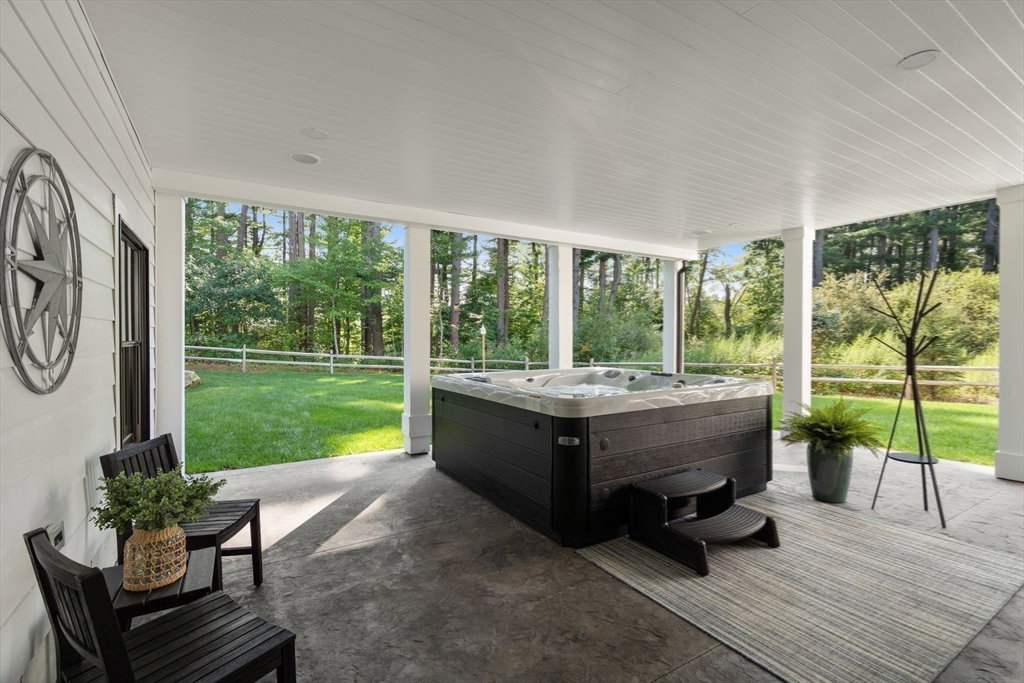
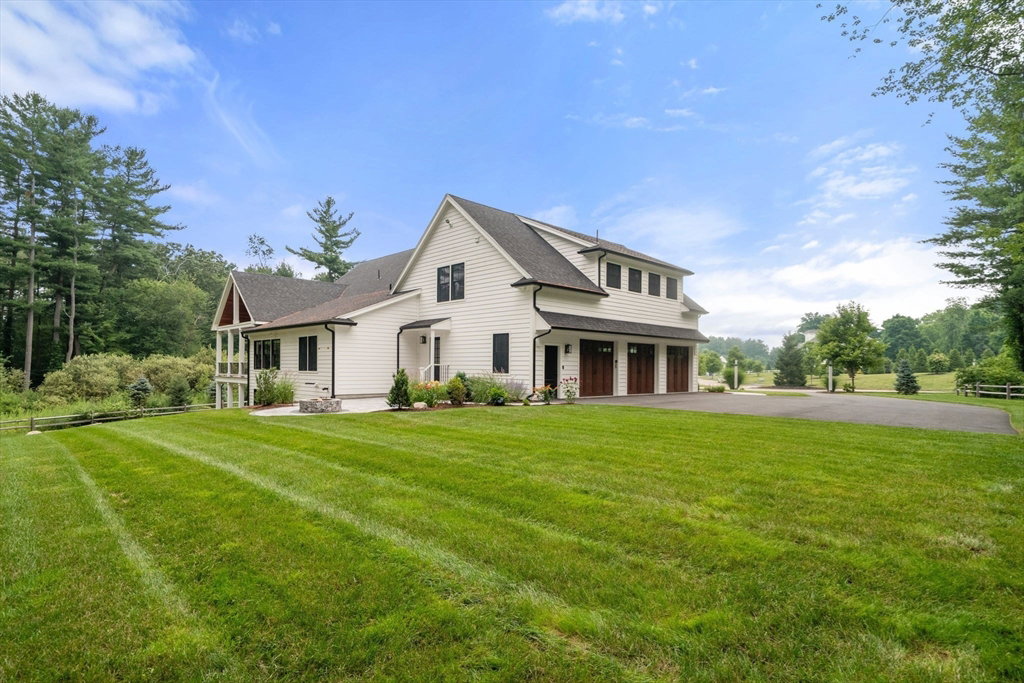

Completed in 2023, this custom-built estate offers a rare combination of luxury, privacy, and nature. Privately sited on 3.4 ac at the end of an established cul-de-sac, it backs up to conservation land with a scenic 3-min woodland walk to the river for kayaking, fishing, and year-round enjoyment. Walls of glass and soaring ceilings fill the home with natural light, while the designer kitchen flows seamlessly to inviting living spaces, plus a covered deck with fireplace for effortless indoor-outdoor entertaining. The first floor features a luxurious primary suite, private guest suite, office, and laundry. Upstairs are three spacious bedrooms, two full baths, sitting area, and second laundry. The walkout LL offers a wine cellar, gym, game room, workshop, powder room, and hot tub patio. An expansive lawn offers additional rec space, potential for pool! 3-car garage, whole-house generator, surround sound and more, see agent for extensive feature sheet. Minutes from Gillette, 495 and train!
Additional Information
- Interior Features
- Lighting - Pendant, Recessed Lighting, Bathroom - Full, Bathroom - Tiled With Tub & Shower, Closet/Cabinets - Custom Built, Office, Game Room, Exercise Room, Bathroom, Wine Cellar, Wet Bar, Wired for Sound
- Exterior Features
- Deck - Roof, Deck - Composite, Patio, Covered Patio/Deck, Hot Tub/Spa, Professional Landscaping, Sprinkler System, Decorative Lighting, Other
- Taxes
- $35,050
- Property Description
- Colonial, Contemporary
- Zoning
- R-2
- Flooring
- Tile, Hardwood, Engineered Hardwood, Flooring - Hardwood, Flooring - Engineered Hardwood
- Appliances
- Range, Oven, Dishwasher, Refrigerator, Washer, Dryer, Wine Refrigerator, Range Hood
- Heating
- Natural Gas, Hydro Air
- Air Conditioning
- Central Air
- Exterior Features
- Frame
- Foundation
- Concrete Perimeter
- Parking Features
- Attached, Garage Door Opener, Heated Garage, Storage, Garage Faces Side, Paved Drive, Off Street, Paved
- Garage Spaces
- 3
- Elementary School
- Freeman
- Middle School
- King Philip
- High School
- King Philip
- Waterfront
- Yes
- Waterfront Features
- Waterfront, River, Walk to
Mortgage Calculator
The property listing data and information, or the Images, set forth herein were provided to MLS Property Information Network, Inc. from third party sources, including sellers, lessors, landlords and public records, and were compiled by MLS Property Information Network, Inc. The property listing data and information, and the Images, are for the personal, non commercial use of consumers having a good faith interest in purchasing, leasing or renting listed properties of the type displayed to them and may not be used for any purpose other than to identify prospective properties which such consumers may have a good faith interest in purchasing, leasing or renting. MLS Property Information Network, Inc. and its subscribers disclaim any and all representations and warranties as to the accuracy of the property listing data and information, or as to the accuracy of any of the Images, set forth herein.