26 White Oak Road, Wellesley, MA 02481
- $4,558,000
- 5
- BD
- 6
- BA
- 6,160
- SqFt






Listing courtesy of Listing Agent: Melissa Dailey from Listing Office: Coldwell Banker Realty - Wellesley.
- Sold Price
- $4,558,000
- List Price
- $4,695,000
- Status
- SOLD
- Days on Market
- 41
- Closing Date
- Oct 14, 2025
- MLS#
- 73425349
- Subtype
- Residential
- Style
- Cape
- Year Built
- 1959
- Bedrooms
- 5
- Bathrooms
- 6
- Full Baths
- 4
- Half Baths
- 2
- Living Area
- 6,160
- Lot Size
- 40,427
- Acres
- 0.93
- Subdivision
- Wellesley Farms
- MLS Area Major
- Wellesley Farms
Property Description
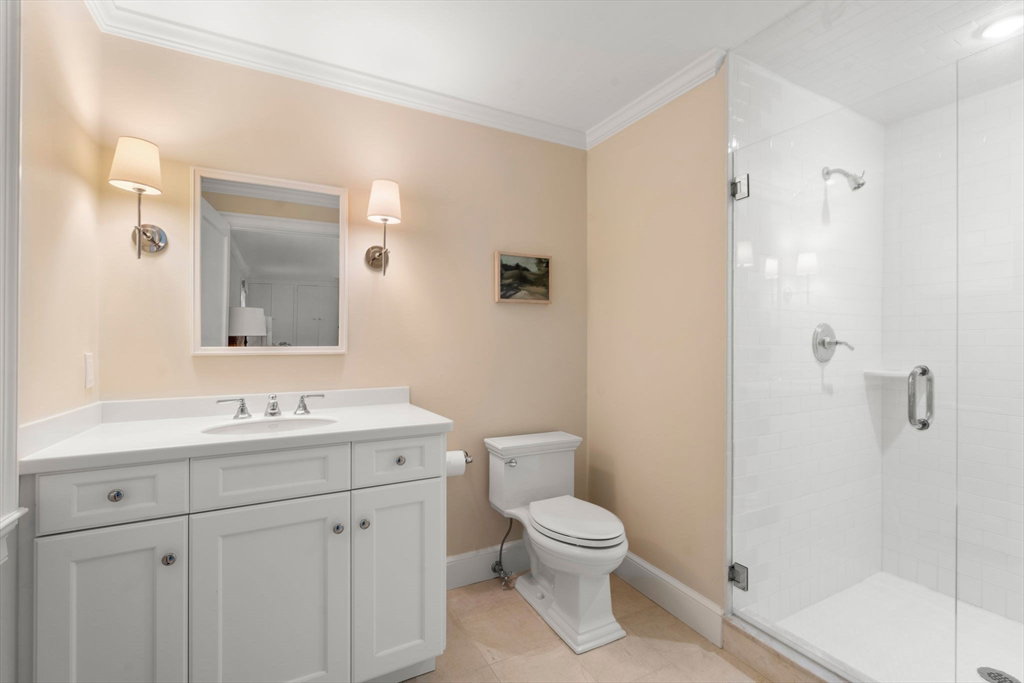
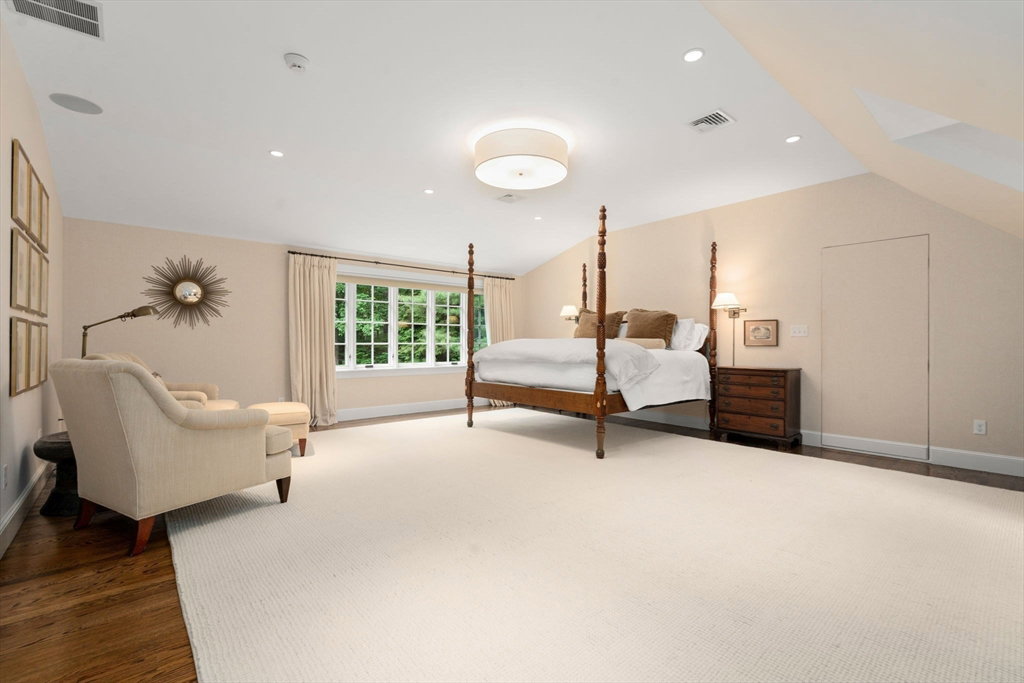
Classic New England home in heart of Wellesley Farms. This 5 bedroom home has undergone a complete renovation. Kitchen w/ large island, pantry and breakfast room opens to family room with fireplace. Oversized mudroom with cubbies off of 2 car garage. Formal library with brick floors, built-ins and fireplace plus additional study off of kitchen with more built-ins and 3 work stations. Front to back living room with huge window seat and picture windows overlooking the large flat back yard! Dining room with exterior access. Optional spacious first floor main bedroom or great guest room with full bath. Second floor with large main bedroom with double walk-in closets and spa-like bath. 3 additional bedrooms and 2 full baths. Finished exercise or playroom over garage. Huge bluestone patio & sports court perfect for outdoor fun! Over 6100 sq feet of living space w/ just under an acre of private land in prime location! Easy access to Boston with walking trails and conservation land close by.
Additional Information
- Interior Features
- Closet/Cabinets - Custom Built, Mud Room, Library, Study, Exercise Room
- Exterior Features
- Patio, Rain Gutters, Professional Landscaping, Sprinkler System, Decorative Lighting
- Taxes
- $38,817
- Financing
- Cash
- Property Description
- Cape
- Zoning
- SR20
- Flooring
- Hardwood
- Appliances
- Gas Water Heater, Range, Oven, Dishwasher, Disposal, Microwave, Refrigerator
- Heating
- Forced Air, Natural Gas, Hydro Air, Fireplace
- Air Conditioning
- Central Air
- Exterior Features
- Frame
- Foundation
- Concrete Perimeter
- Parking Features
- Attached, Garage Door Opener, Storage, Paved Drive, Off Street
- Garage Spaces
- 2
- Elementary School
- Sprague
- Middle School
- Wms
- High School
- Whs
Mortgage Calculator
The property listing data and information, or the Images, set forth herein were provided to MLS Property Information Network, Inc. from third party sources, including sellers, lessors, landlords and public records, and were compiled by MLS Property Information Network, Inc. The property listing data and information, and the Images, are for the personal, non commercial use of consumers having a good faith interest in purchasing, leasing or renting listed properties of the type displayed to them and may not be used for any purpose other than to identify prospective properties which such consumers may have a good faith interest in purchasing, leasing or renting. MLS Property Information Network, Inc. and its subscribers disclaim any and all representations and warranties as to the accuracy of the property listing data and information, or as to the accuracy of any of the Images, set forth herein.