4390 Main, Barnstable, MA 02637
- $3,500,000
- 5
- BD
- 5
- BA
- 5,442
- SqFt


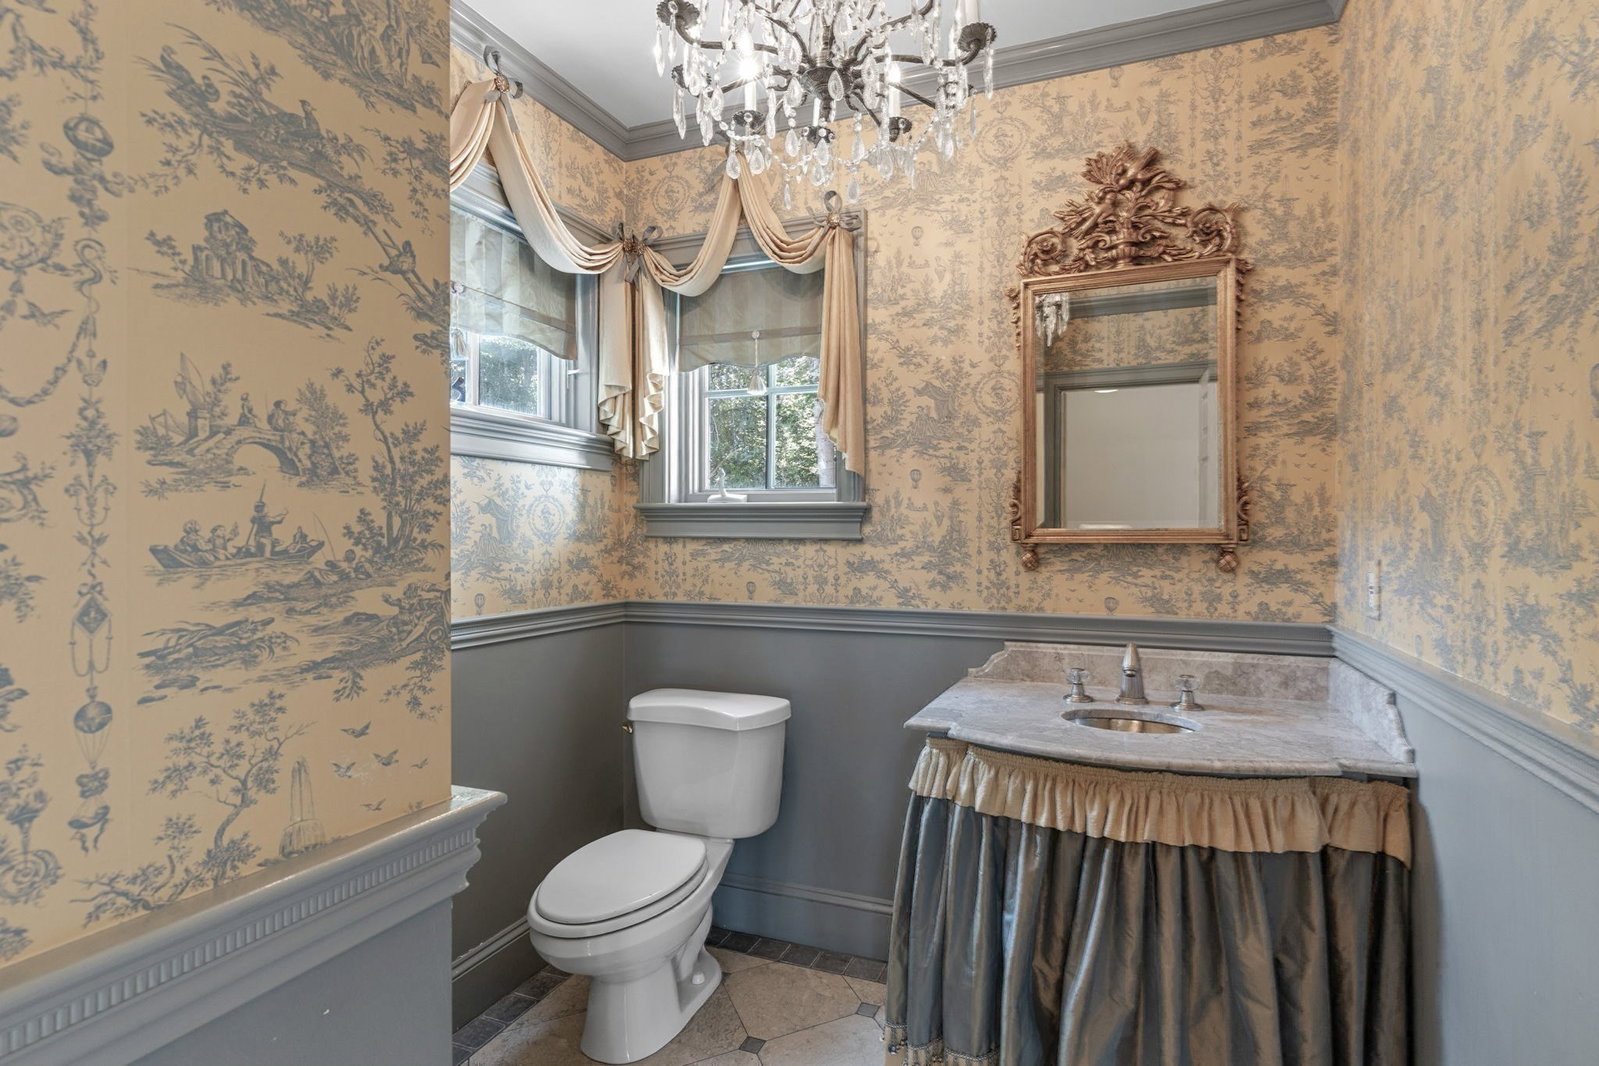


Listing courtesy of Listing Agent: Robert MacKinnon from Listing Office: eXp Realty LLC.
- List Price
- $3,500,000
- Status
- ACTIVE
- Days on Market
- 375
- MLS#
- 73426596
- Subtype
- Residential
- Style
- Other (See Remarks)
- Year Built
- 1994
- Bedrooms
- 5
- Bathrooms
- 5
- Full Baths
- 3
- Half Baths
- 2
- Living Area
- 5,442
- Lot Size
- 165,963
- Acres
- 3.81
- MLS Area Major
- Cummaquid
Property Description
WATERFRONT ESTATE – This rare Cape Cod retreat blends classic coastal architecture with modern refinement. Refreshed with new siding and a Red Cedar roof (August 2025), the home offers 5 bedrooms and 5 baths, a chef’s kitchen with Viking professional gas range, Sub-Zero refrigerator, and center island with prep sink flows seamlessly into the sun-filled living room, dining area, and waterfront sunroom. The main residence includes a 2-car garage and full basement, while a versatile guest house with its own 2-car garage and striking fieldstone fireplace invites endless possibilities as a one or two-bedroom retreat, artist’s studio, game room, or workshop. Set on 3.8 private acres, the estate features a heated in-ground pool, landscaped grounds, and direct access to tidal waters. More than a residence, it is a private Cape Cod sanctuary offering beauty, privacy, and an unparalleled coastal lifestyle. 2-Year Choice ULTIMATE Home Warranty included. Some photos virtually staged.
Additional Information
- Interior Features
- Closet, Home Office, Central Vacuum, Finish - Sheetrock
- Exterior Features
- Covered Patio/Deck, Pool - Inground, Rain Gutters, Professional Landscaping, Sprinkler System, Decorative Lighting, Screens, Garden, Guest House, Other
- Taxes
- $27,742
- Property Description
- Other (See Remarks)
- Zoning
- 101-Reside
- Flooring
- Tile, Carpet, Hardwood, Other, Flooring - Wall to Wall Carpet
- Appliances
- Gas Water Heater, Range, Dishwasher, Disposal, Refrigerator, Washer, Dryer, Vacuum System, Range Hood
- Heating
- Forced Air, Natural Gas
- Air Conditioning
- Central Air
- Exterior Features
- Conventional (2x4-2x6), See Remarks
- Foundation
- Concrete Perimeter
- Pool
- Yes
- Parking Features
- Attached, Detached, Garage Door Opener, Storage, Workshop in Garage, Garage Faces Side, Paved Drive, Shared Driveway, Off Street, Paved
- Garage Spaces
- 4
- View
- Scenic View(s)
- Waterfront
- Yes
- Waterfront Features
- Waterfront, Pond, Frontage, Access, Direct Access, Private, Other (See Remarks), Ocean, 1 to 2 Mile To Beach, Beach Ownership(Public)
Mortgage Calculator
The property listing data and information, or the Images, set forth herein were provided to MLS Property Information Network, Inc. from third party sources, including sellers, lessors, landlords and public records, and were compiled by MLS Property Information Network, Inc. The property listing data and information, and the Images, are for the personal, non commercial use of consumers having a good faith interest in purchasing, leasing or renting listed properties of the type displayed to them and may not be used for any purpose other than to identify prospective properties which such consumers may have a good faith interest in purchasing, leasing or renting. MLS Property Information Network, Inc. and its subscribers disclaim any and all representations and warranties as to the accuracy of the property listing data and information, or as to the accuracy of any of the Images, set forth herein.