78 Kilby St, Woburn, MA 01801
- $670,000
- 3
- BD
- 2
- BA
- 1,784
- SqFt






Listing courtesy of Listing Agent: Mary L. Lawton from Listing Office: Lawton Real Estate, Inc.
- Sold Price
- $670,000
- List Price
- $655,000
- Status
- SOLD
- Days on Market
- 32
- Closing Date
- Oct 30, 2025
- MLS#
- 73436625
- Subtype
- Residential
- Style
- Colonial
- Year Built
- 1890
- Bedrooms
- 3
- Bathrooms
- 2
- Full Baths
- 1
- Half Baths
- 1
- Living Area
- 1,784
- Lot Size
- 12,632
- Acres
- 0.29
- Subdivision
- Central Square
Property Description
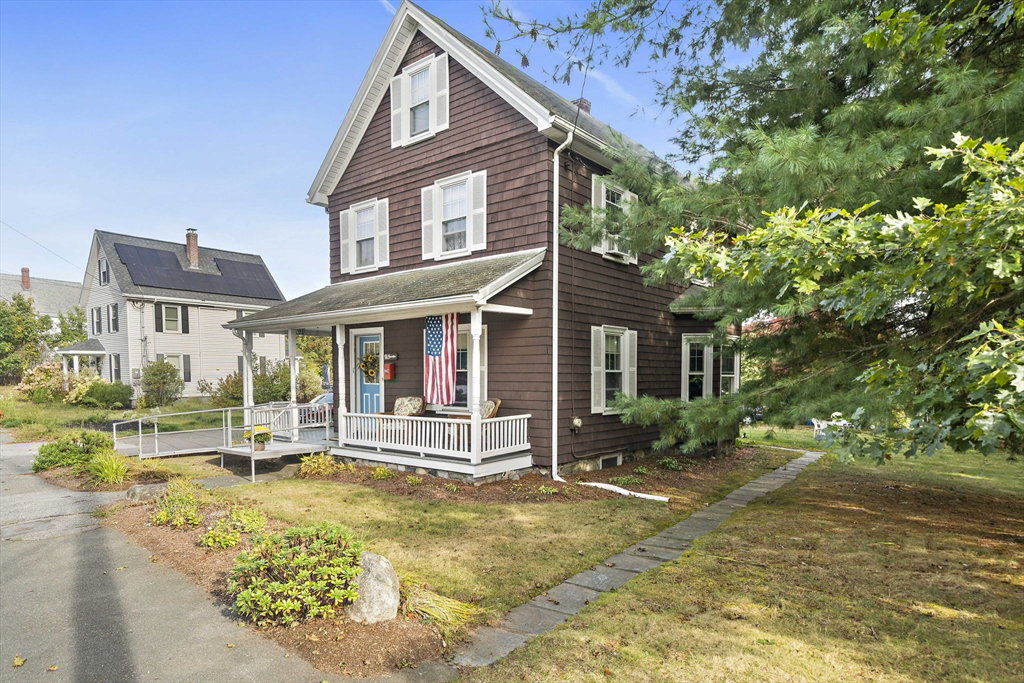
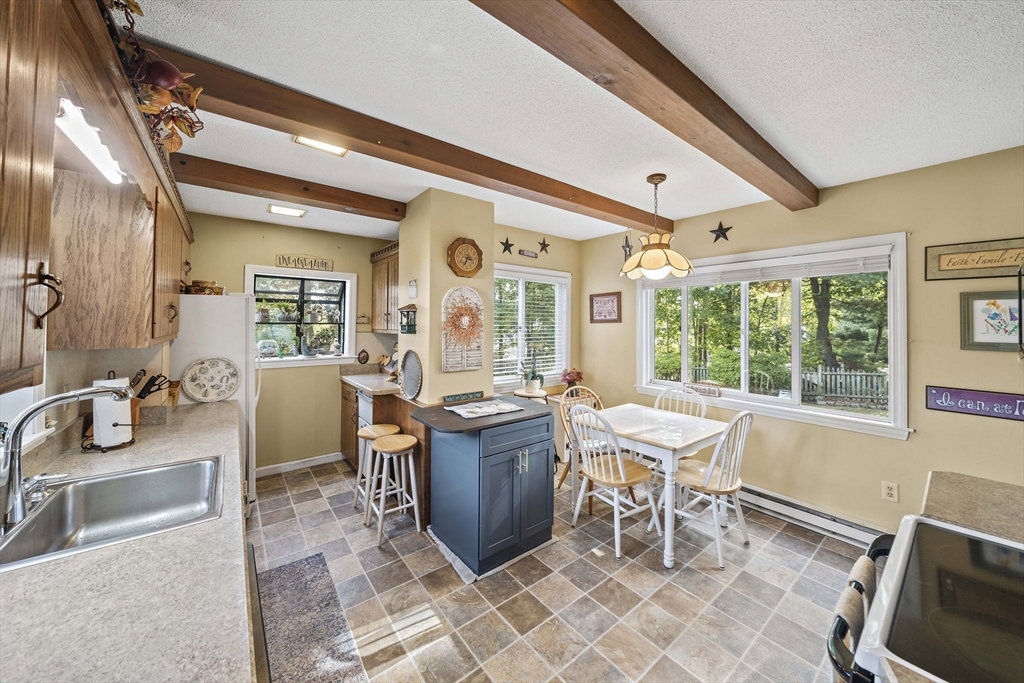
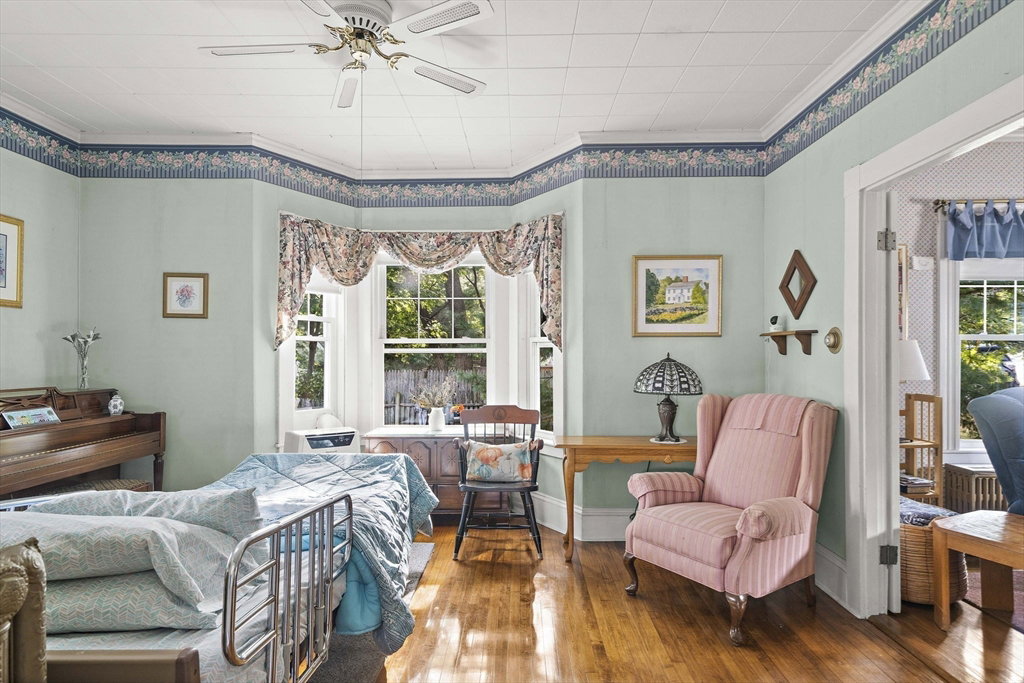
First Time Buyers ALERT! Searching for a home that is not just a box!! Solid Colonial home situated on a great level lot. Jack & Jill Staircase, Farmers Porch, Built Ins and Beautiful Wood Floors are some of the assets of this home. First floor holds Eat in Kitchen/Formal Dining Room/Living Room/Family Room/half bath. Second floor has three good size bedrooms with an office, full bath and laundry room. Walk up attic finishes out this floor. Finished Lower Level (not included in living space) adds more options. Detached garage with electricity in rear/side yard is great for the hobbyist or tradesman. You can sit on the front porch and watch the world go by or take a walk to Woburn Center and check out all the fine restaurants.
Additional Information
- Interior Features
- Home Office, Foyer, Bonus Room, Walk-up Attic
- Exterior Features
- Porch, Rain Gutters
- Taxes
- $5,307
- Financing
- Conv. Fixed
- Property Description
- Colonial
- Zoning
- R-2
- Flooring
- Wood, Tile, Carpet, Flooring - Wood, Flooring - Wall to Wall Carpet
- Appliances
- Gas Water Heater, Range, Dishwasher, Disposal, Trash Compactor, Refrigerator, Washer, Dryer
- Heating
- Hot Water, Natural Gas, Electric
- Air Conditioning
- None
- Exterior Features
- Frame
- Foundation
- Stone
- Parking Features
- Detached, Workshop in Garage
- Garage Spaces
- 1
- Elementary School
- Malcolm White
- Middle School
- Kennedy
- High School
- Woburn Memorial
Mortgage Calculator
The property listing data and information, or the Images, set forth herein were provided to MLS Property Information Network, Inc. from third party sources, including sellers, lessors, landlords and public records, and were compiled by MLS Property Information Network, Inc. The property listing data and information, and the Images, are for the personal, non commercial use of consumers having a good faith interest in purchasing, leasing or renting listed properties of the type displayed to them and may not be used for any purpose other than to identify prospective properties which such consumers may have a good faith interest in purchasing, leasing or renting. MLS Property Information Network, Inc. and its subscribers disclaim any and all representations and warranties as to the accuracy of the property listing data and information, or as to the accuracy of any of the Images, set forth herein.