30 East Rd, Alford, MA 01266
- $9,500,000
- 7
- BD
- 9
- BA
- 10,429
- SqFt







Listing courtesy of Listing Agent: Steven Weisz from Listing Office: William Pitt Sotheby's International Realty.
- List Price
- $9,500,000
- Status
- ACTIVE
- Days on Market
- 333
- MLS#
- 73445189
- Subtype
- Residential
- Style
- Tudor
- Year Built
- 2010
- Bedrooms
- 7
- Bathrooms
- 9
- Full Baths
- 6
- Half Baths
- 3
- Living Area
- 10,429
- Lot Size
- 3,118,460
- Acres
- 71.59
Property Description
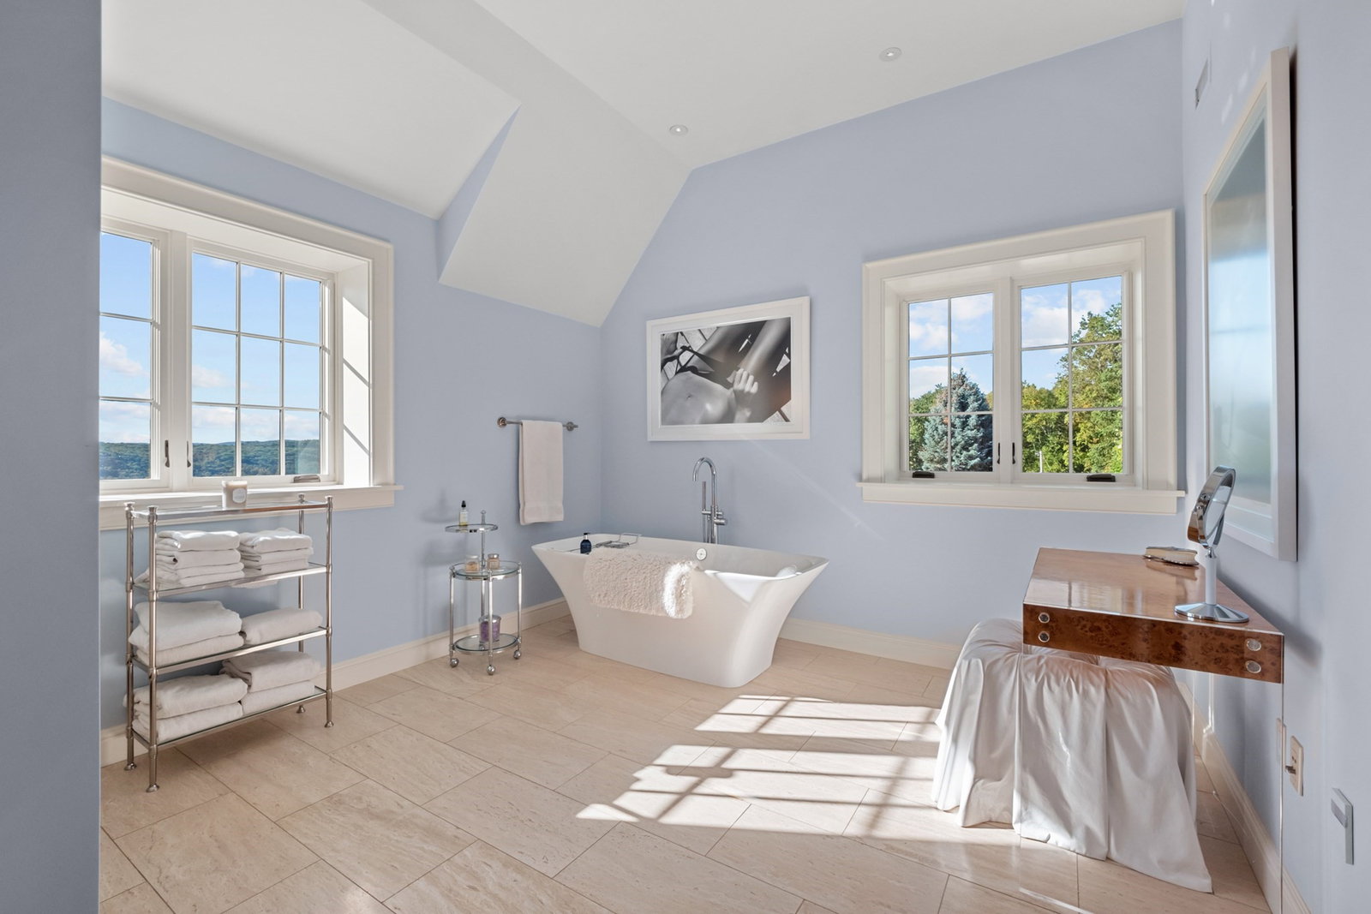
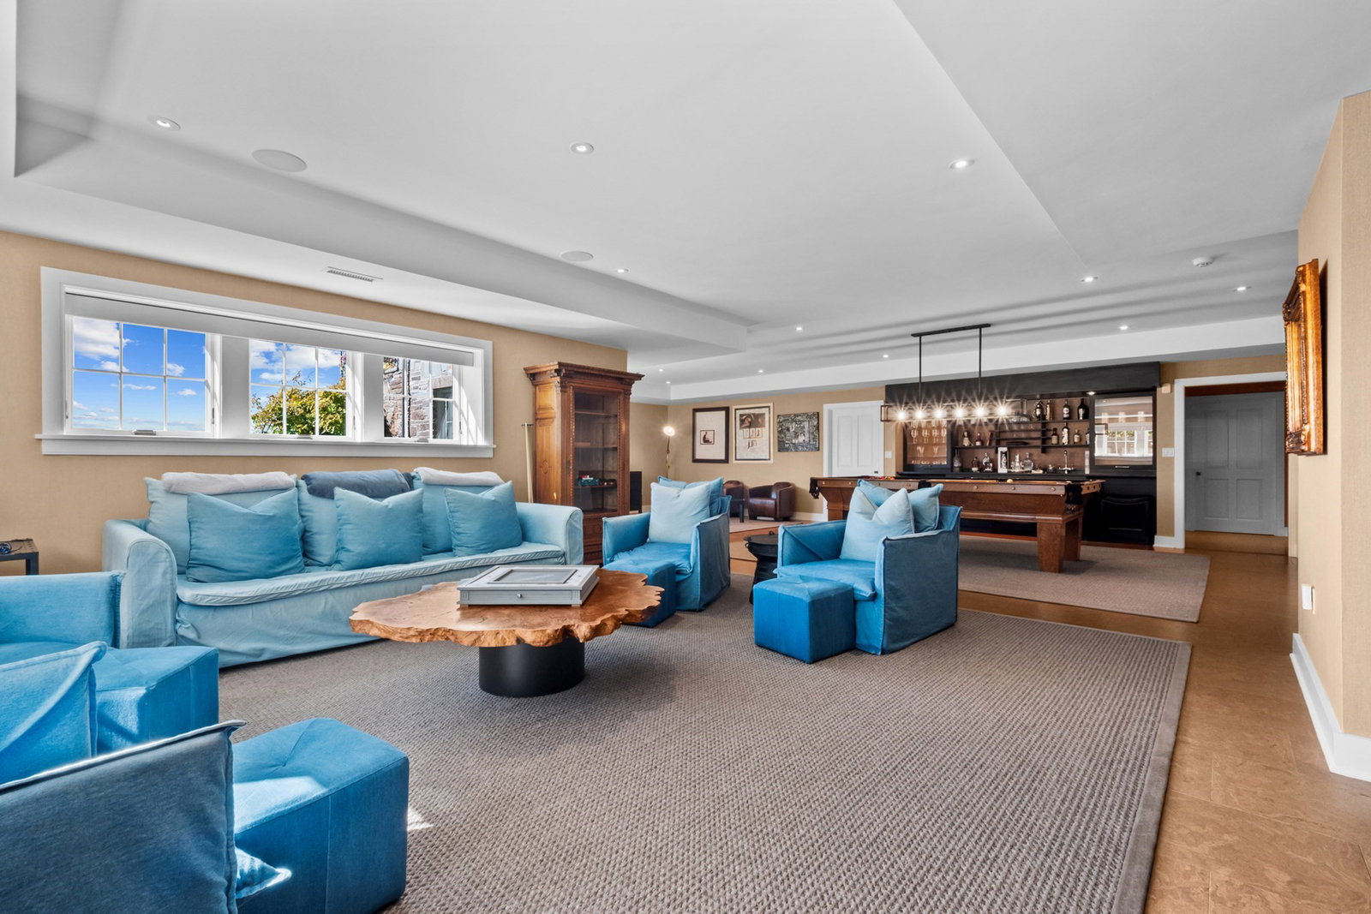
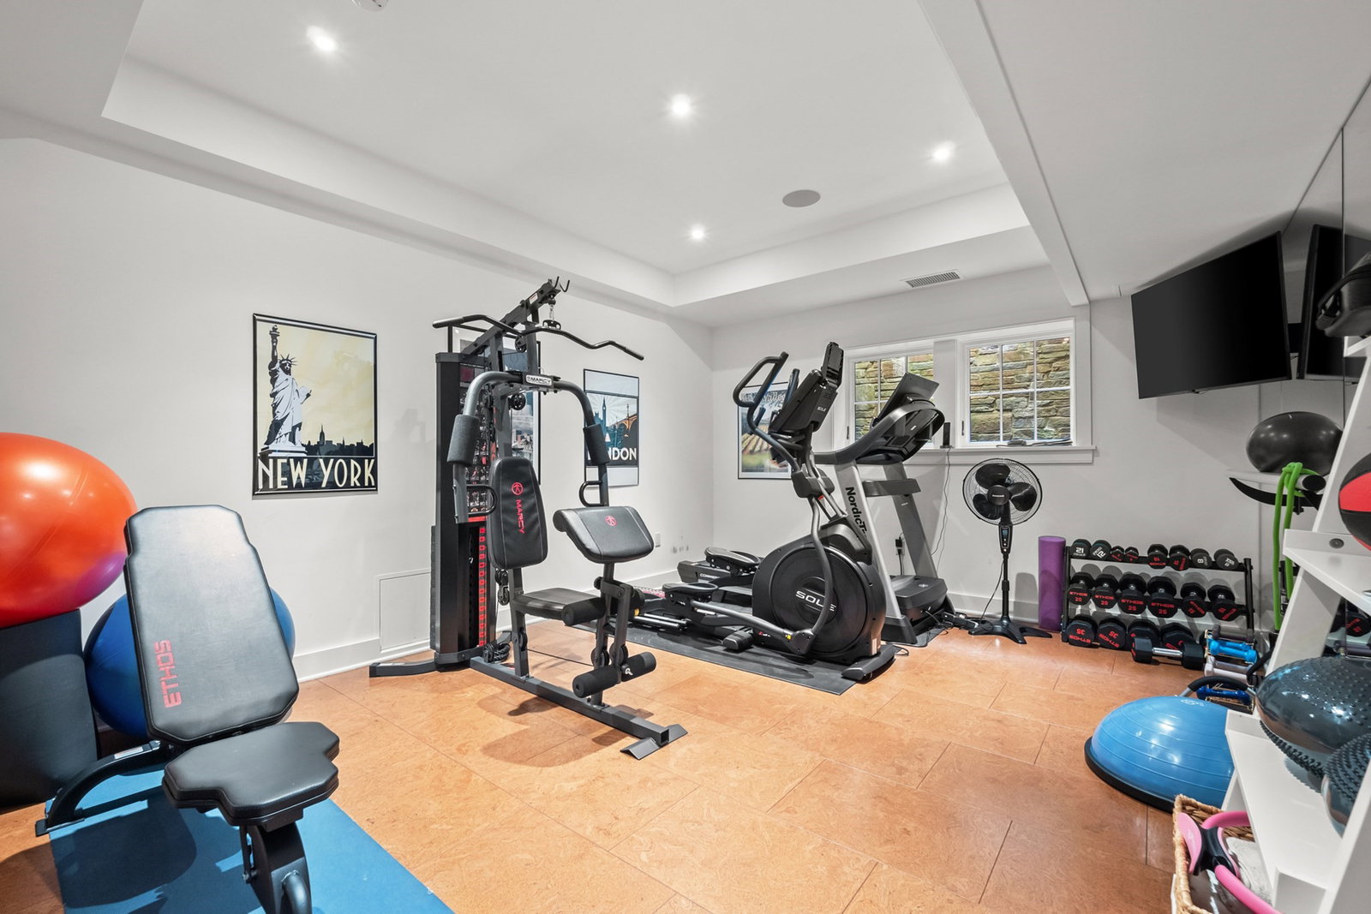
Offered fully furnished and ready to enjoy, this Majestic Tudor Berkshire Estate sits on 71 Acres atop Tom Ball Mountain in quaint Alford, MA. Privacy and Breathtaking views. Formal Entry and Foyer. Stately Living Room and Dining Room. Great Room with Gourmet Kitchen. Den, Family Room, Gym and Massage Room. 5 en-suite Bedrooms in the Main House. 2 Bedroom Tudor Guest House w beamed ceilings and full amenities. Manicured grounds, infinity Pool and Hot Tub, Pool House with full Bath, Tennis Court and Pickleball Court. 7 Garages and additional Barn. Exquisite architectural touches, state-of-the-art home technology and security, in the most peaceful of surroundings. Easy access by road, rail and private Airport. Close to Tanglewood and Berkshire attractions.
Additional Information
- Interior Features
- Wet Bar, Wired for Sound, Internet Available - Broadband
- Exterior Features
- Porch, Porch - Screened, Deck, Deck - Roof, Deck - Wood, Patio, Balcony, Pool - Inground Heated, Cabana, Tennis Court(s), Rain Gutters, Hot Tub/Spa, Storage, Barn/Stable, Professional Landscaping, Decorative Lighting, Screens, Satellite Dish, Garden, Guest House, Horses Permitted, Stone Wall
- Taxes
- $34,720
- Property Description
- Tudor
- Zoning
- R1
- Flooring
- Wood, Tile, Marble, Hardwood
- Appliances
- Electric Water Heater, Range, Dishwasher, Microwave, Refrigerator, Washer, Dryer, Range Hood
- Heating
- Forced Air, Propane
- Air Conditioning
- Central Air
- Exterior Features
- Frame, Stone
- Foundation
- Concrete Perimeter
- Pool
- Yes
- Parking Features
- Attached, Detached, Heated Garage, Storage, Workshop in Garage, Garage Faces Side, Insulated, Barn, Oversized, Paved Drive, Off Street
- Garage Spaces
- 7
- View
- Scenic View(s)
- Waterfront
- Yes
- Waterfront Features
- Waterfront, Pond, Direct Access
Mortgage Calculator
The property listing data and information, or the Images, set forth herein were provided to MLS Property Information Network, Inc. from third party sources, including sellers, lessors, landlords and public records, and were compiled by MLS Property Information Network, Inc. The property listing data and information, and the Images, are for the personal, non commercial use of consumers having a good faith interest in purchasing, leasing or renting listed properties of the type displayed to them and may not be used for any purpose other than to identify prospective properties which such consumers may have a good faith interest in purchasing, leasing or renting. MLS Property Information Network, Inc. and its subscribers disclaim any and all representations and warranties as to the accuracy of the property listing data and information, or as to the accuracy of any of the Images, set forth herein.