18A South Shaker Road, Harvard, MA 01451
- $2,695,000
- 4
- BD
- 5
- BA
- 6,270
- SqFt


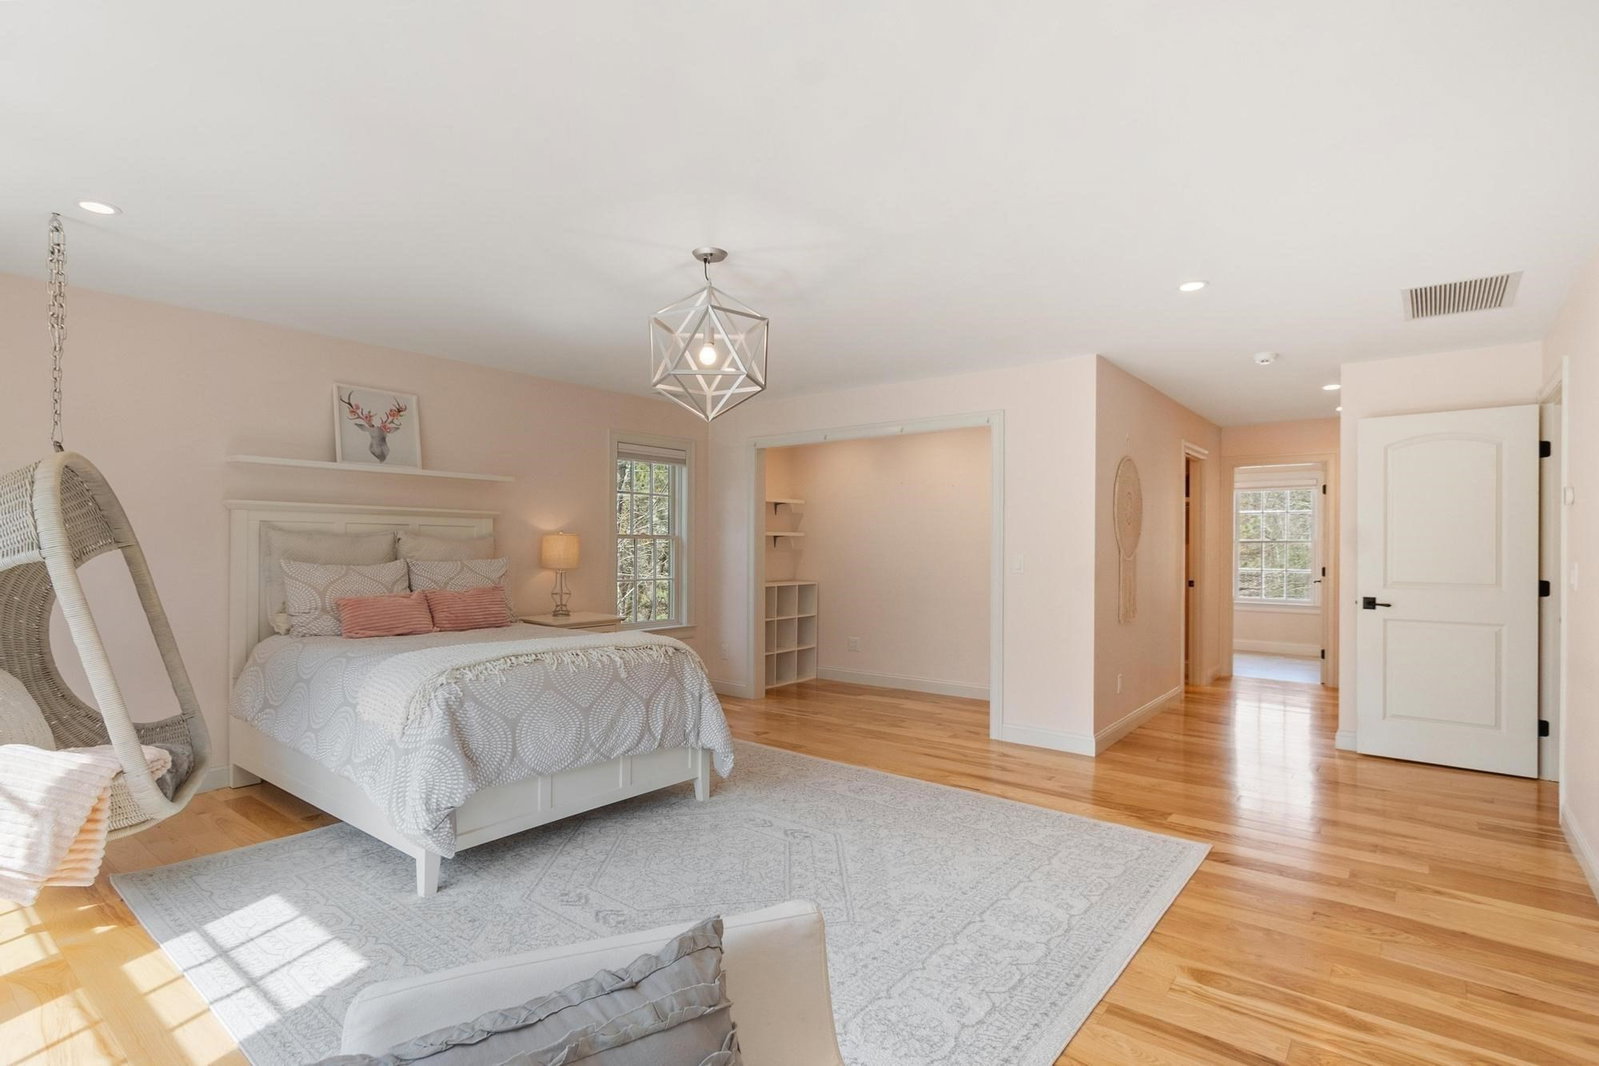


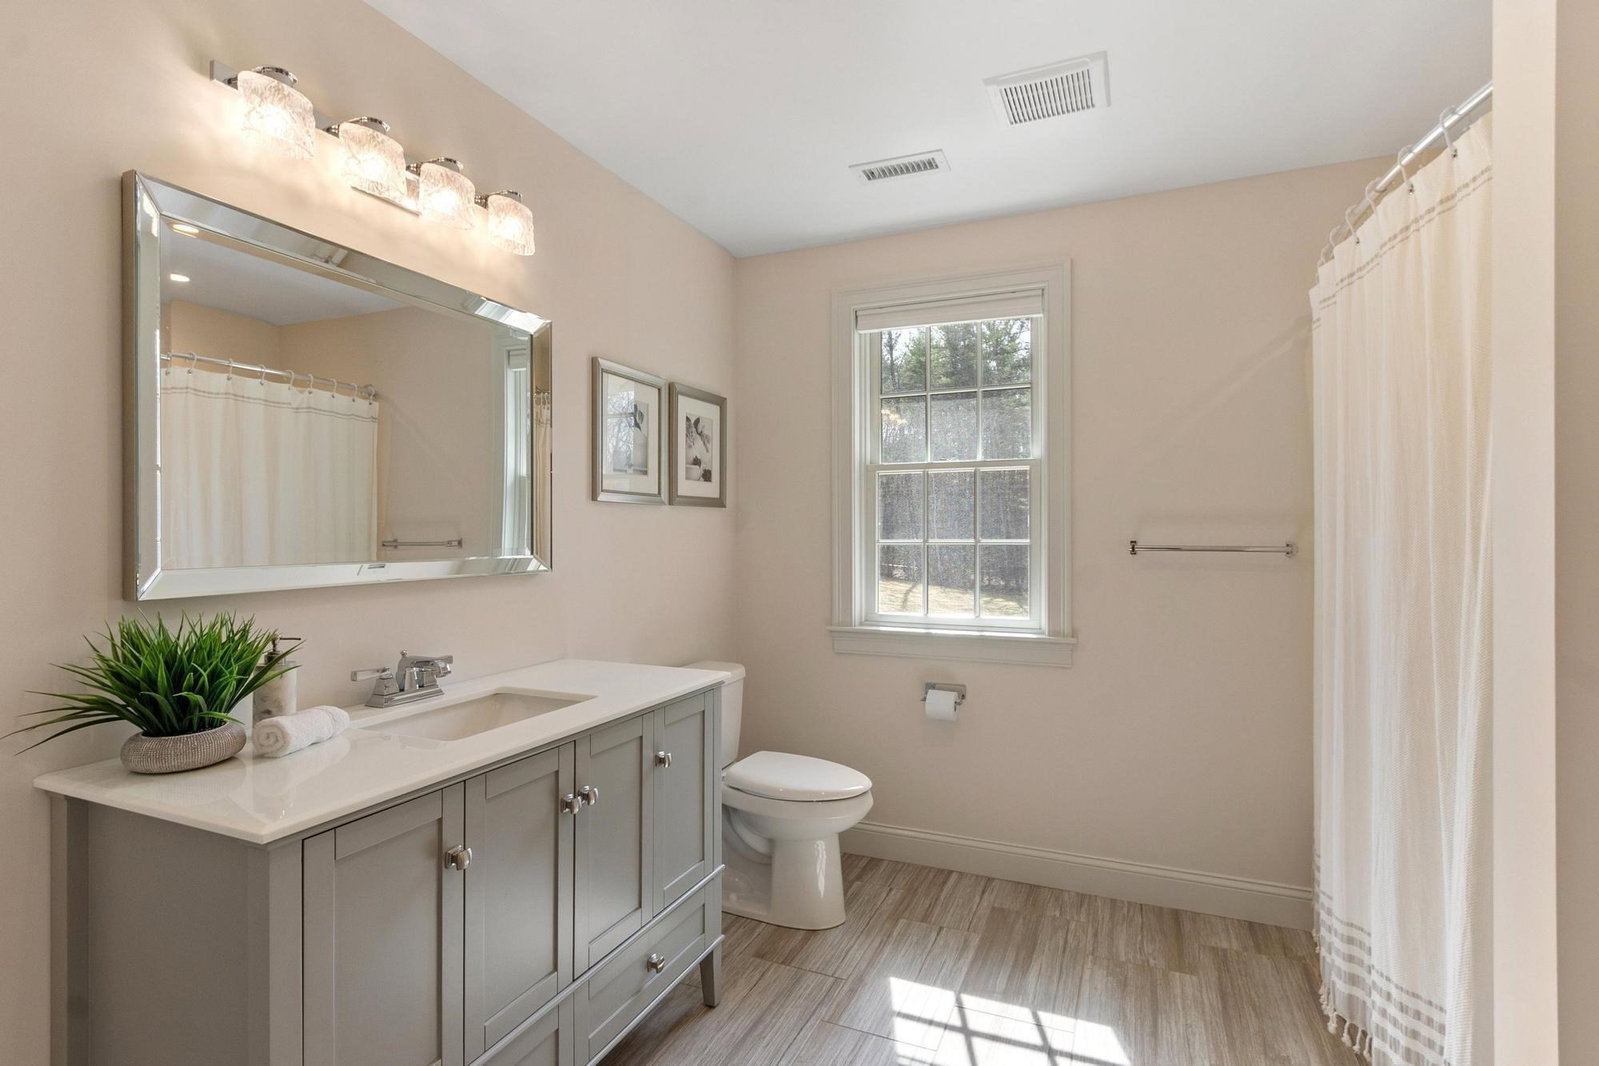


Listing courtesy of Listing Agent: Jennifer Gavin from Listing Office: Coldwell Banker Realty - Concord.
- List Price
- $2,695,000
- Status
- ACTIVE
- Days on Market
- 324
- MLS#
- 73448501
- Subtype
- Residential
- Style
- Colonial, Cape, Contemporary
- Year Built
- 2017
- Bedrooms
- 4
- Bathrooms
- 5
- Full Baths
- 4
- Half Baths
- 1
- Living Area
- 6,270
- Lot Size
- 379,843
- Acres
- 8.72
Property Description
Experience luxurious resort-style living on 8.72 acres of landscaped privacy. Presented with a fresh price, this custom estate blends timeless craftsmanship with effortless luxury. The chef’s kitchen shines with Wolf and Sub-Zero appliances, a full bar, and thoughtful upgrades throughout. The first-floor primary suite offers calm and comfort w/ spacious closets and office, while three en-suite bedrooms upstairs provide space all. Premium upgrades include Andersen windows, Hardie/Azec siding, Buderus boiler, 5-zone HVAC, water purification, and hickory floors. Enjoy two fireplaces, a 6-car heated garage. The elite golf simulator offers 90+ courses and multi-sport games. Movie screen, surround sound, and Bose system enhance entertainment. Outdoors, unwind by the saltwater pool, play on the tennis court, or gather in the pavilion with outdoor kitchen and firepit. Minutes to Harvard center, this property is a rare sanctuary. Beautiful, refined and designed for year round entertainment!
Additional Information
- Interior Features
- Cathedral Ceiling(s), Recessed Lighting, Closet/Cabinets - Custom Built, Bathroom - Full, Countertops - Stone/Granite/Solid, Entrance Foyer, Office, Bathroom, Mud Room, Game Room, Sauna/Steam/Hot Tub, Wired for Sound
- Exterior Features
- Balcony / Deck, Porch, Patio, Pool - Inground, Cabana, Tennis Court(s), Rain Gutters, Hot Tub/Spa, Storage, Professional Landscaping, Sprinkler System, Decorative Lighting, Screens, Fenced Yard, Gazebo
- Taxes
- $32,117
- Property Description
- Colonial, Cape, Contemporary
- Zoning
- RES
- Flooring
- Tile, Carpet, Hardwood, Flooring - Hardwood, Flooring - Stone/Ceramic Tile
- Appliances
- Oven, Dishwasher, Microwave, Range, Refrigerator, Freezer, Washer, Dryer, Water Treatment, Range Hood, Water Softener
- Heating
- Forced Air, Oil, Propane, Fireplace
- Air Conditioning
- Central Air
- Exterior Features
- Frame
- Foundation
- Concrete Perimeter
- Pool
- Yes
- Parking Features
- Attached, Heated Garage, Storage, Workshop in Garage, Garage Faces Side, Insulated, Paved Drive, Shared Driveway, Off Street, Paved
- Garage Spaces
- 6
- Elementary School
- Hildreth
- Middle School
- Bromfield
- High School
- Bromfield
- Waterfront Features
- Lake/Pond
Mortgage Calculator
The property listing data and information, or the Images, set forth herein were provided to MLS Property Information Network, Inc. from third party sources, including sellers, lessors, landlords and public records, and were compiled by MLS Property Information Network, Inc. The property listing data and information, and the Images, are for the personal, non commercial use of consumers having a good faith interest in purchasing, leasing or renting listed properties of the type displayed to them and may not be used for any purpose other than to identify prospective properties which such consumers may have a good faith interest in purchasing, leasing or renting. MLS Property Information Network, Inc. and its subscribers disclaim any and all representations and warranties as to the accuracy of the property listing data and information, or as to the accuracy of any of the Images, set forth herein.