11 Town Line Rd, Burlington, MA 01803
- $755,000
- 3
- BD
- 2
- BA
- 1,542
- SqFt








Listing courtesy of Listing Agent: Beverlee Vidoli from Listing Office: RE/MAX Realty Experts.
- Sold Price
- $755,000
- List Price
- $749,000
- Status
- SOLD
- Days on Market
- 49
- Closing Date
- Mar 06, 2026
- MLS#
- 73469156
- Subtype
- Residential
- Style
- Split Entry
- Year Built
- 1968
- Bedrooms
- 3
- Bathrooms
- 2
- Full Baths
- 1
- Half Baths
- 1
- Living Area
- 1,542
- Lot Size
- 20,000
- Acres
- 0.46
- Subdivision
- Foxhill
Property Description
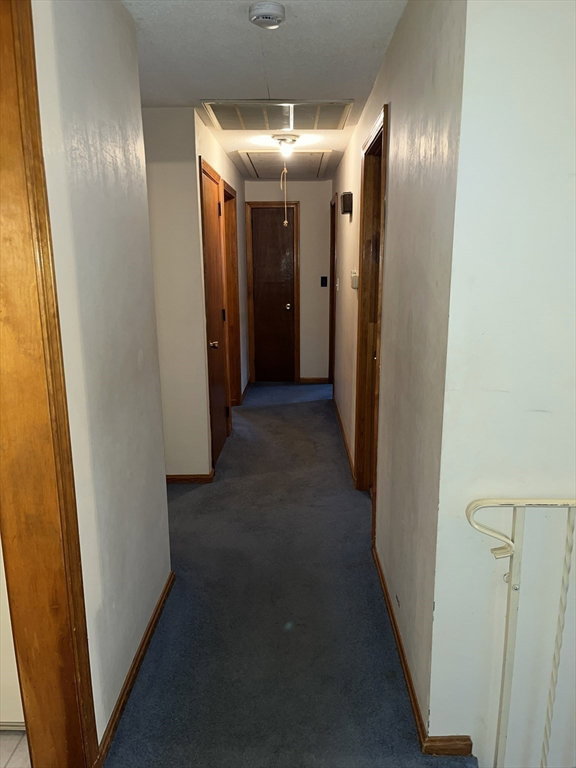
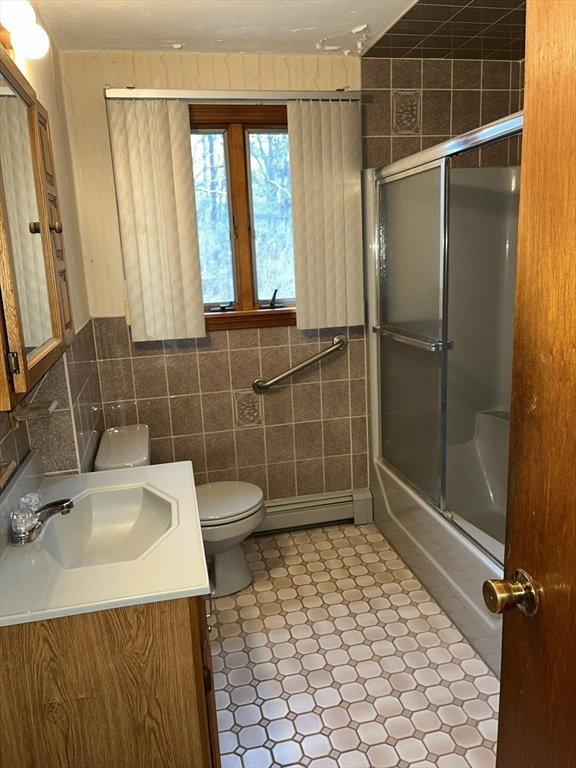
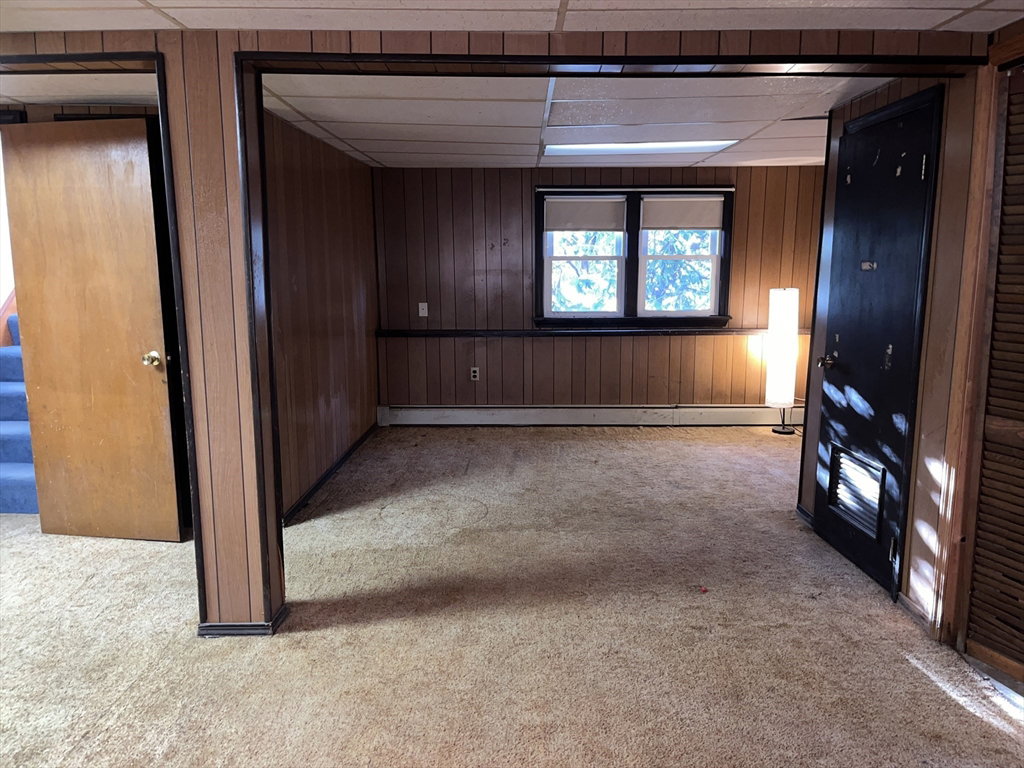
Welcome to 11 Town Line Road in Burlington.!This 3-bedroom home offers 6 rooms, 1.5 baths with 1 car garage on a half acre lot located on a cul de sac with easy access to Millpond Conservation trails, highways, and train station. Features include an enclosed porch, hardwood floors beneath carpeting on the upper level, and finished lower level family room, half bath and additional space and storage. FHW by gas heat and Central AC, Hardwood floors and newer windows. Enjoy all the amenities Burlington has to offer- 3rd Ave, Burlington Mall, The District, Lahey Clinic!, transportion! A great opportunity for buyers looking to personalize a home while enjoying a private location with everyday conveniences close by! Showings begin SATURDAY 1/17
Additional Information
- Interior Features
- Internet Available - Unknown
- Exterior Features
- Porch - Enclosed, Balcony
- Taxes
- $5,746
- Financing
- Conv. Fixed
- Property Description
- Split Entry
- Zoning
- RO
- Flooring
- Tile, Carpet, Hardwood
- Appliances
- Gas Water Heater, Water Heater, Range, Dishwasher, Microwave, Refrigerator, Washer, Dryer
- Heating
- Baseboard, Natural Gas
- Air Conditioning
- Central Air
- Exterior Features
- Frame
- Foundation
- Concrete Perimeter
- Parking Features
- Under, Garage Door Opener, Paved Drive, Off Street, Paved
- Garage Spaces
- 1
- Elementary School
- Fox Hill Elementary School
- Middle School
- Marshall Simonds Middle School
- High School
- Burlington High School
Mortgage Calculator
The property listing data and information, or the Images, set forth herein were provided to MLS Property Information Network, Inc. from third party sources, including sellers, lessors, landlords and public records, and were compiled by MLS Property Information Network, Inc. The property listing data and information, and the Images, are for the personal, non commercial use of consumers having a good faith interest in purchasing, leasing or renting listed properties of the type displayed to them and may not be used for any purpose other than to identify prospective properties which such consumers may have a good faith interest in purchasing, leasing or renting. MLS Property Information Network, Inc. and its subscribers disclaim any and all representations and warranties as to the accuracy of the property listing data and information, or as to the accuracy of any of the Images, set forth herein.