1 Whisper Way, Hopkinton, MA 01748
- $1,995,000
- 4
- BD
- 6
- BA
- 4,232
- SqFt







Listing courtesy of Listing Agent: Sandra Naroian from Listing Office: Keller Williams Realty North Central.
- List Price
- $1,995,000
- Status
- ACTIVE
- Days on Market
- 174
- MLS#
- 73475172
- Subtype
- Residential
- Style
- Colonial, Contemporary
- Year Built
- 2023
- Bedrooms
- 4
- Bathrooms
- 6
- Full Baths
- 5
- Half Baths
- 1
- Living Area
- 4,232
- Lot Size
- 47,437
- Acres
- 1.09
Property Description
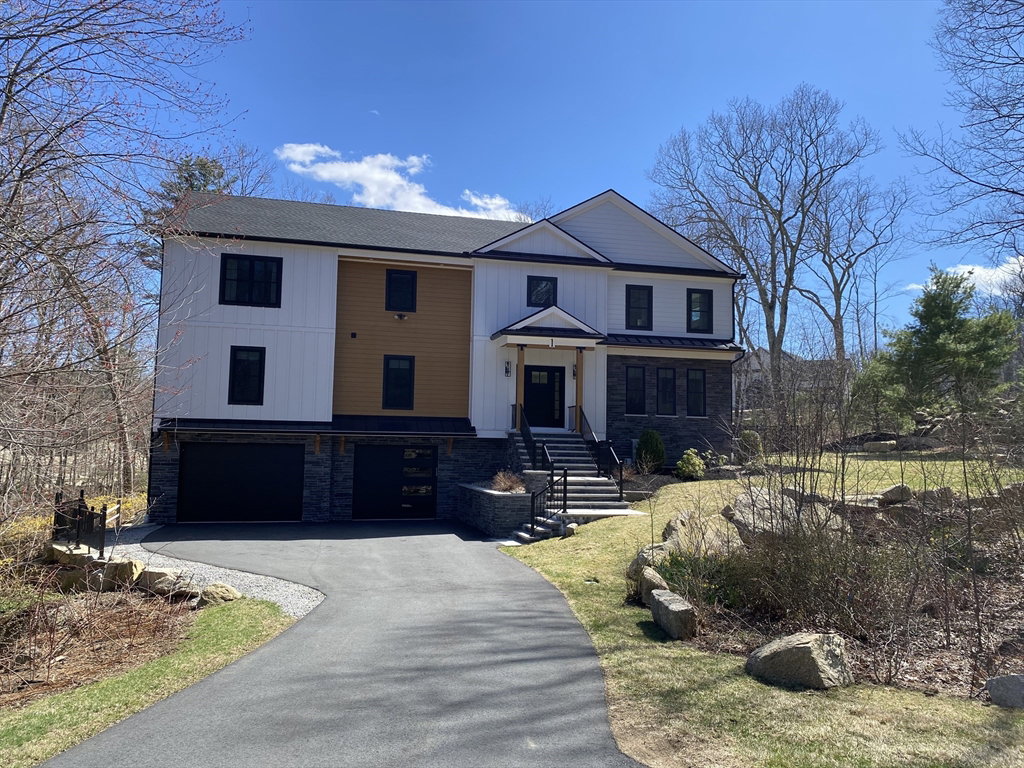
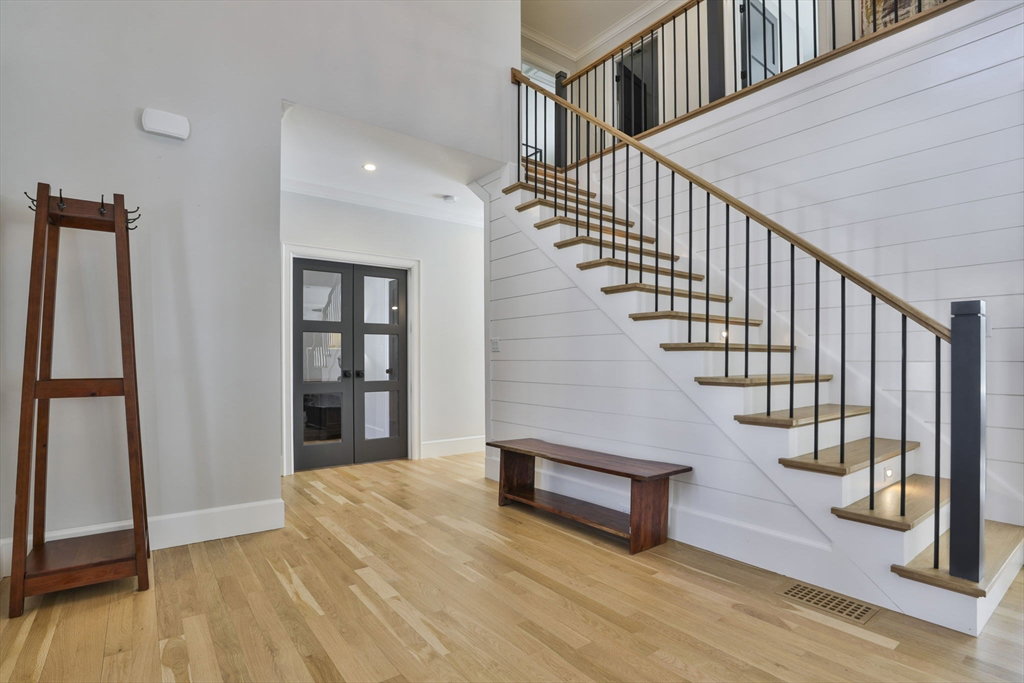
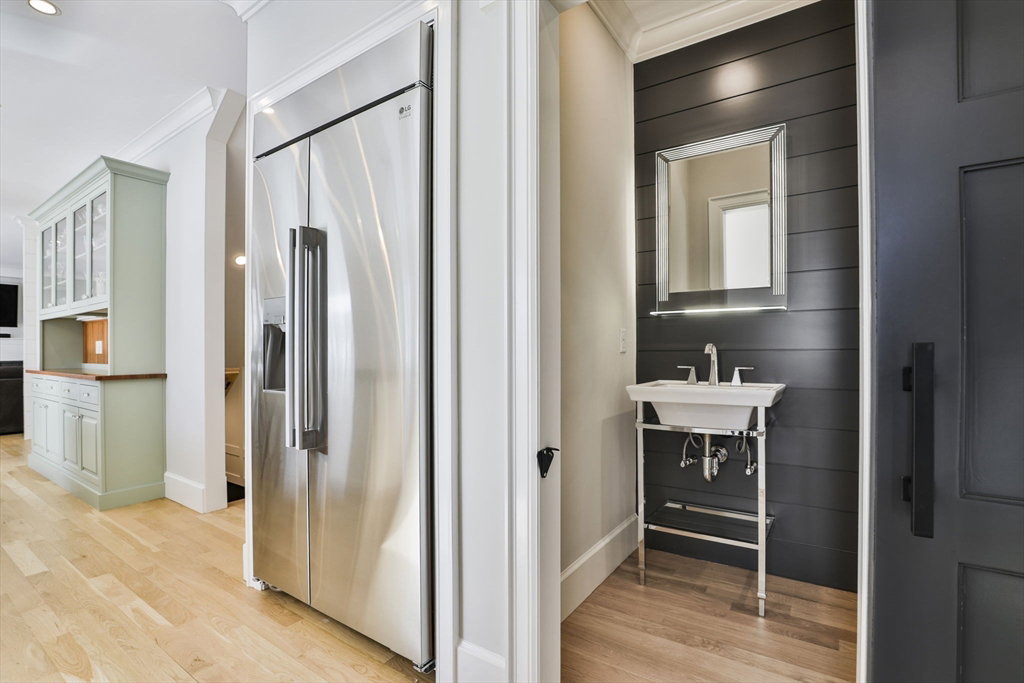
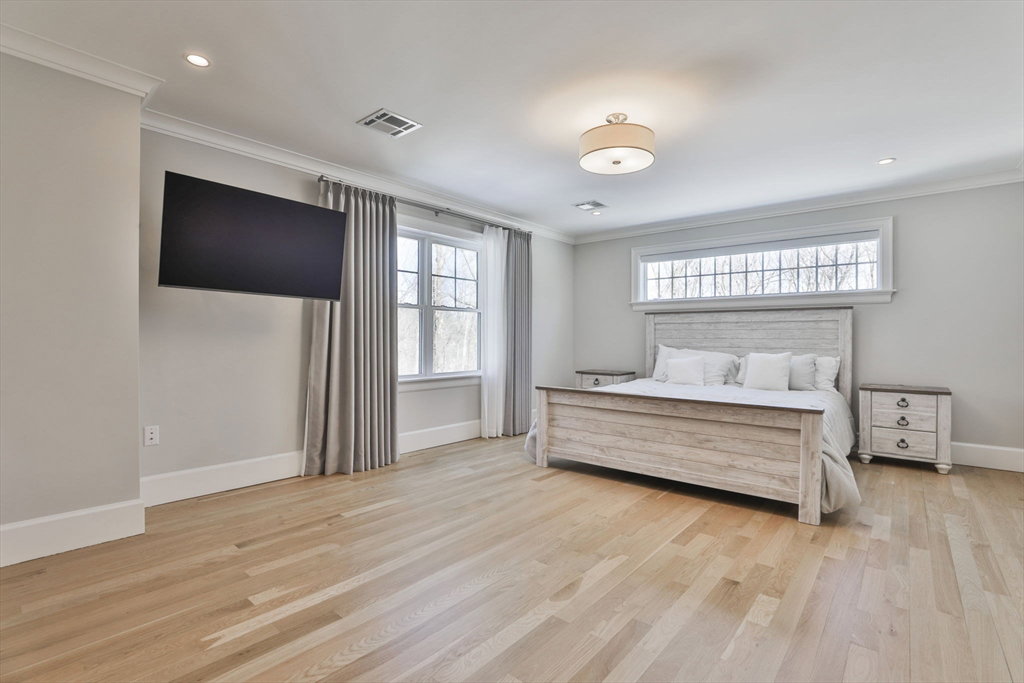
STUNNING 4+ bedroom Colonial on over an acre of land in one of Hopkinton’s premier neighborhoods. A grand two-story foyer welcomes you into sun-filled, open spaces enhanced by designer finishes and hardwood flooring. The KITCHEN IS FLOODED IN NATURAL LIGHT featuring a center oversized island w/wood & stone counters & custom cabinetry, WOLF range, walk-in pantry, dining area & direct access to the back patio! A sophisticated family room with a dramatic, color changing LED FIREPLACE creates a show-stopping focal point! With four en-suite bedrooms including a versatile first-floor suite the home offers exceptional living. Primary bedroom retreat includes a full bath and impressive walk-in closet with a washer & dryer. Finished lower level with a full bath, and custom mudroom. This exceptional home combines architectural sophistication with modern conveniences. 2025-NEW fenced in yard. High end builder with HIGH end finishes - a must see!
Additional Information
- Interior Features
- Closet, Lighting - Overhead, Crown Molding, Bathroom - Full, Bathroom - Tiled With Shower Stall, Countertops - Stone/Granite/Solid, Closet/Cabinets - Custom Built, Recessed Lighting, Bathroom - With Shower Stall, Home Office, Bathroom, Mud Room, Media Room, High Speed Internet
- Exterior Features
- Deck, Deck - Composite, Sprinkler System, Decorative Lighting, Screens, Fenced Yard, Stone Wall
- Taxes
- $28,225
- Property Description
- Colonial, Contemporary
- Zoning
- A
- Flooring
- Tile, Hardwood, Flooring - Hardwood, Flooring - Stone/Ceramic Tile, Flooring - Vinyl
- Appliances
- Water Heater, Tankless Water Heater, Range, Dishwasher, Microwave, Refrigerator, Washer, Dryer, Range Hood
- Heating
- Forced Air, Propane
- Air Conditioning
- Central Air
- Exterior Features
- Frame
- Foundation
- Concrete Perimeter
- Parking Features
- Attached, Under, Garage Door Opener, Paved Drive, Off Street, Driveway, Paved
- Garage Spaces
- 2
- Elementary School
- Mrthn/Elmw/Hopk
- Middle School
- Hopkinton Ms
- High School
- Hopkinton Hs
- Waterfront Features
- Lake/Pond, 1 to 2 Mile To Beach, Beach Ownership(Public)
Mortgage Calculator
The property listing data and information, or the Images, set forth herein were provided to MLS Property Information Network, Inc. from third party sources, including sellers, lessors, landlords and public records, and were compiled by MLS Property Information Network, Inc. The property listing data and information, and the Images, are for the personal, non commercial use of consumers having a good faith interest in purchasing, leasing or renting listed properties of the type displayed to them and may not be used for any purpose other than to identify prospective properties which such consumers may have a good faith interest in purchasing, leasing or renting. MLS Property Information Network, Inc. and its subscribers disclaim any and all representations and warranties as to the accuracy of the property listing data and information, or as to the accuracy of any of the Images, set forth herein.