124 Deborah Rd, Newton, MA 02459
- $2,290,000
- 5
- BD
- 6
- BA
- 5,857
- SqFt








Listing courtesy of Listing Agent: Nova Group from Listing Office: Hooli Homes Boston.
- List Price
- $2,290,000
- Status
- ACTIVE
- Days on Market
- 202
- MLS#
- 73480211
- Subtype
- Residential
- Style
- Ranch
- Year Built
- 1958
- Bedrooms
- 5
- Bathrooms
- 6
- Full Baths
- 5
- Half Baths
- 1
- Living Area
- 5,857
- Lot Size
- 10,598
- Acres
- 0.24
Property Description
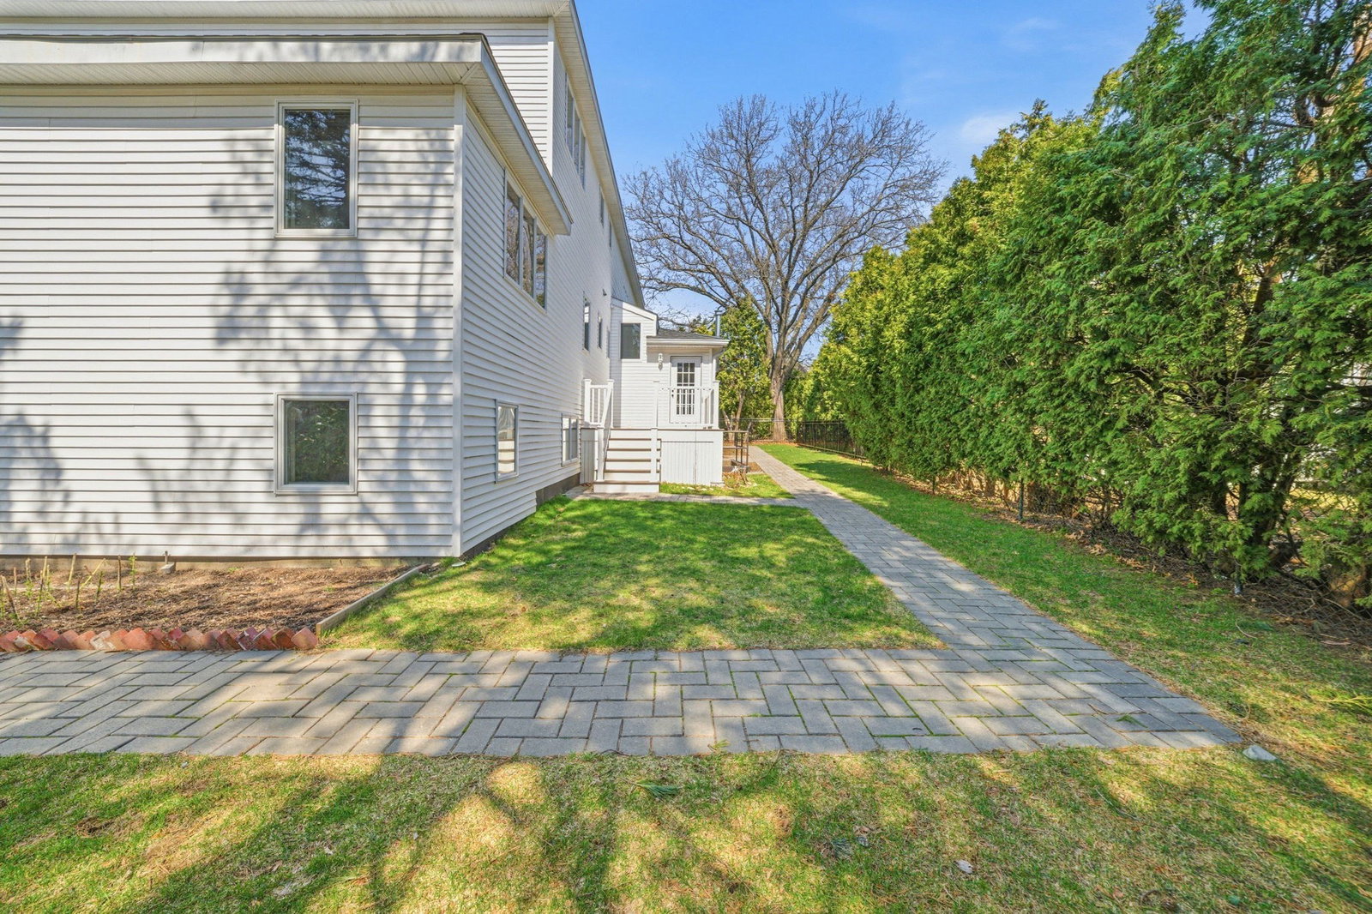
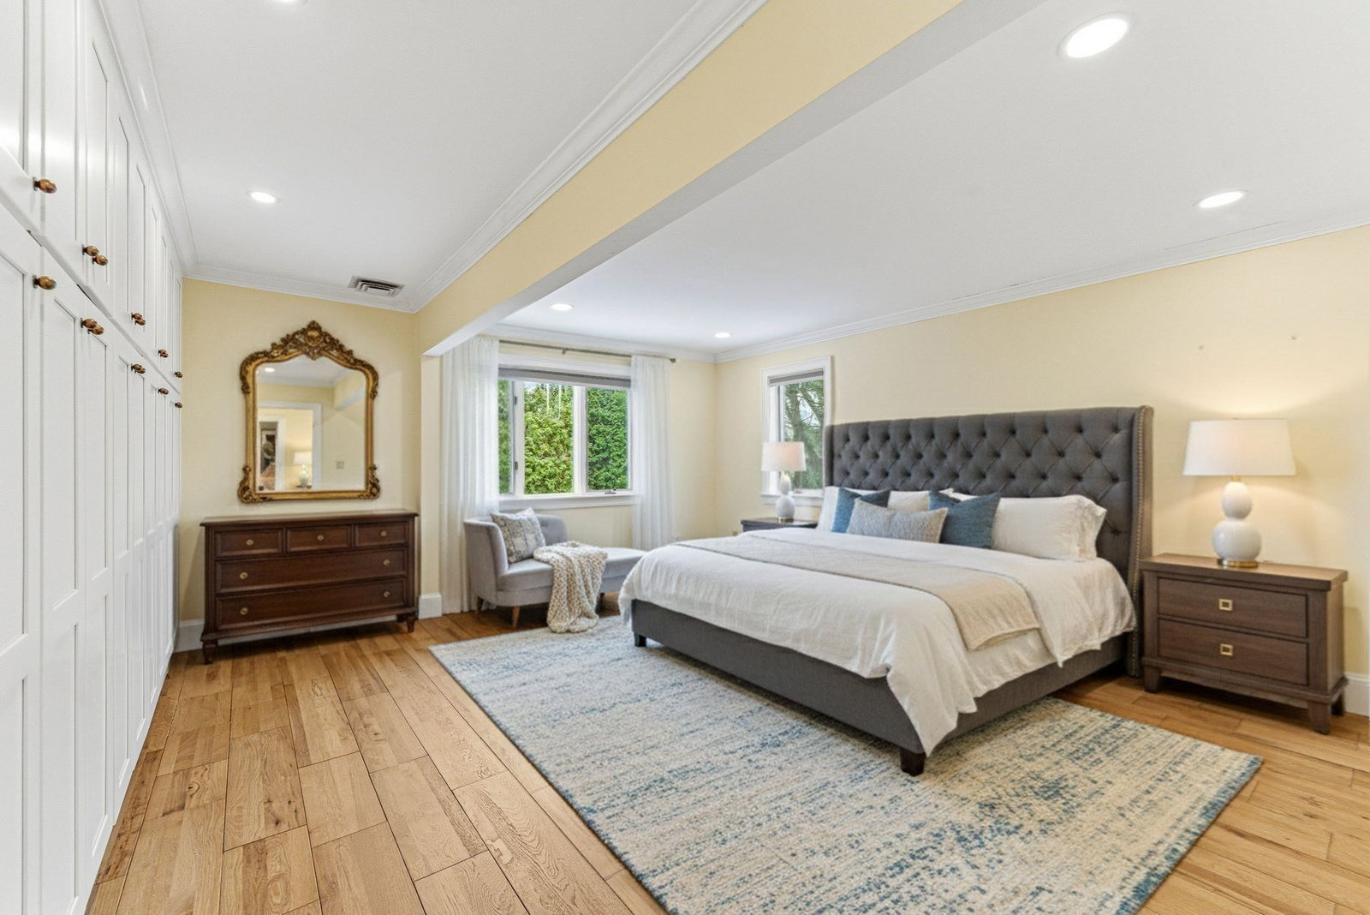
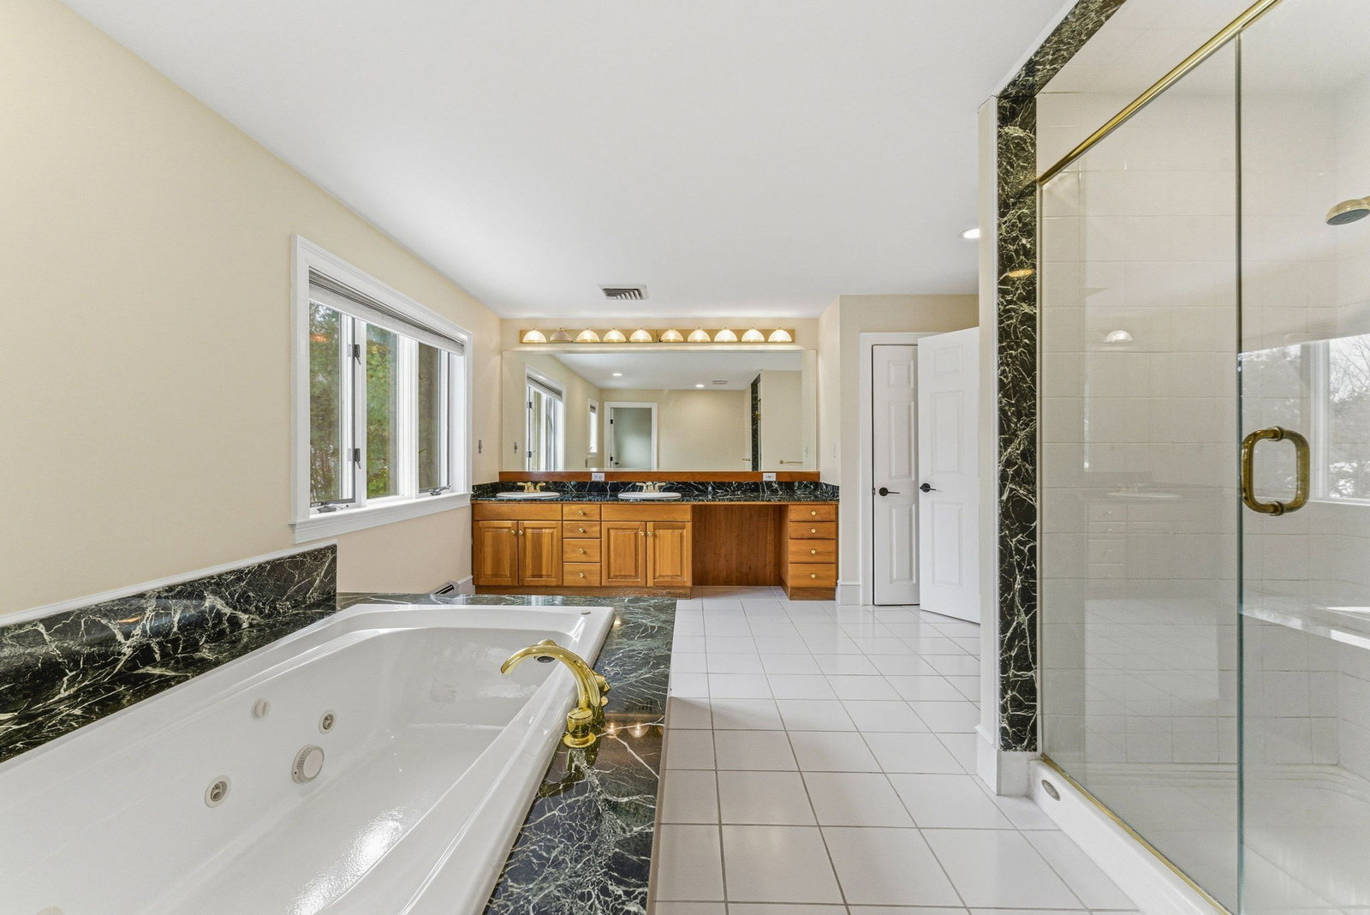
Welcome to 124 Deborah Road, a beautifully updated home in one of Newton’s most desirable neighborhoods. The fully renovated first floor features a brand-new kitchen with custom cabinetry and ample counter space, flowing into newly updated dining and living rooms—ideal for modern living and entertaining. Solid hardwood floors run throughout the first and second levels.This level includes three new bedrooms with customized built-in closets and three new full bathrooms with contemporary finishes. The second floor offers a spacious primary suite with a private bath and generous closets, along with an oversized family room.The finished lower level adds versatility with a fifth bedroom, home office or gym, game room, media or sitting area, and laundry. Additional highlights include a fully landscaped backyard with a new hardscaped patio, two-car garage with direct entry, central air conditioning, and a walk-to-school location near top-rated schools.
Additional Information
- Exterior Features
- Deck, Deck - Composite, Patio, Professional Landscaping, Sprinkler System, Fenced Yard
- Taxes
- $21,477
- Property Description
- Ranch
- Zoning
- SR2
- Flooring
- Tile, Hardwood
- Appliances
- Range, Oven, Dishwasher, Refrigerator, Washer, Dryer
- Heating
- Forced Air, Oil
- Air Conditioning
- Central Air
- Exterior Features
- Stone
- Foundation
- Brick/Mortar
- Parking Features
- Attached, Under, Storage, Workshop in Garage, Paved Drive, Off Street, Paved
- Garage Spaces
- 2
Mortgage Calculator
The property listing data and information, or the Images, set forth herein were provided to MLS Property Information Network, Inc. from third party sources, including sellers, lessors, landlords and public records, and were compiled by MLS Property Information Network, Inc. The property listing data and information, and the Images, are for the personal, non commercial use of consumers having a good faith interest in purchasing, leasing or renting listed properties of the type displayed to them and may not be used for any purpose other than to identify prospective properties which such consumers may have a good faith interest in purchasing, leasing or renting. MLS Property Information Network, Inc. and its subscribers disclaim any and all representations and warranties as to the accuracy of the property listing data and information, or as to the accuracy of any of the Images, set forth herein.