1 Cushing Street, Lexington, MA 02420
- $2,649,000
- 5
- BD
- 5
- BA
- 4,526
- SqFt








Listing courtesy of Listing Agent: Robert Cohen from Listing Office: Coldwell Banker Realty - Lexington.
- List Price
- $2,649,000
- Status
- ACTIVE
- Days on Market
- 198
- MLS#
- 73481508
- Subtype
- Residential
- Style
- Colonial
- Year Built
- 2026
- Bedrooms
- 5
- Bathrooms
- 5
- Full Baths
- 4
- Half Baths
- 1
- Living Area
- 4,526
- Lot Size
- 9,979
- Acres
- 0.23
Property Description
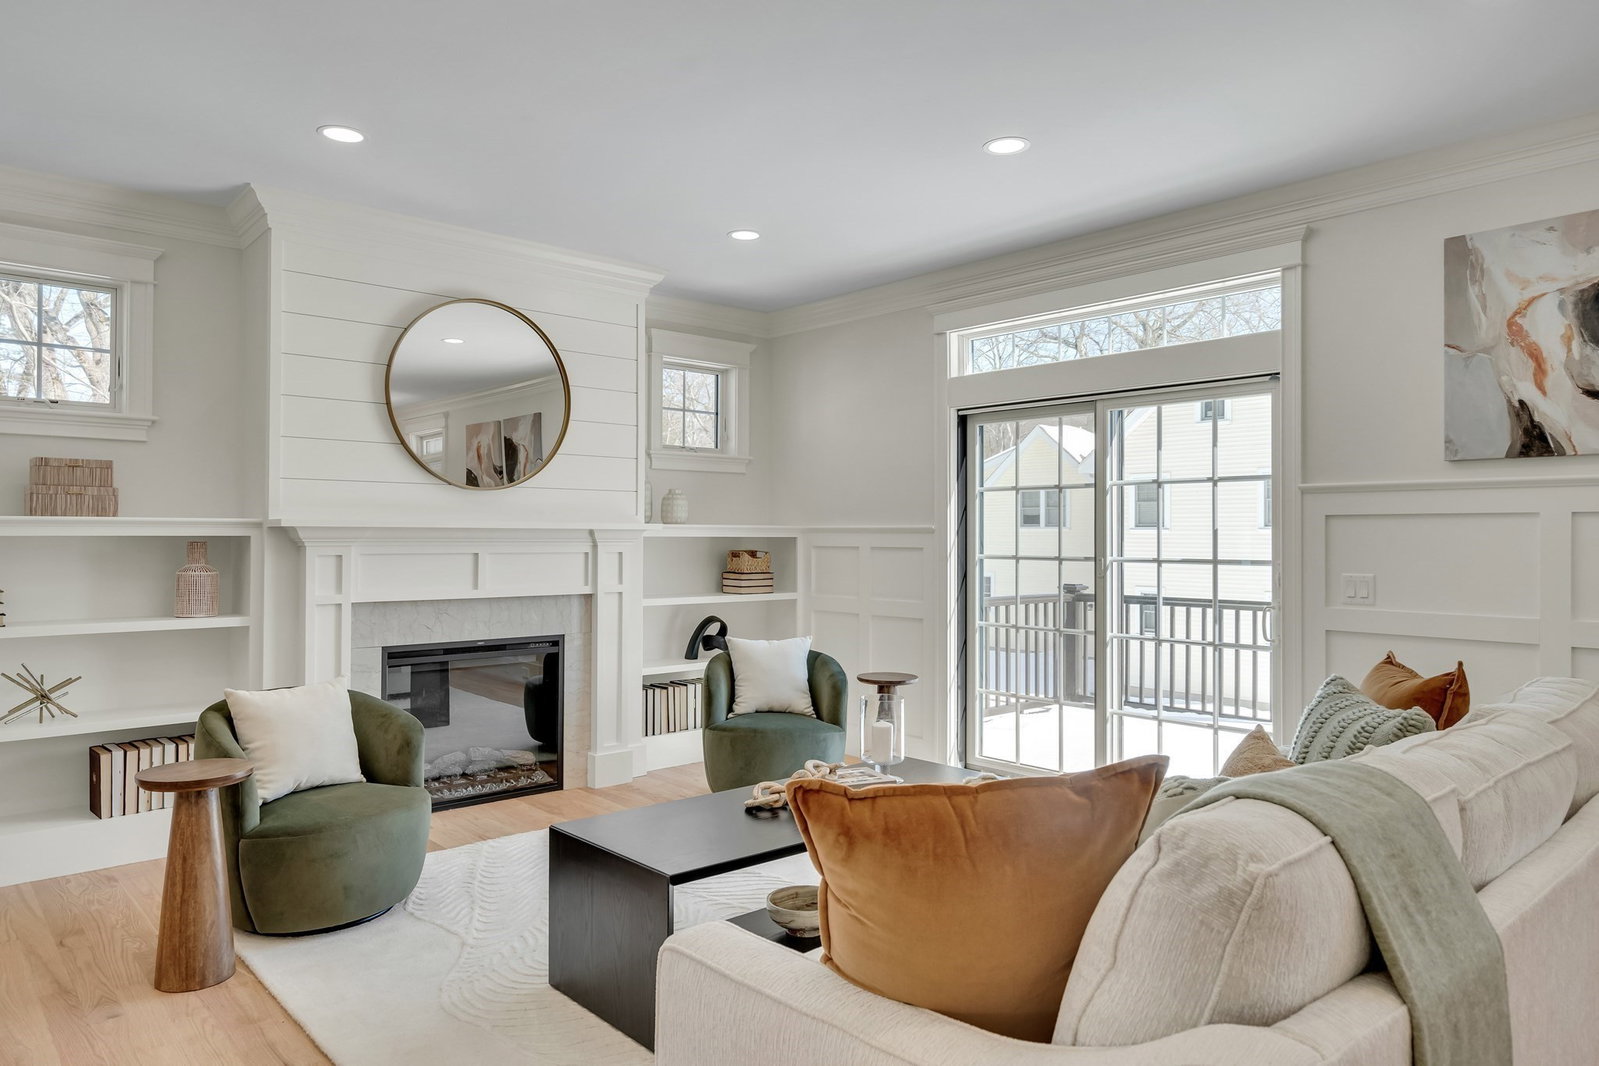
This single family 5 bedroom/ 5 bathroom residence exemplifies luxury living. The property is new construction, showcasing amazing design & utilizing top tier materials throughout its meticulously crafted spaces (4,500 sf of finished living area). The culinary heart of this residence, the kitchen, has Subzero & Wolfe S&S appliances, elegant stone countertops, a substantial island anchors the space, offering a generous surface for culinary endeavours, while shaker cabinets and crown molding contribute to a refined aesthetic. A dedicated kitchen bar creates an inviting spot for informal gatherings. The family room provides an atmosphere of comfort, centred around a charming fireplace. Built-in shelves offer curated display opportunities around the fireplace which is wrapped by shiplap above. Located in the highly desirable Estabrook Elementary School district, this property is on a super quiet side street cul-de-sac. Final landscape details will be completed once the snow melts.
Additional Information
- Interior Features
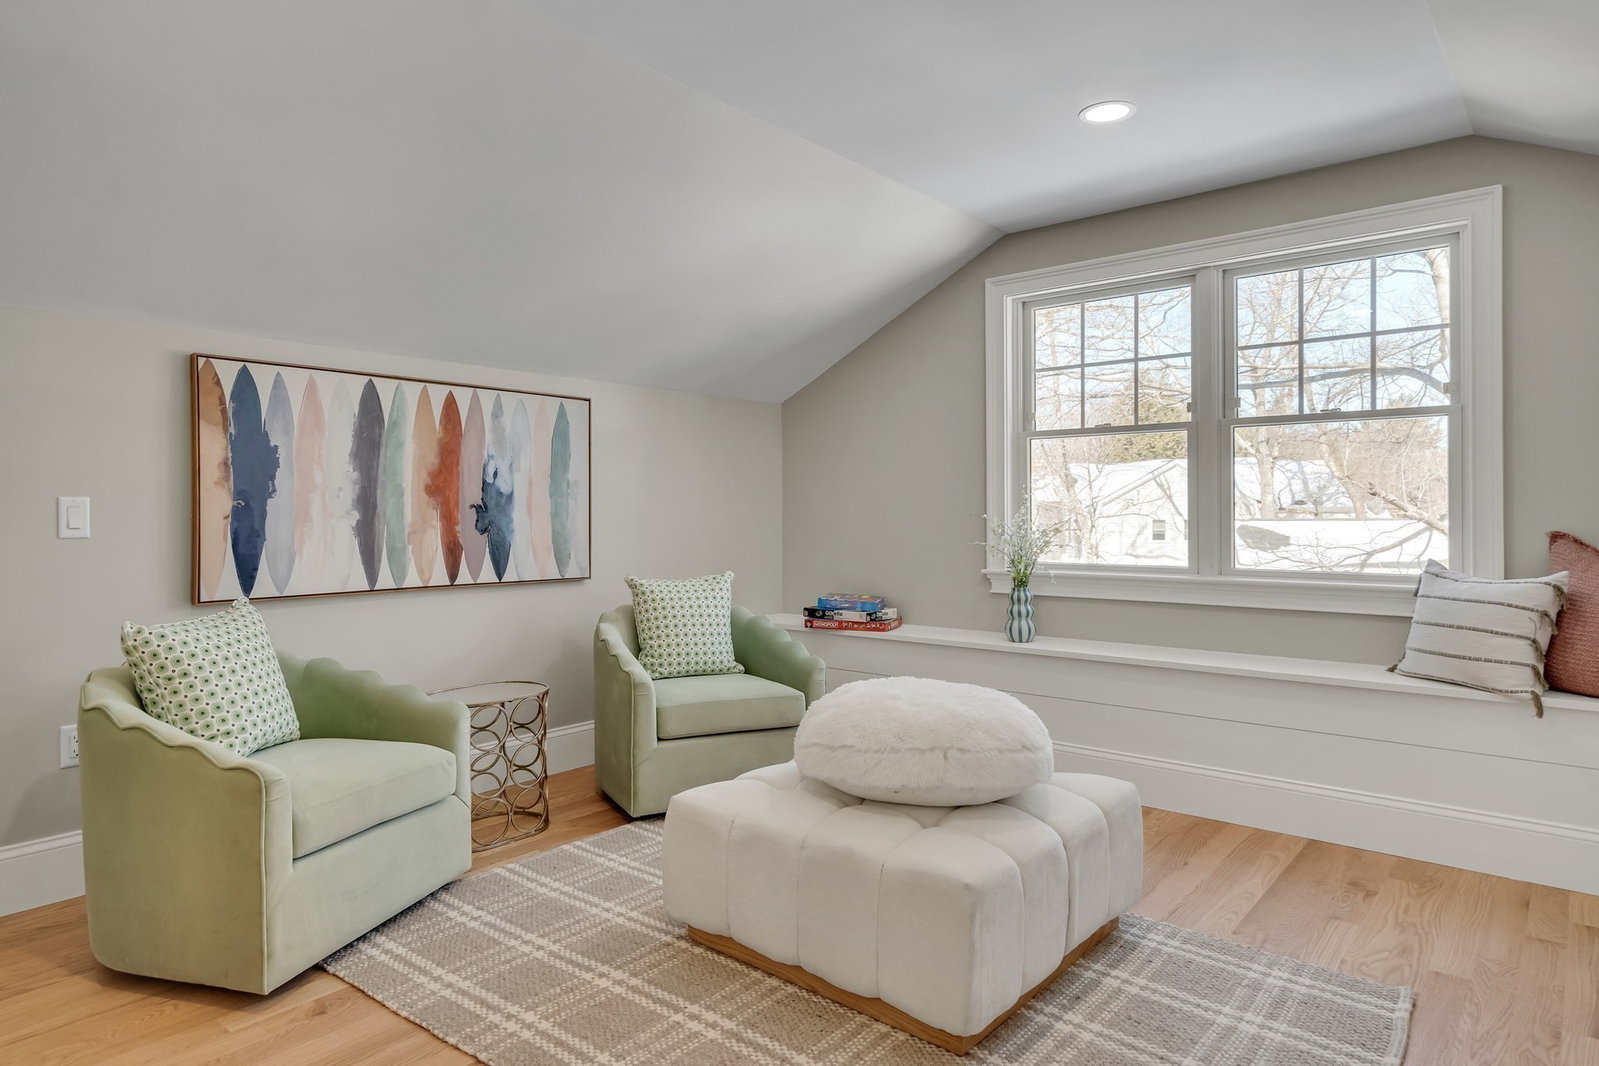
- Coffered Ceiling(s), Recessed Lighting, Wainscoting, Bathroom - Half, Closet, Beadboard, Window Seat, Bathroom - Full, Bathroom - Tiled With Shower Stall, Lighting - Sconce, Closet/Cabinets - Custom Built, Countertops - Stone/Granite/Solid, Wet bar, Cable Hookup, Storage, Home Office, Mud Room, Bathroom, Bonus Room, Game Room, Central Vacuum, Wet Bar
- Exterior Features
- Porch, Deck, Deck - Composite, Patio, Covered Patio/Deck, Rain Gutters, Professional Landscaping, Sprinkler System, Screens
- Taxes
- $9,999
- Property Description
- Colonial
- Zoning
- RO
- Flooring
- Hardwood, Stone / Slate, Flooring - Hardwood, Flooring - Stone/Ceramic Tile, Flooring - Vinyl
- Appliances
- Electric Water Heater, Oven, Dishwasher, Disposal, Microwave, Range, Refrigerator, Freezer, Wine Refrigerator, Vacuum System, Range Hood, Second Dishwasher, Stainless Steel Appliance(s), Plumbed For Ice Maker
- Heating
- Central, Forced Air, Heat Pump
- Air Conditioning
- Central Air, Dual
- Exterior Features
- Frame
- Levels
- Multi/Split
- Foundation
- Concrete Perimeter
- Parking Features
- Attached, Garage Door Opener, Garage Faces Side, Paved Drive, Off Street
- Garage Spaces
- 2
- Elementary School
- Estabrook
- Middle School
- Diamond
- High School
- Lexington High School
Mortgage Calculator
The property listing data and information, or the Images, set forth herein were provided to MLS Property Information Network, Inc. from third party sources, including sellers, lessors, landlords and public records, and were compiled by MLS Property Information Network, Inc. The property listing data and information, and the Images, are for the personal, non commercial use of consumers having a good faith interest in purchasing, leasing or renting listed properties of the type displayed to them and may not be used for any purpose other than to identify prospective properties which such consumers may have a good faith interest in purchasing, leasing or renting. MLS Property Information Network, Inc. and its subscribers disclaim any and all representations and warranties as to the accuracy of the property listing data and information, or as to the accuracy of any of the Images, set forth herein.