355 Buckminster Road, Brookline, MA 02445
- $9,500,000
- 7
- BD
- 8
- BA
- 9,500
- SqFt








Listing courtesy of Listing Agent: Samantha Stumpo from Listing Office: Serhant.
- List Price
- $9,500,000
- Status
- ACTIVE
- Days on Market
- 189
- MLS#
- 73485408
- Subtype
- Residential
- Style
- Colonial
- Year Built
- 1912
- Bedrooms
- 7
- Bathrooms
- 8
- Full Baths
- 6
- Half Baths
- 2
- Living Area
- 9,500
- Lot Size
- 37,309
- Acres
- 0.86
Property Description
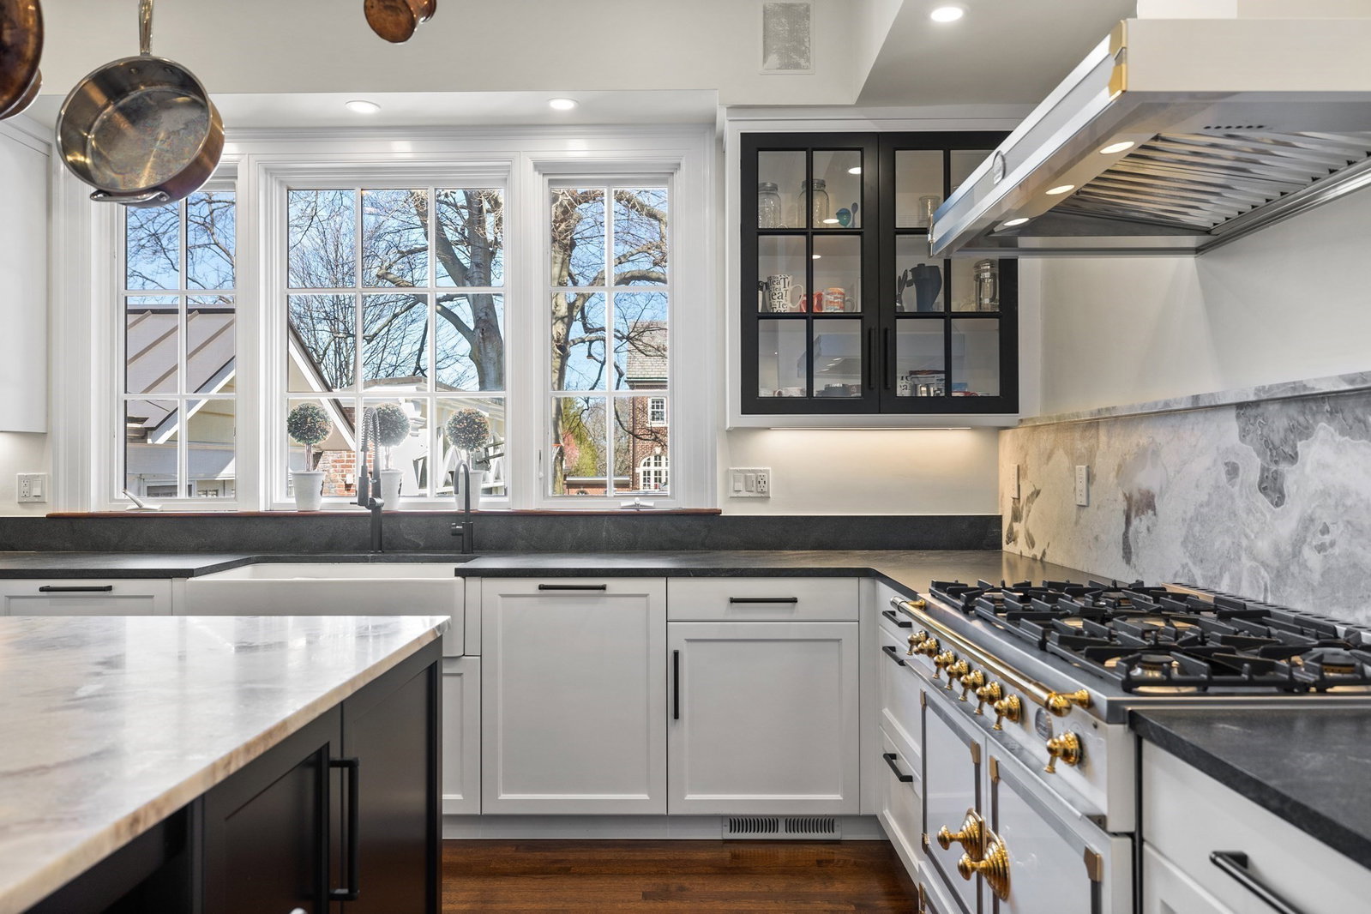
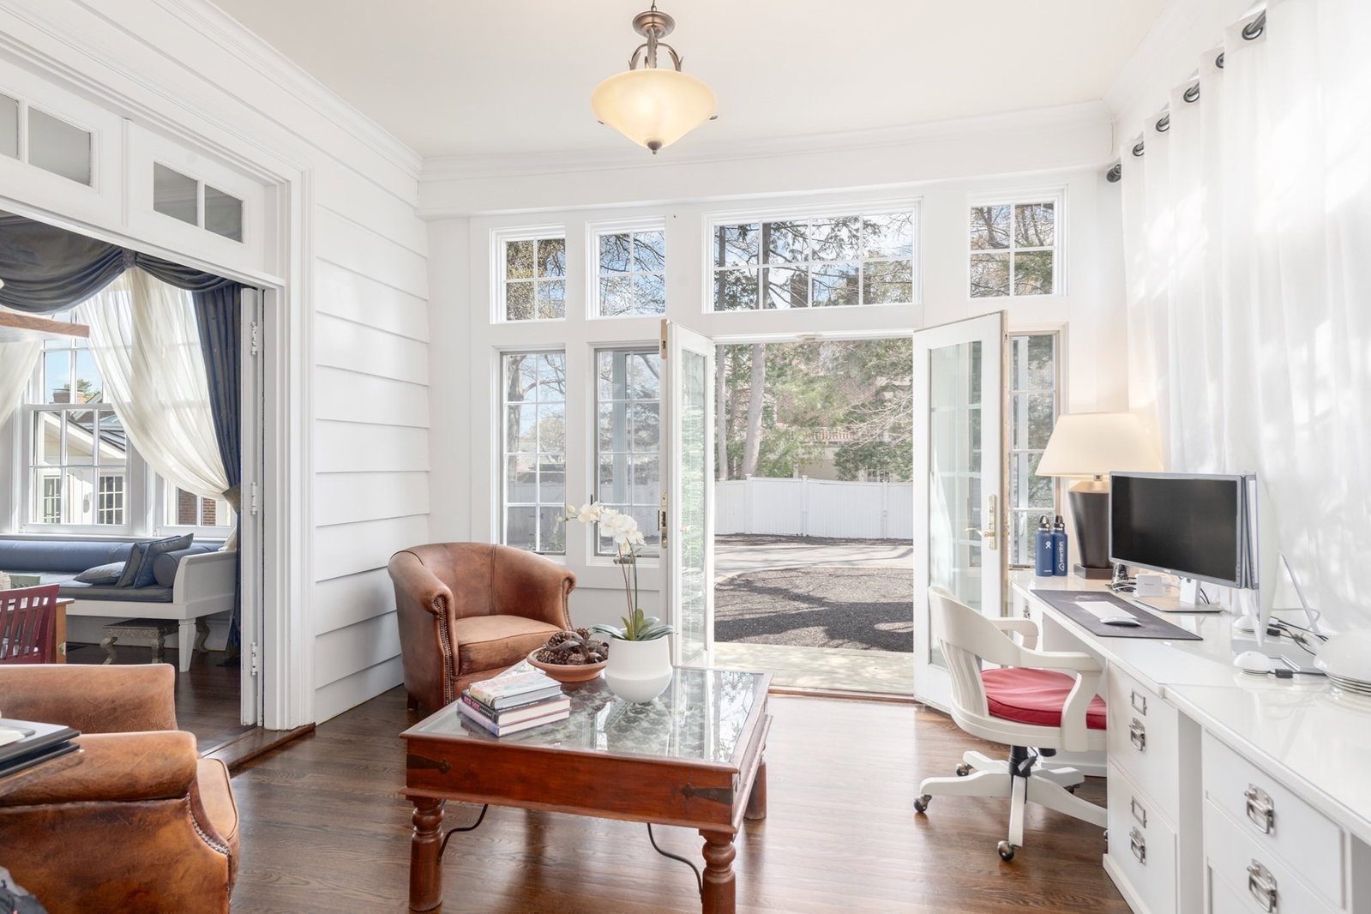
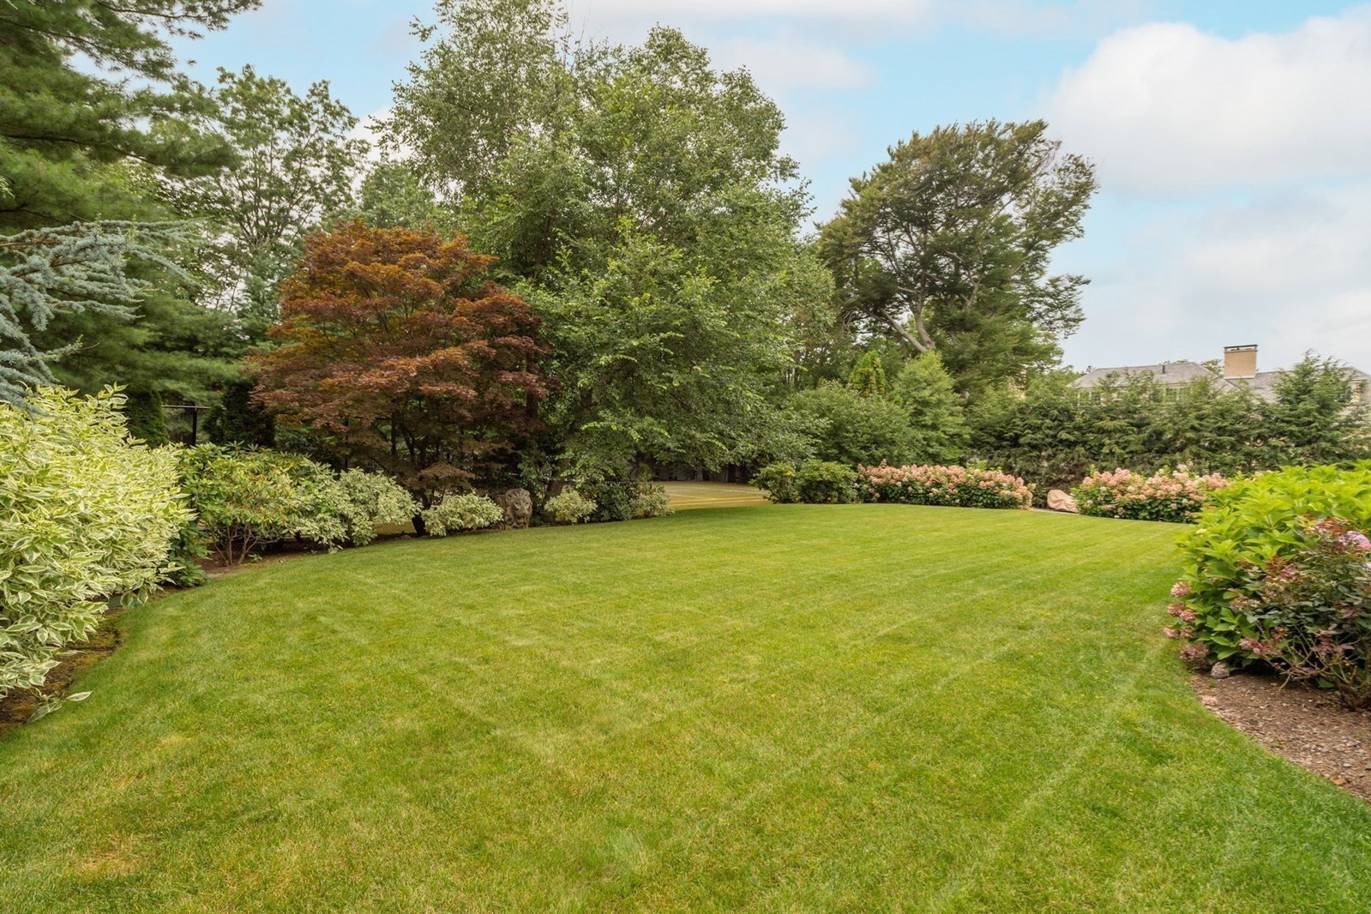
Magnificent estate on one of Brookline’s most beautiful residential streets, blending timeless architecture with modern luxury. Expansive first floor features elegant period details, grand entertaining rooms, an impressive foyer, custom chef’s kitchen, and spacious family room, with a covered porch and large deck extending the living space outdoors. The home offers a palatial primary suite with fireplace, multiple closets, & a spa-like bath, along with additional en-suite bedrooms and a third-floor recreation space.The fully finished lower level includes a kitchen, gym, theater, recreation room, additional bedrooms, and full bath. Additional highlights include radiant heated floors, smart home technology, and an oversized double-depth garage accommodating up to six cars. Set on nearly one acre of beautifully landscaped grounds w/ a swimming pool, clay tennis court, and heated driveway and walkways for snowmelt. An exceptional residence offering luxury, privacy, extraordinary amenities.
Additional Information
- Interior Features
- Recessed Lighting, Closet, Crown Molding, Decorative Molding, Lighting - Pendant, Exercise Room, Bedroom, Great Room, Mud Room, Library, Home Office
- Exterior Features
- Porch, Patio, Covered Patio/Deck, Pool - Inground Heated, Tennis Court(s), Sprinkler System, Fenced Yard
- Taxes
- $80,710
- Property Description
- Colonial
- Zoning
- S25
- Flooring
- Flooring - Stone/Ceramic Tile, Flooring - Hardwood
- Appliances
- Oven, Dishwasher, Disposal, Microwave, Range, Refrigerator, Freezer, Washer, Dryer
- Heating
- Radiant, Fireplace
- Air Conditioning
- Central Air
- Foundation
- Concrete Perimeter
- Pool
- Yes
- Parking Features
- Paved Drive
- Garage Spaces
- 6
Mortgage Calculator
The property listing data and information, or the Images, set forth herein were provided to MLS Property Information Network, Inc. from third party sources, including sellers, lessors, landlords and public records, and were compiled by MLS Property Information Network, Inc. The property listing data and information, and the Images, are for the personal, non commercial use of consumers having a good faith interest in purchasing, leasing or renting listed properties of the type displayed to them and may not be used for any purpose other than to identify prospective properties which such consumers may have a good faith interest in purchasing, leasing or renting. MLS Property Information Network, Inc. and its subscribers disclaim any and all representations and warranties as to the accuracy of the property listing data and information, or as to the accuracy of any of the Images, set forth herein.