156-158 Waverley Street Unit 156, Belmont, MA 02478
- $899,900
- 2
- BD
- 2
- BA
- 1,582
- SqFt






Listing courtesy of Listing Agent: Michaela Pixie Mahtani from Listing Office: Leading Edge Real Estate.
- List Price
- $899,900
- Status
- ACTIVE
- Days on Market
- 133
- MLS#
- 73488402
- Subtype
- Residential
- Year Built
- 1900
- Bedrooms
- 2
- Bathrooms
- 2
- Full Baths
- 2
- Living Area
- 1,582
- Building Name
- 156-158 Waverley Street Condominium
Property Description
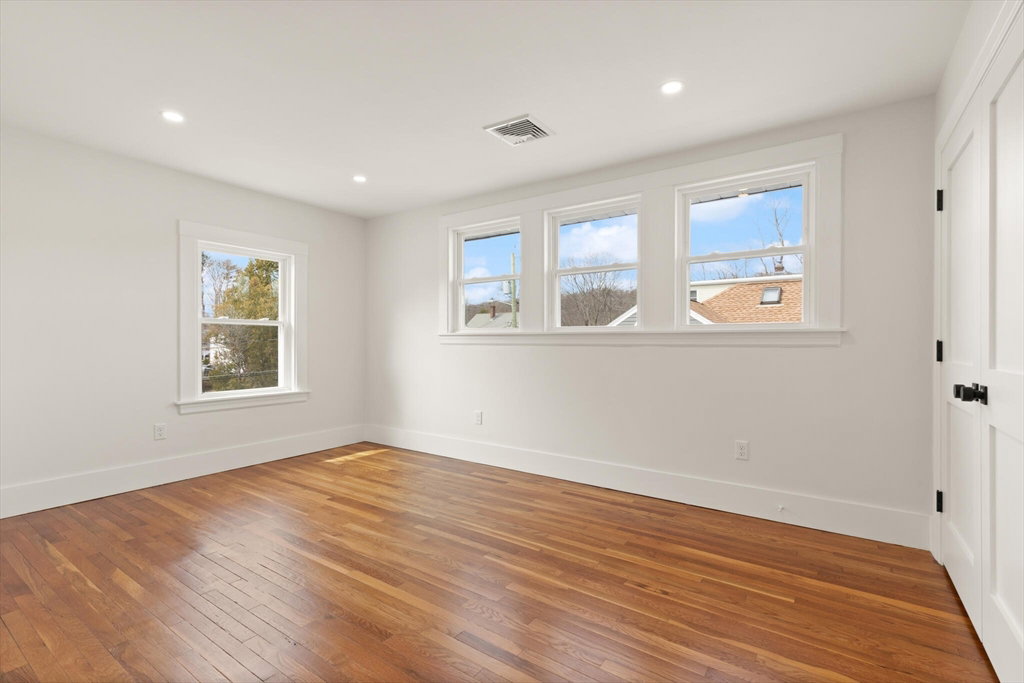
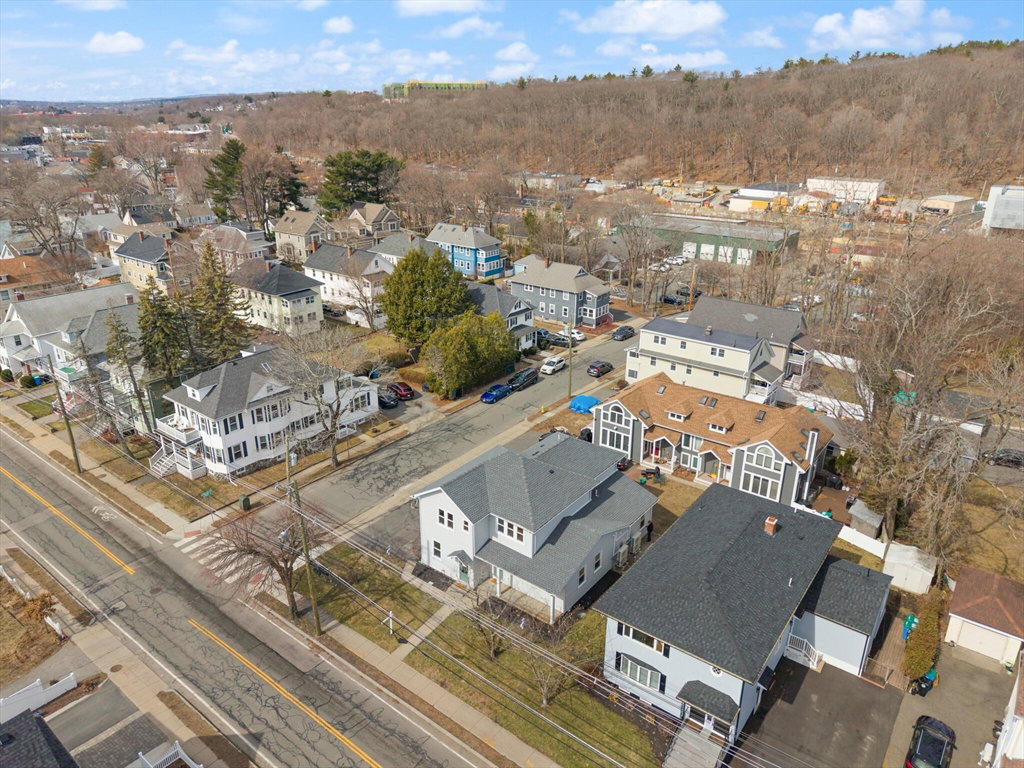
Bright, completely renovated residence near Town Field features clean lines, sunlit spaces, and a seamless blend of comfort and refinement. New windows, heating/cooling system, plumbing, and electrical where modern comfort meets efficiency.This home invites connection and calm in equal measure: a kitchen designed w/quartz countertops, tasteful backsplash and SS LG appliances welcomes gatherings; Spa-like baths feel quietly indulgent; and a primary suite w/double closets serves as a personal sanctuary. Large windows frame the natural light throughout the day, while thoughtful conveniences like in-unit laundry and dedicated two-car parking make daily living feel a little more effortless. Partially finished, heated basement space offers options for gym, storage, etc. Private entrances, separate utilities and outdoor space. Easy access to buses, parks/recreation, plus shops/dining in both Belmont Center & Waverley Squares. Every detail was considered so your next chapter begins with ease,
Additional Information
- Exterior Features
- Rain Gutters, Professional Landscaping, Sprinkler System
- Taxes
- $14,249
- HOA Fee
- $160
- Building Name
- 156-158 Waverley Street Condominium
- Zoning
- R
- Flooring
- Tile, Hardwood
- Appliances
- Range, Dishwasher, Disposal, Microwave, Refrigerator
- Heating
- Heat Pump
- Air Conditioning
- Heat Pump
- Stories
- 1
- Parking Features
- Off Street, Paved
- Elementary School
- Check W/School Dept.
- Middle School
- Bms
- High School
- Bhs
Mortgage Calculator
The property listing data and information, or the Images, set forth herein were provided to MLS Property Information Network, Inc. from third party sources, including sellers, lessors, landlords and public records, and were compiled by MLS Property Information Network, Inc. The property listing data and information, and the Images, are for the personal, non commercial use of consumers having a good faith interest in purchasing, leasing or renting listed properties of the type displayed to them and may not be used for any purpose other than to identify prospective properties which such consumers may have a good faith interest in purchasing, leasing or renting. MLS Property Information Network, Inc. and its subscribers disclaim any and all representations and warranties as to the accuracy of the property listing data and information, or as to the accuracy of any of the Images, set forth herein.