4 Dairy Farm Ln, Southborough, MA 01772
- $2,150,000
- 5
- BD
- 4
- BA
- 4,205
- SqFt













Listing courtesy of Listing Agent: Graham Pettengill from Listing Office: ERA Key Realty Services- Fram.
- List Price
- $2,150,000
- Status
- PRICE CHANGED
- Days on Market
- 174
- MLS#
- 73491481
- Subtype
- Residential
- Style
- Colonial
- Year Built
- 2023
- Bedrooms
- 5
- Bathrooms
- 4
- Full Baths
- 4
- Living Area
- 4,205
- Lot Size
- 44,867
- Acres
- 1.03
Property Description
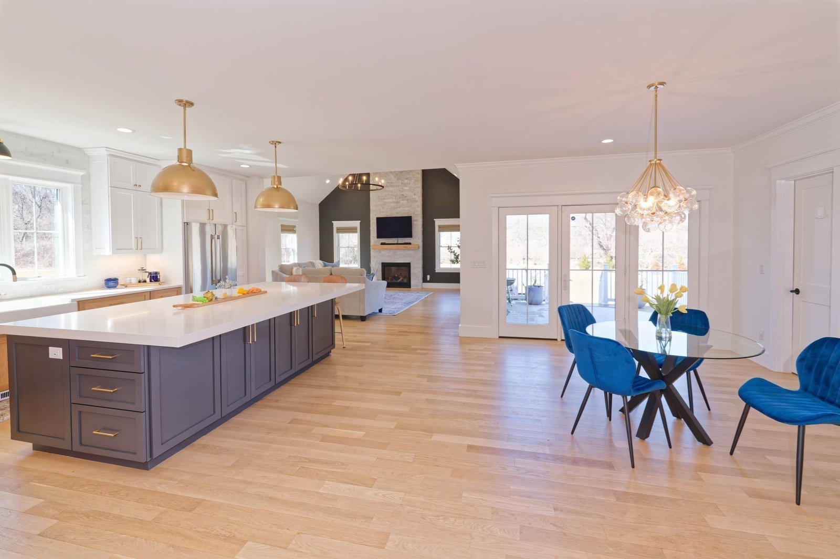
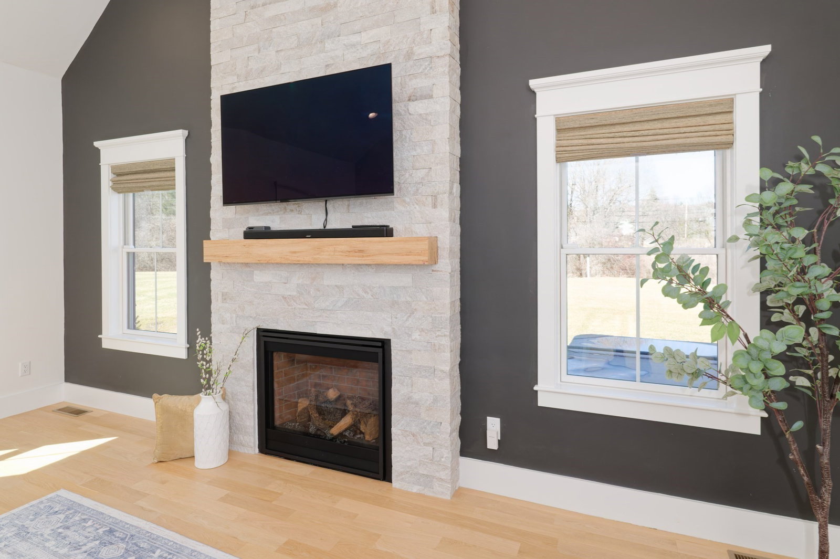
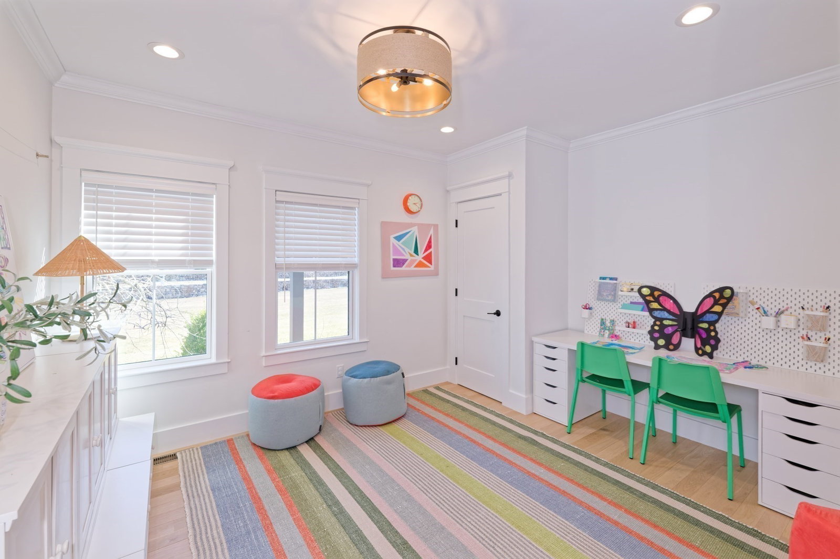
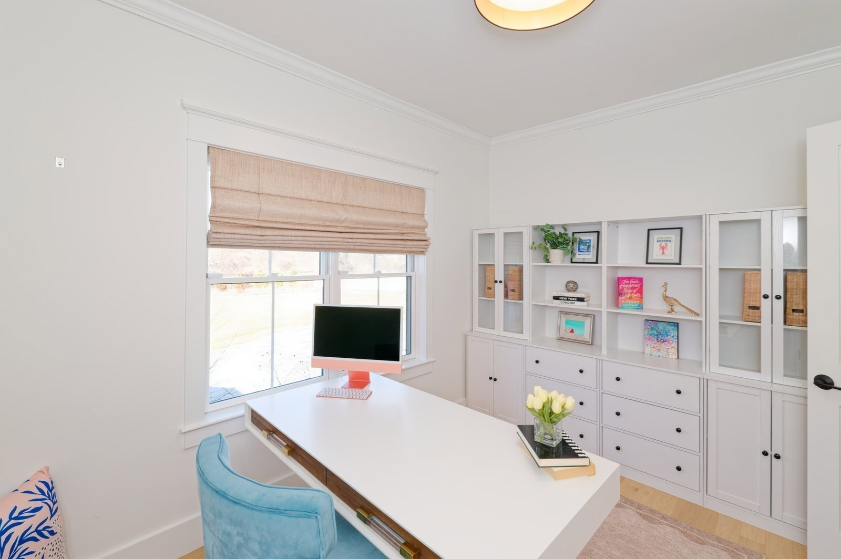
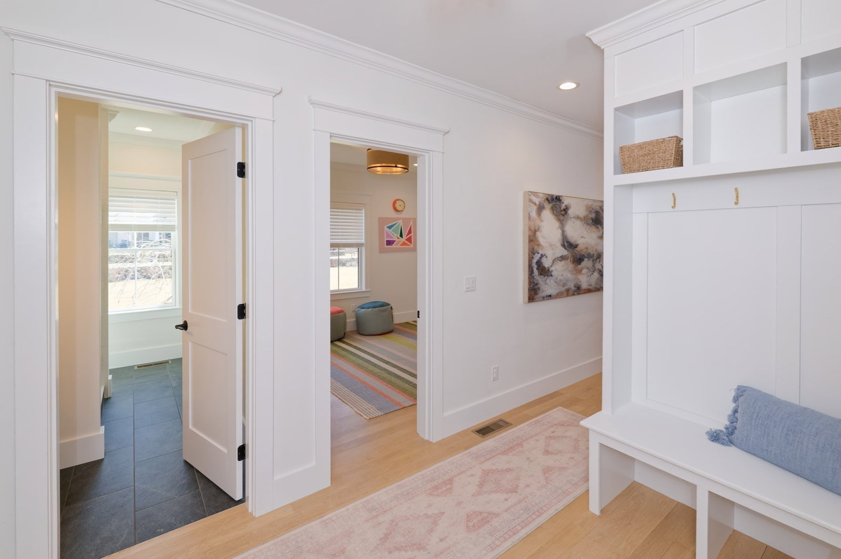
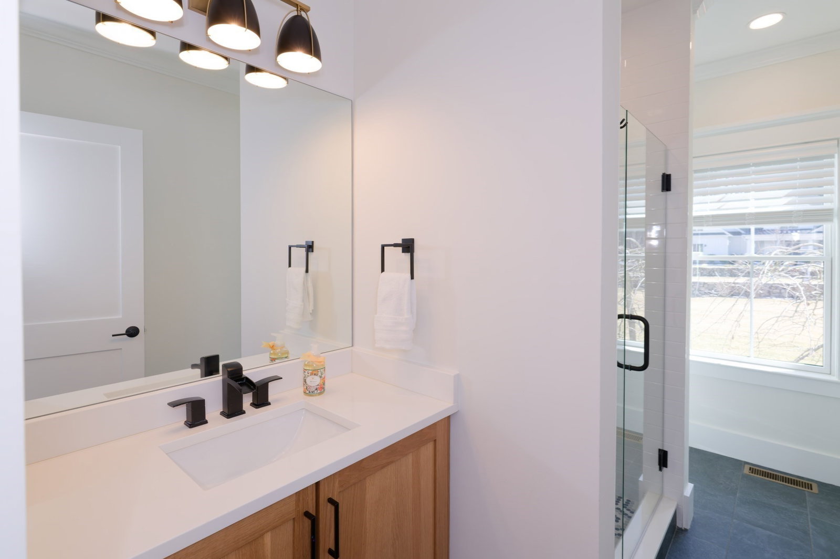
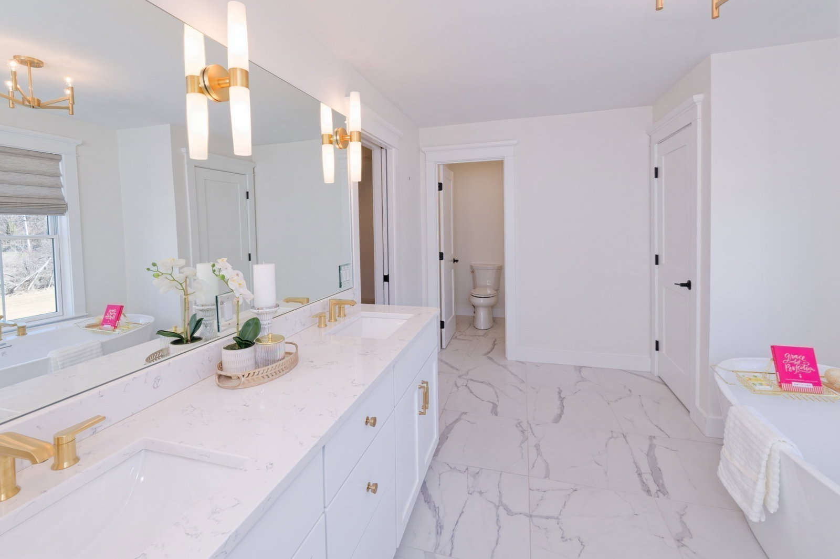
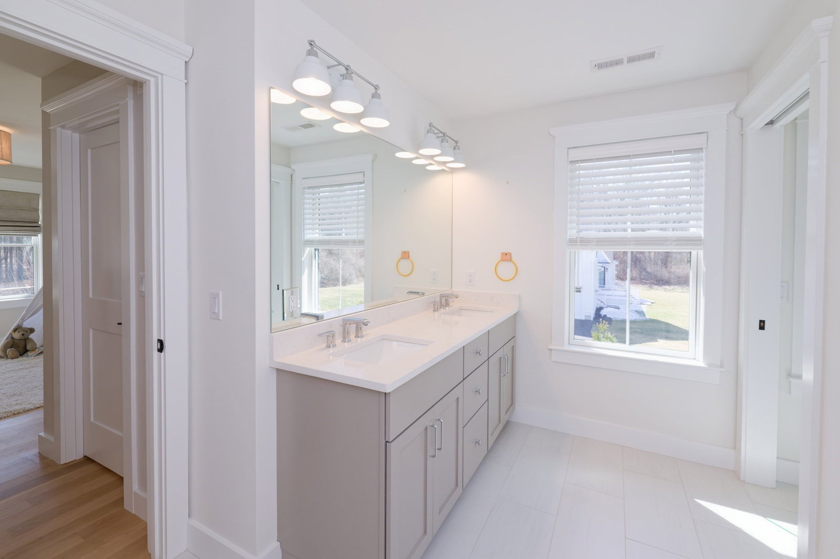
Welcome to this almost-new home in Chestnut Meadow, an intimate and one of the finest neighborhoods of luxury homes offering timeless charm and modern comfort . This exceptional 5-bedroom, 4-bath residence showcases a sought-after modern design, complete with a welcoming farmer’s porch and a spacious 3-car garage.High-end designer finishes throughout, including premium Thermidor appliances an oversized kitchen island complemented by a generous breakfast area and large pantry A breathtaking vaulted family room featuring a striking stone fireplace and access to a private deck.a private home office and a first-floor en-suite bedroom, ideal for guests or multi-generational living. Upstairs, each bedroom offers private or direct access to a bathroom, ensuring comfort and convenience for all. The luxurious primary suite is a true retreat, featuring a dressing room, cozy sitting area, and a spa-inspired en-suite bath complete with a soaking tub and oversized glass-enclosed tiled shower.
Additional Information
- Interior Features
- Bathroom, Bedroom, Study
- Exterior Features
- Deck, Patio, Rain Gutters, Sprinkler System
- Taxes
- $25,825
- HOA Fee
- $700
- Property Description
- Colonial
- Zoning
- RA
- Flooring
- Tile, Hardwood
- Appliances
- Water Heater, Tankless Water Heater, Oven, Dishwasher, Microwave, Range, Refrigerator, Wine Refrigerator, Range Hood
- Heating
- Forced Air, Propane
- Air Conditioning
- Central Air
- Exterior Features
- Frame
- Foundation
- Concrete Perimeter
- Parking Features
- Attached, Garage Door Opener, Garage Faces Side, Paved Drive
- Garage Spaces
- 3
- Elementary School
- Finn
- Middle School
- Trottier
- High School
- Algonquin
Mortgage Calculator
The property listing data and information, or the Images, set forth herein were provided to MLS Property Information Network, Inc. from third party sources, including sellers, lessors, landlords and public records, and were compiled by MLS Property Information Network, Inc. The property listing data and information, and the Images, are for the personal, non commercial use of consumers having a good faith interest in purchasing, leasing or renting listed properties of the type displayed to them and may not be used for any purpose other than to identify prospective properties which such consumers may have a good faith interest in purchasing, leasing or renting. MLS Property Information Network, Inc. and its subscribers disclaim any and all representations and warranties as to the accuracy of the property listing data and information, or as to the accuracy of any of the Images, set forth herein.