11 Longmeadow Way, Acton, MA 01720
- $988,000
- 3
- BD
- 3
- BA
- 2,544
- SqFt







Listing courtesy of Listing Agent: Abby & Emmy White Team from Listing Office: LandVest, Inc., Concord.
- List Price
- $988,000
- Status
- ACTIVE
- Days on Market
- 125
- MLS#
- 73492464
- Subtype
- Residential
- Style
- Contemporary
- Year Built
- 1999
- Bedrooms
- 3
- Bathrooms
- 3
- Full Baths
- 2
- Half Baths
- 1
- Living Area
- 2,544
- Lot Size
- 17,859
- Acres
- 0.41
- Subdivision
- Bellows Farm
Property Description
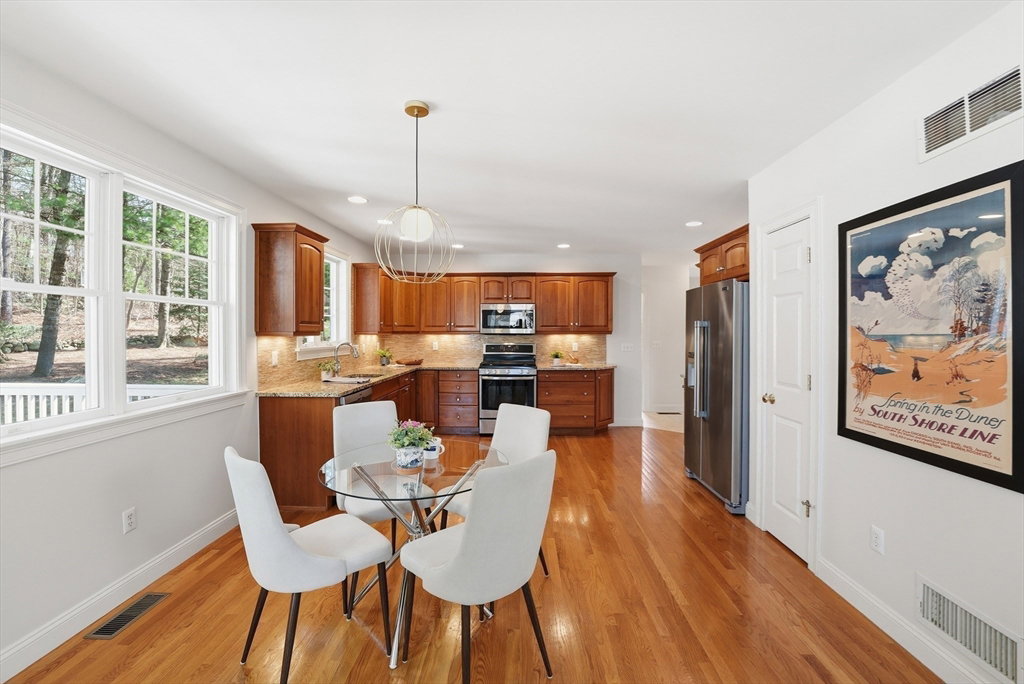
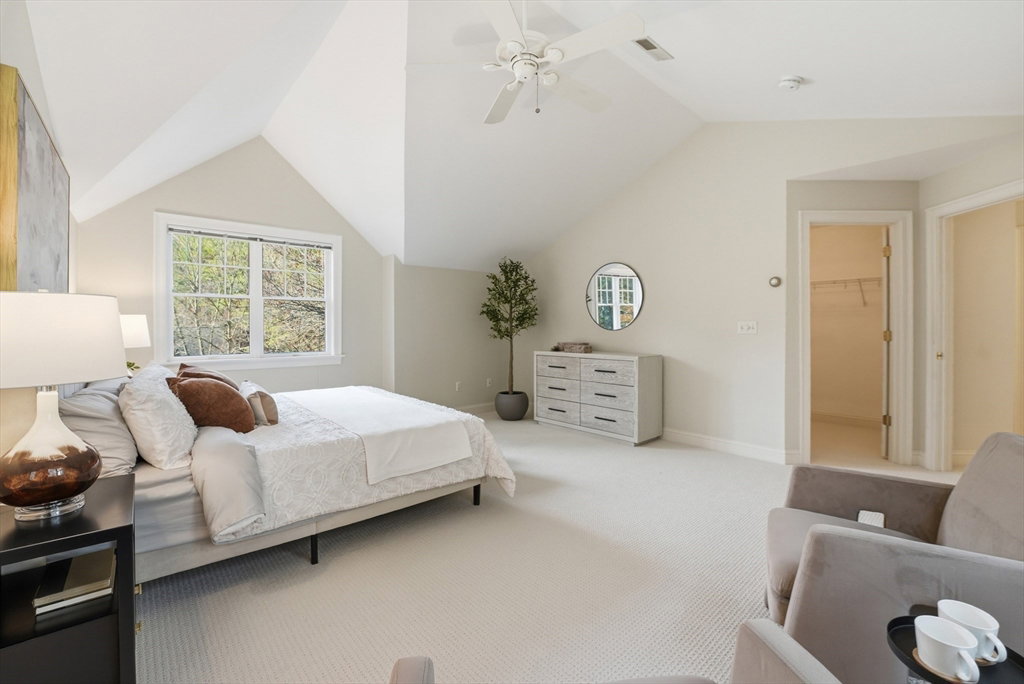
Well-maintained contemporary home in the desirable Bellows Farm neighborhood with space to live, relax, and entertain. Open-concept first floor features spacious living and dining room area adjacent to vaulted family room with gas fireplace off the kitchen. Eat-in kitchen with stainless steel appliances and wood cabinets. Sunny, 3-season porch off family room leads to a deck and backyard with thoughtfully curated landscaping, stone walls, and gardens. Upstairs, newly installed stair runner and carpet throughout. Spacious primary with vaulted ceilings and ensuite bath complete with jacuzzi tub, enclosed shower, and double vanity. Separate, shared full bath at the top of the stairs accommodates the 2 additional bedrooms. Convenient access to the neighborhood's shared pool, tennis courts, gym, and clubhouse- just a short walk away! Top- rated schools and proximity to Rt.2, commuter rail, shopping, Freeman Rail Trail, Nara Park, restaurants, and more!
Additional Information
- Interior Features
- Vaulted Ceiling(s), Slider, Lighting - Overhead, Sun Room
- Exterior Features
- Porch - Enclosed, Deck, Professional Landscaping, Sprinkler System, Garden, Stone Wall
- Taxes
- $15,754
- HOA Fee
- $275
- Property Description
- Contemporary
- Zoning
- 1021
- Flooring
- Tile, Carpet, Hardwood, Flooring - Stone/Ceramic Tile
- Appliances
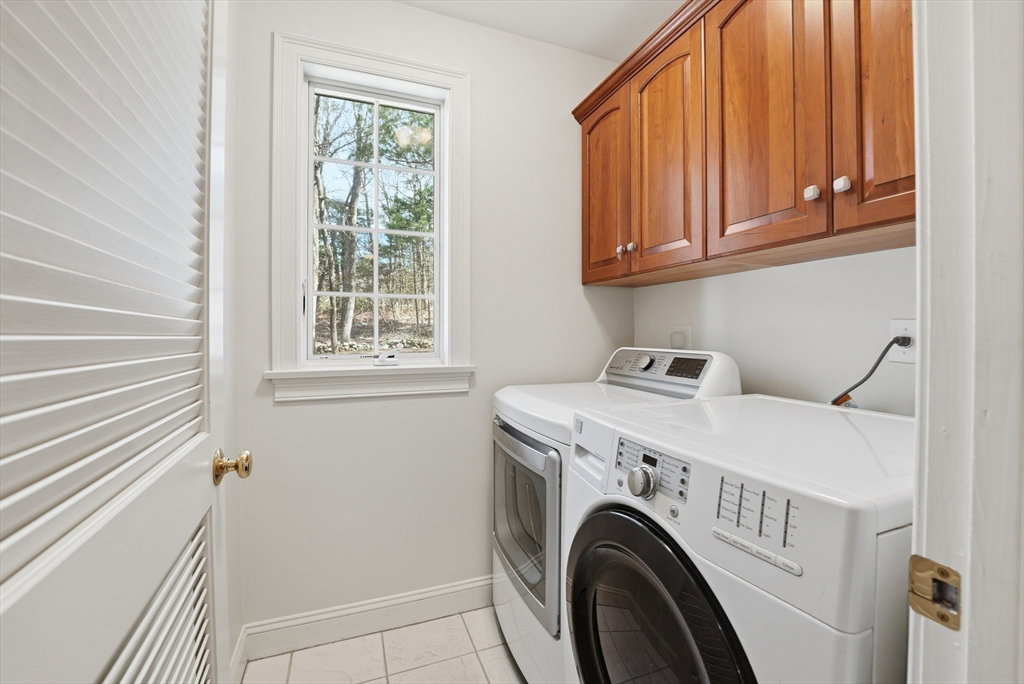
- Gas Water Heater, Water Heater, Range, Dishwasher, Microwave, Refrigerator, Freezer, Washer, Dryer
- Heating
- Forced Air, Natural Gas
- Air Conditioning
- Central Air
- Exterior Features
- Frame
- Foundation
- Concrete Perimeter
- Parking Features
- Attached, Heated Garage, Paved Drive, Off Street, Paved
- Garage Spaces
- 2
- Elementary School
- Parker Damon* See Firm Remarks
- Middle School
- R.J. Grey Junior High
- High School
- Acton-Boxborough High School
Mortgage Calculator
The property listing data and information, or the Images, set forth herein were provided to MLS Property Information Network, Inc. from third party sources, including sellers, lessors, landlords and public records, and were compiled by MLS Property Information Network, Inc. The property listing data and information, and the Images, are for the personal, non commercial use of consumers having a good faith interest in purchasing, leasing or renting listed properties of the type displayed to them and may not be used for any purpose other than to identify prospective properties which such consumers may have a good faith interest in purchasing, leasing or renting. MLS Property Information Network, Inc. and its subscribers disclaim any and all representations and warranties as to the accuracy of the property listing data and information, or as to the accuracy of any of the Images, set forth herein.