559 Great Elm Way Unit 559, Acton, MA 01718
- $526,000
- 3
- BD
- 3
- BA
- 2,221
- SqFt


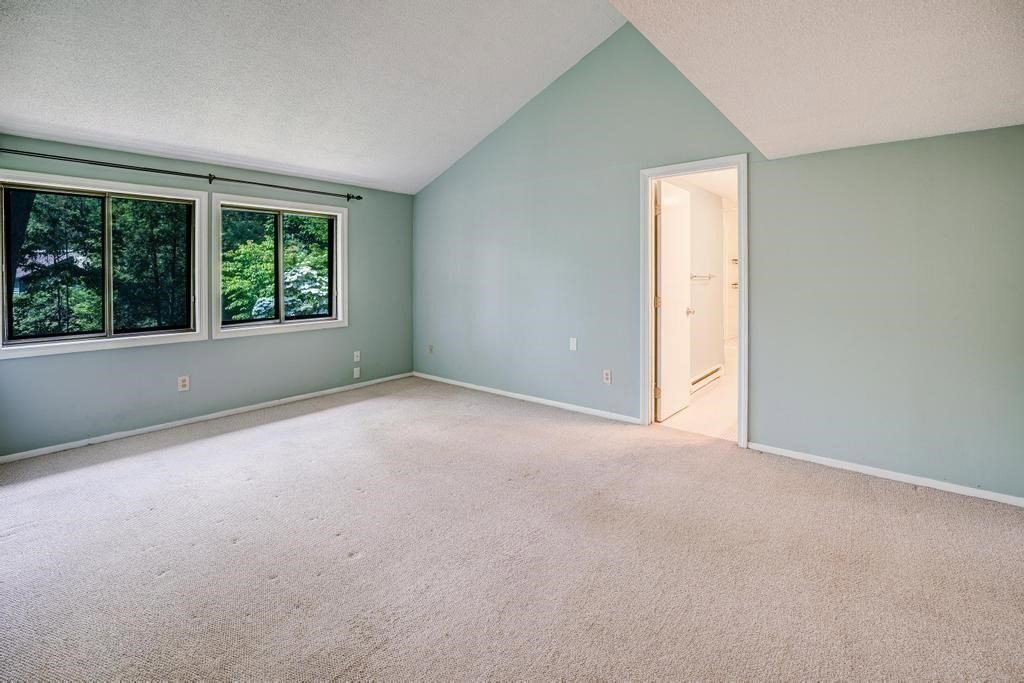


Listing courtesy of Listing Agent: Patricia Sutherland from Listing Office: Keller Williams Realty Boston Northwest.
- List Price
- $526,000
- Status
- ACTIVE
- Days on Market
- 118
- MLS#
- 73494283
- Subtype
- Residential
- Year Built
- 1972
- Bedrooms
- 3
- Bathrooms
- 3
- Full Baths
- 2
- Half Baths
- 1
- Living Area
- 2,221
- Building Name
- Village Of Nagog Woods
- MLS Area Major
- North Acton
Property Description
SUMMERTIME FUN AWAITS WITH COMMUNITY POOL, TENNIS, SOCCER & MORE! Enjoy the carefree lifestyle of a wooded community with clubhouse, Olympic-sized in-ground and kiddie pools, 2 outdoor and 4 all-season tennis courts, playground, playing fields, and access to conservation land, trails and Nara Park. All this, plus award-winning Acton schools! Located in the heart of Village of Nagog Woods with beautiful gardens and natural walkway from the assigned parking. This Longwood model home is gorgeous inside and out. Courtyard views of gardens and nature through a wall of sliding glass doors to the private deck from the kitchen, dining and living rooms. The 3-story floor plan has 3 spacious bedrooms spacious, 2.5 bathrooms, in-unit laundry, full-height attic storage, and a versatile finished lower level large enough for family room, fitness, laundry and storage. The eat-in kitchen features updated white cabinets and pantry, stainless steel appliances and tile backsplash. Welcome home!
Additional Information
- Amenities
- Pool, Tennis Court(s), Playground, Recreation Facilities, Fitness Center, Clubroom, Trail(s), Garden Area, Clubhouse
- Interior Features
- Closet, Lighting - Overhead, Entrance Foyer, High Speed Internet
- Exterior Features
- Deck - Wood, Decorative Lighting, Garden, Screens, Rain Gutters, Professional Landscaping
- Taxes
- $7,879
- HOA Fee
- $780
- Building Name
- Village Of Nagog Woods
- Zoning
- R-A
- Flooring
- Tile, Carpet, Wood Laminate, Vinyl
- Appliances
- Range, Dishwasher, Disposal, Trash Compactor, Refrigerator, Washer, Dryer, Range Hood, Plumbed For Ice Maker
- Heating
- Forced Air, Natural Gas
- Air Conditioning
- Central Air
- Exterior Features
- Frame
- Stories
- 3
- Parking Features
- Off Street, Assigned, Paved
- Elementary School
- Abrs
- Middle School
- Rj Grey Jhs
- High School
- Abrhs
- Waterfront Features
- Lake/Pond, 1 to 2 Mile To Beach, Beach Ownership(Public)
Mortgage Calculator
The property listing data and information, or the Images, set forth herein were provided to MLS Property Information Network, Inc. from third party sources, including sellers, lessors, landlords and public records, and were compiled by MLS Property Information Network, Inc. The property listing data and information, and the Images, are for the personal, non commercial use of consumers having a good faith interest in purchasing, leasing or renting listed properties of the type displayed to them and may not be used for any purpose other than to identify prospective properties which such consumers may have a good faith interest in purchasing, leasing or renting. MLS Property Information Network, Inc. and its subscribers disclaim any and all representations and warranties as to the accuracy of the property listing data and information, or as to the accuracy of any of the Images, set forth herein.