22 Scotney Road, Newton, MA 02467
- $3,399,000
- 7
- BD
- 7
- BA
- 6,140
- SqFt




Listing courtesy of Listing Agent: Esin Susol Team from Listing Office: William Raveis R. E. & Home Services.
- List Price
- $3,399,000
- Status
- ACTIVE
- Days on Market
- 167
- MLS#
- 73494324
- Subtype
- Residential
- Style
- Colonial
- Year Built
- 2007
- Bedrooms
- 7
- Bathrooms
- 7
- Full Baths
- 6
- Half Baths
- 1
- Living Area
- 6,140
- Lot Size
- 13,180
- Acres
- 0.30
- MLS Area Major
- Chestnut Hill
Property Description
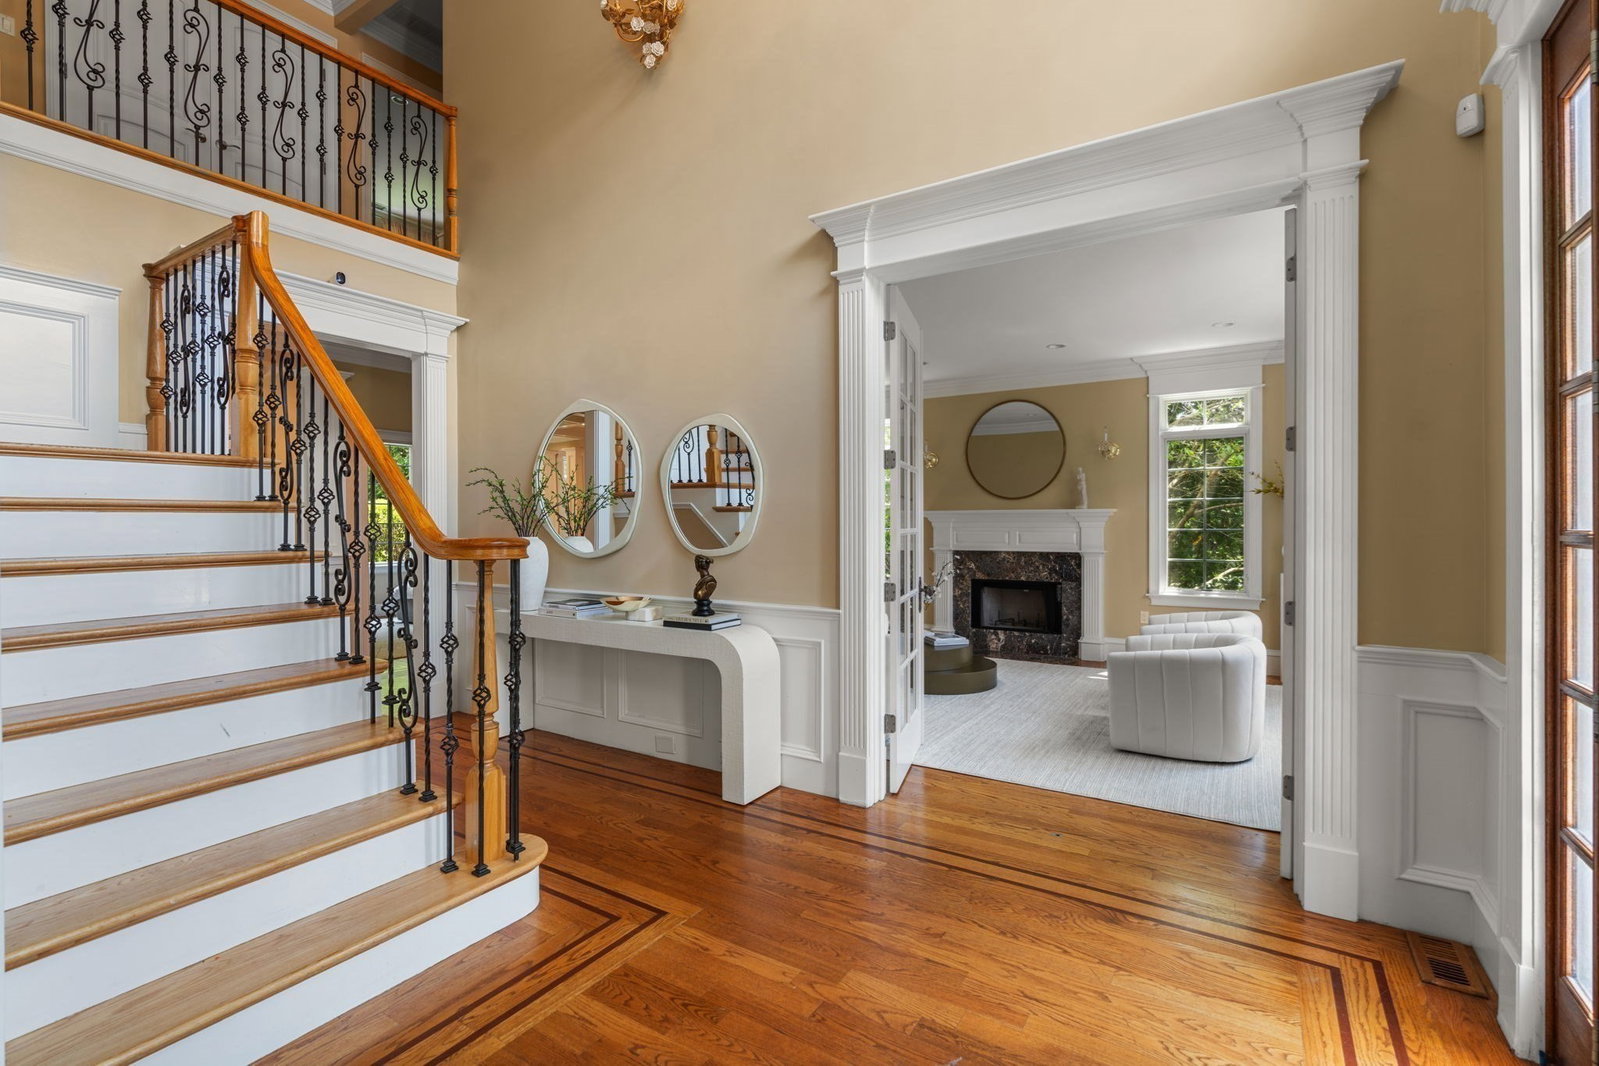
Location ! Location! Location! This stunning Colonial effortlessly blends timeless architecture w/ modern luxury, offering exceptional living space.Main level showcases a gracious family room w/ beamed ceilings & a fireplace, a chef’s kitchen w/ a butler’s pantry & a sun-drenched breakfast area that opens to a patio & a professionally landscaped, fenced-in backyard ideal for indoor-outdoor entertaining. A formal living room, dining room, ensuite bedroom, powder room & a mudroom w/ direct access to a 2 car garage complete this level. 2nd floor the expansive primary suite features a spa-like bathroom, a walk-in closet & a serene sitting area/ office. Spacious bedrooms w/ en suite baths & a well-designed Jack& Jill bath. Lower level adds exceptional versatility with a gym, wet bar, playroom, bedroom suite, & abundant storage ideal for multigenerational living. New 2026 Boiler installed. Bonus attic offers additional space potential for expansion/customization. A true gem in desirable area
Additional Information
- Interior Features
- Bathroom - Full, Bathroom - Tiled With Shower Stall, Closet, Walk-In Closet(s), Bathroom - Double Vanity/Sink, Bathroom - Half, Bedroom, Bathroom, Exercise Room, Central Vacuum, Wet Bar, Wired for Sound, Internet Available - Unknown
- Exterior Features
- Patio, Rain Gutters, Storage, Professional Landscaping, Sprinkler System, Fenced Yard
- Taxes
- $28,328
- Property Description
- Colonial
- Zoning
- SR2
- Flooring
- Tile, Hardwood, Flooring - Stone/Ceramic Tile
- Appliances
- Gas Water Heater, Oven, Dishwasher, Disposal, Trash Compactor, Microwave, Range, Refrigerator, Freezer, Washer, Dryer, Wine Refrigerator, Range Hood
- Heating
- Forced Air, Baseboard, Radiant, Heat Pump, Natural Gas
- Air Conditioning
- Central Air
- Exterior Features
- Frame, Stone
- Foundation
- Concrete Perimeter
- Parking Features
- Attached, Garage Door Opener, Heated Garage, Off Street, Paved
- Garage Spaces
- 2
- Elementary School
- Spaulding
- Middle School
- Oak Hill
- High School
- Newton South
Mortgage Calculator
The property listing data and information, or the Images, set forth herein were provided to MLS Property Information Network, Inc. from third party sources, including sellers, lessors, landlords and public records, and were compiled by MLS Property Information Network, Inc. The property listing data and information, and the Images, are for the personal, non commercial use of consumers having a good faith interest in purchasing, leasing or renting listed properties of the type displayed to them and may not be used for any purpose other than to identify prospective properties which such consumers may have a good faith interest in purchasing, leasing or renting. MLS Property Information Network, Inc. and its subscribers disclaim any and all representations and warranties as to the accuracy of the property listing data and information, or as to the accuracy of any of the Images, set forth herein.