385 Barnes Road, Oak Bluffs, MA 02557
- $5,295,000
- 3
- BD
- 7
- BA
- 3,608
- SqFt








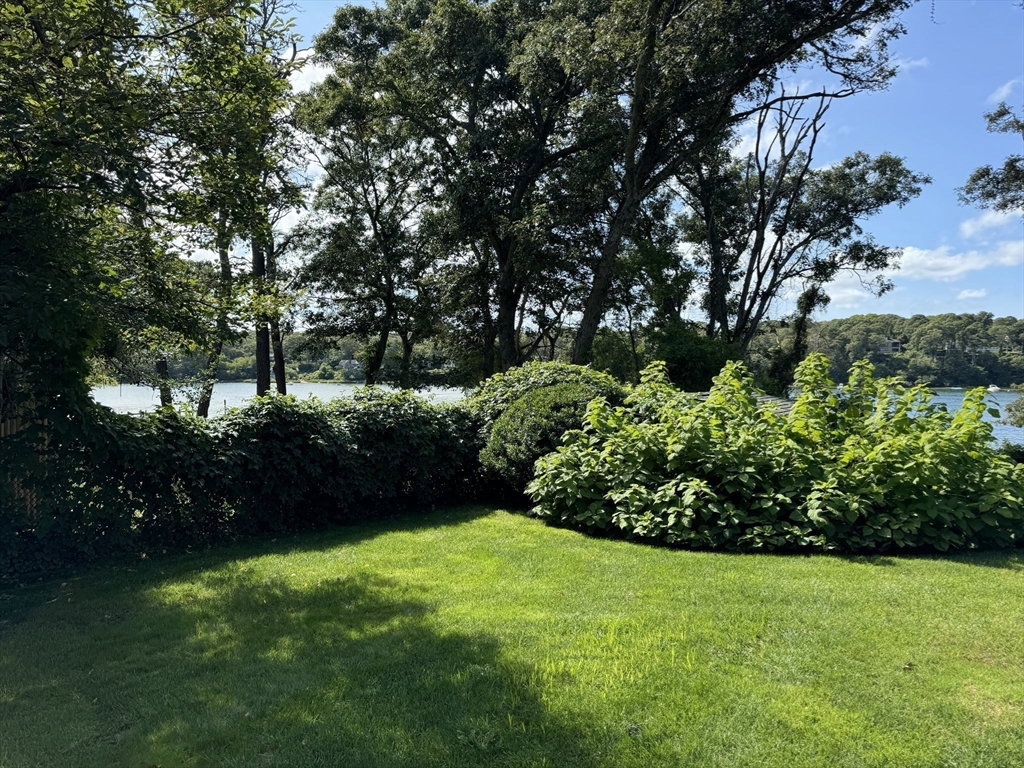


Listing courtesy of Listing Agent: Stephanie Roache from Listing Office: Donnelly + Co..
- List Price
- $5,295,000
- Status
- ACTIVE
- Days on Market
- 114
- MLS#
- 73496934
- Subtype
- Residential
- Style
- Cape
- Year Built
- 2004
- Bedrooms
- 3
- Bathrooms
- 7
- Full Baths
- 4
- Half Baths
- 3
- Living Area
- 3,608
- Lot Size
- 42,689
- Acres
- 0.98
Property Description
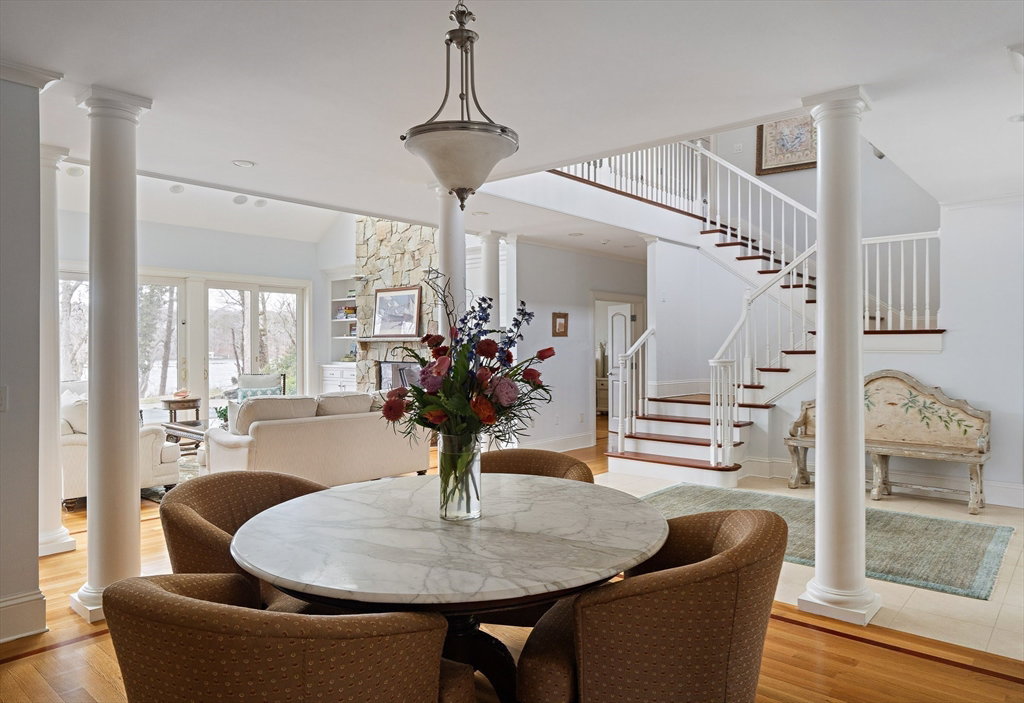
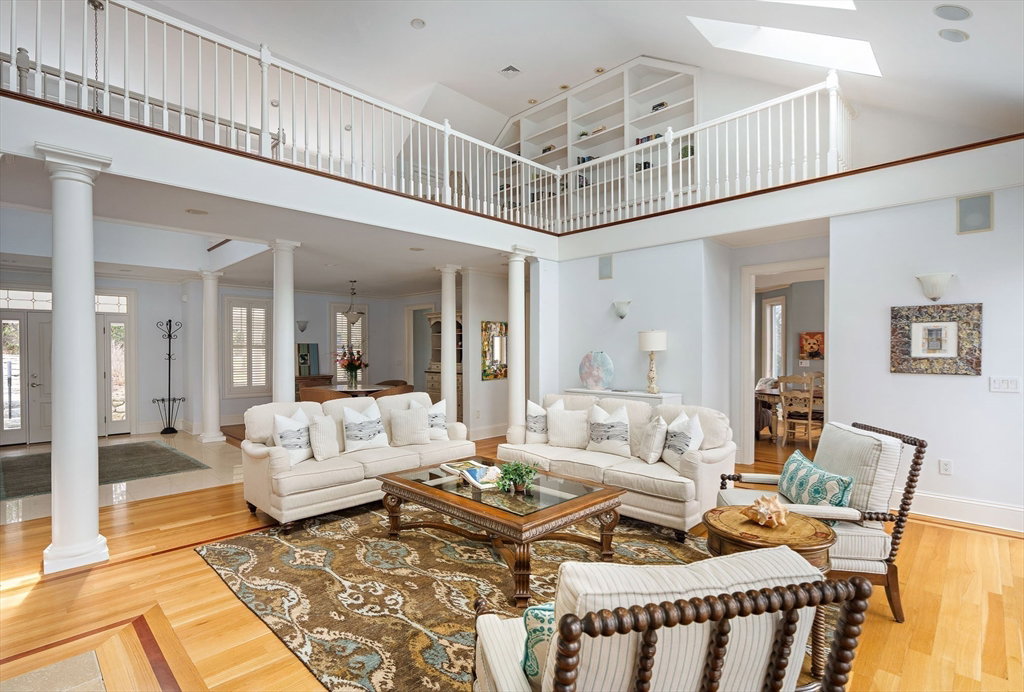
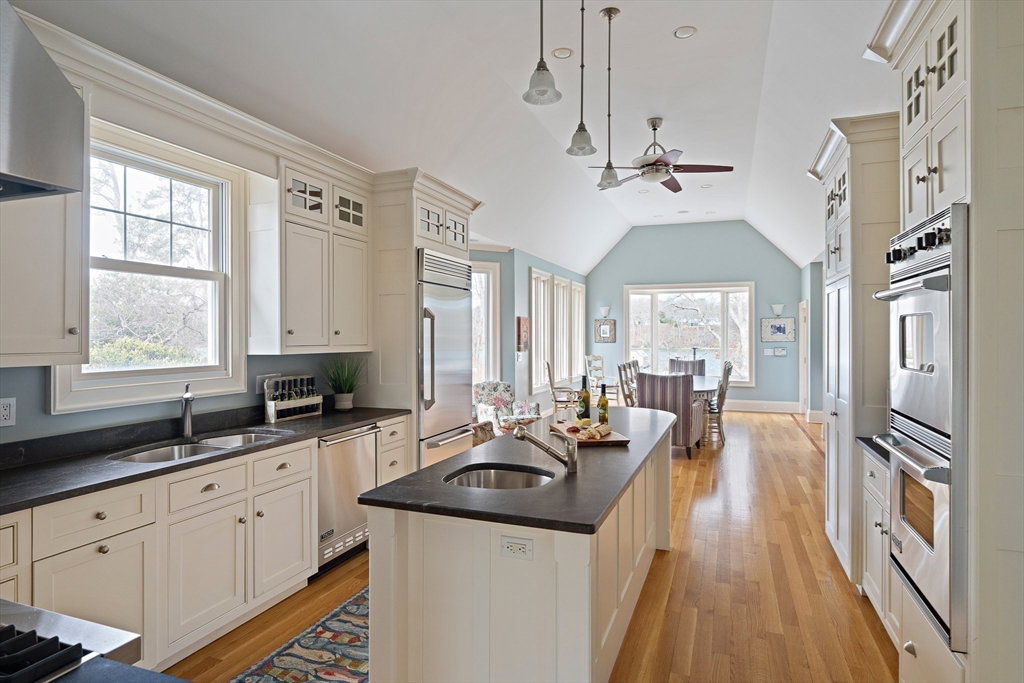
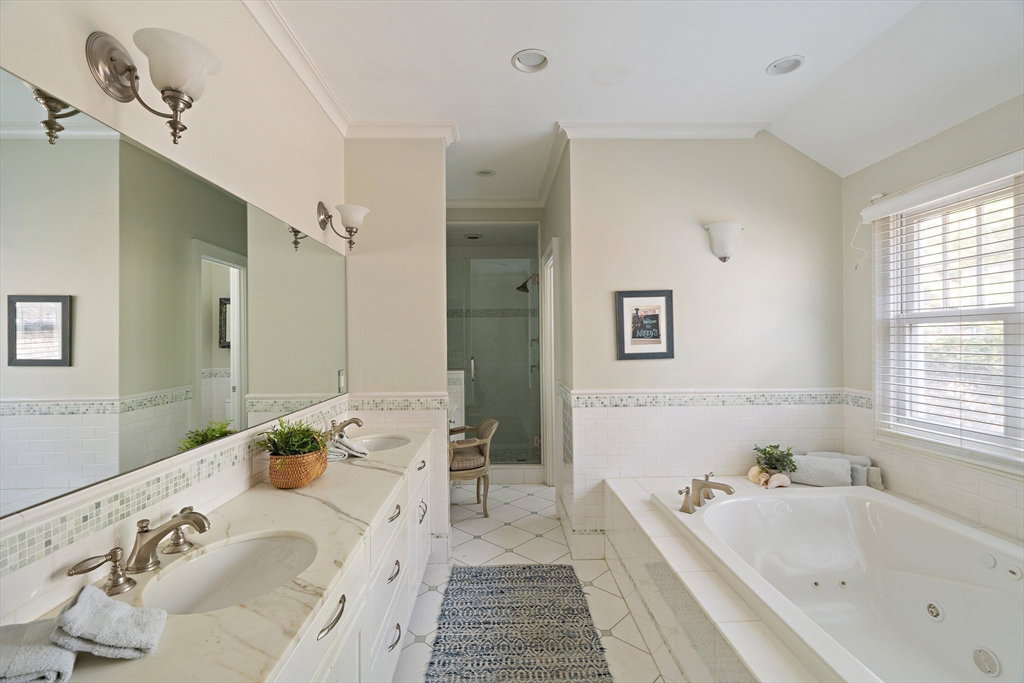
Set along 125 feet of private Lagoon frontage, this beautifully designed home offers over 5,400 sq. ft. of light-filled living space across three levels. High ceilings, skylights, and walls of glass capture sweeping water views, while a decorative stone fireplace anchors the main living area. The chef’s kitchen features stainless appliances, stone counters, custom cabinetry, and a large island, complemented by a wet bar and casual dining area. Three ensuite bedrooms include a primary suite with water views, a sitting area, walk-in closet, pool access, and a spa-like bath. The walk-out lower level offers a game room, media area, kitchenette, wine storage, and bonus room. Outdoors, enjoy a heated pool, spa, bluestone terrace, and direct access to calm waters for swimming, boating, and some of the best steamers, littleneck, and cherry stones on the Island. Offered furnished with strong rental history.
Additional Information
- Interior Features
- Balcony - Interior, Open Floorplan, Bathroom - Half, Closet, Recessed Lighting, Bathroom - Full, Wet bar, Countertops - Stone/Granite/Solid, Lighting - Overhead, Sitting Room, Game Room, Bonus Room, Wine Cellar, Den, Bathroom, Wet Bar
- Exterior Features
- Porch, Deck, Patio, Pool - Inground Heated, Professional Landscaping, Sprinkler System, Decorative Lighting, Outdoor Shower, Stone Wall
- Taxes
- $24,287
- Property Description
- Cape
- Zoning
- R3
- Flooring
- Tile, Hardwood, Flooring - Hardwood, Flooring - Stone/Ceramic Tile
- Appliances
- Water Heater, Oven, Dishwasher, Microwave, Range, Refrigerator, Washer, Dryer, Wine Refrigerator, Range Hood, Second Dishwasher, Plumbed For Ice Maker
- Heating
- Forced Air
- Air Conditioning
- Central Air
- Exterior Features
- Conventional (2x4-2x6)
- Foundation
- Concrete Perimeter
- Pool
- Yes
- Parking Features
- Detached, Storage, Stone/Gravel
- Garage Spaces
- 2
- View
- Scenic View(s)
- Waterfront
- Yes
- Waterfront Features
- Waterfront, Ocean, Sound, Private, Ocean, Sound, 0 to 1/10 Mile To Beach, Beach Ownership(Private)
Mortgage Calculator
The property listing data and information, or the Images, set forth herein were provided to MLS Property Information Network, Inc. from third party sources, including sellers, lessors, landlords and public records, and were compiled by MLS Property Information Network, Inc. The property listing data and information, and the Images, are for the personal, non commercial use of consumers having a good faith interest in purchasing, leasing or renting listed properties of the type displayed to them and may not be used for any purpose other than to identify prospective properties which such consumers may have a good faith interest in purchasing, leasing or renting. MLS Property Information Network, Inc. and its subscribers disclaim any and all representations and warranties as to the accuracy of the property listing data and information, or as to the accuracy of any of the Images, set forth herein.