16 Liberty Road, Marblehead, MA 01945
- $2,799,000
- 4
- BD
- 4
- BA
- 3,074
- SqFt


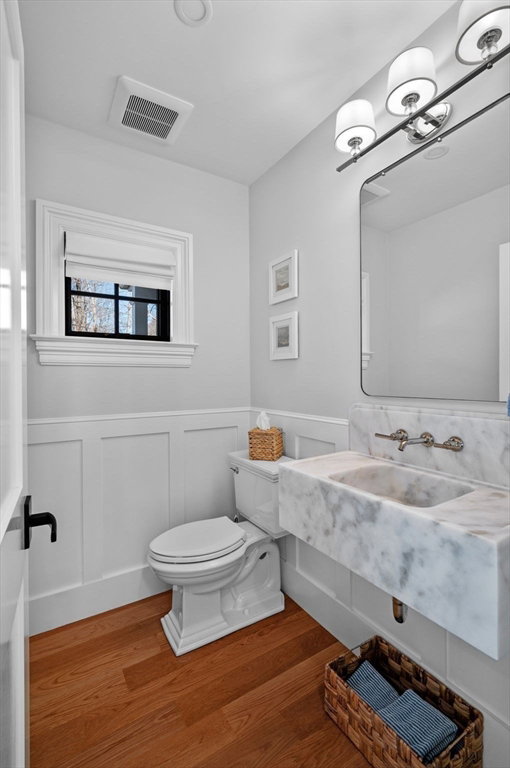
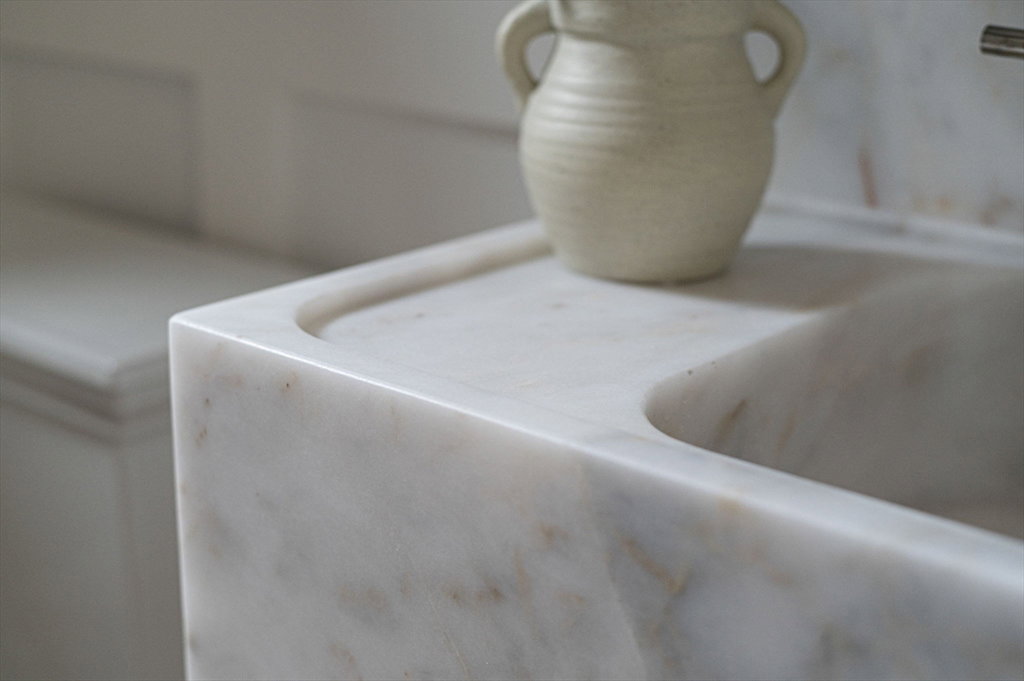


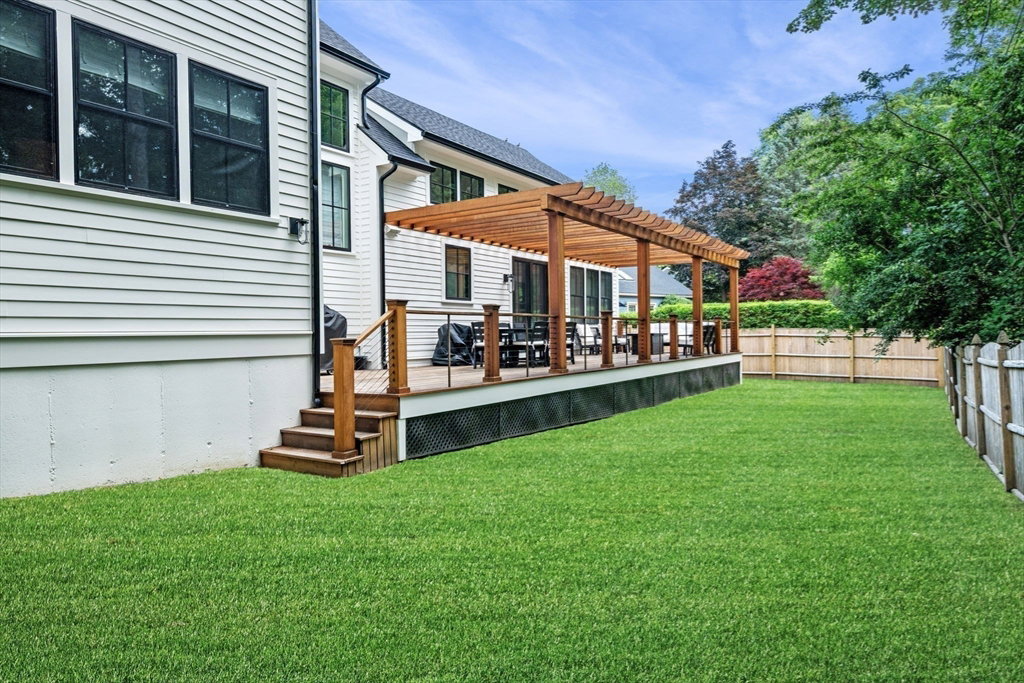


Listing courtesy of Listing Agent: The Property Twins from Listing Office: William Raveis R.E. & Home Services.
- List Price
- $2,799,000
- Status
- ACTIVE
- Days on Market
- 115
- MLS#
- 73497027
- Subtype
- Residential
- Style
- Contemporary
- Year Built
- 2023
- Bedrooms
- 4
- Bathrooms
- 4
- Full Baths
- 3
- Half Baths
- 1
- Living Area
- 3,074
- Lot Size
- 10,280
- Acres
- 0.24
Property Description
Welcome to 16 Liberty Road—an exceptional 2024 custom home with modern and bright coastal style and post-build high-end upgrades. 4 bedrooms, 3.5 baths, multiple en-suites, plus a dedicated office. Bright, professionally-designed open-concept living with seamless kitchen/dining/living flow—made for entertaining. The lower level delivers a finished space with audiophile in-ceiling speakers plus a separate unfinished area with outstanding storage. Enjoy a fenced yard, refinished mahogany deck, sprinkler system, heated two-car attached garage, and a new custom shed—all on a newly repaved private road. Just two houses from the harbor with beach/dock access, and directly across from Stramski’s Park.
Additional Information
- Interior Features
- Bathroom - Full, Closet/Cabinets - Custom Built, Bathroom, Home Office, Bonus Room, Mud Room
- Exterior Features
- Porch, Covered Patio/Deck, Rain Gutters, Storage, Professional Landscaping, Fenced Yard
- Taxes
- $19,450
- Property Description
- Contemporary
- Zoning
- SR
- Flooring
- Wood, Tile, Flooring - Stone/Ceramic Tile, Flooring - Wood, Laminate
- Appliances
- Water Heater
- Heating
- Forced Air, Propane
- Air Conditioning
- Central Air
- Foundation
- Concrete Perimeter
- Parking Features
- Attached, Garage Door Opener, Paved Drive, Off Street
- Garage Spaces
- 2
- Elementary School
- Brown
- Middle School
- Mvms
- High School
- Mhs
- Waterfront Features
- Harbor, Ocean, 0 to 1/10 Mile To Beach, Beach Ownership(Public)
Mortgage Calculator
The property listing data and information, or the Images, set forth herein were provided to MLS Property Information Network, Inc. from third party sources, including sellers, lessors, landlords and public records, and were compiled by MLS Property Information Network, Inc. The property listing data and information, and the Images, are for the personal, non commercial use of consumers having a good faith interest in purchasing, leasing or renting listed properties of the type displayed to them and may not be used for any purpose other than to identify prospective properties which such consumers may have a good faith interest in purchasing, leasing or renting. MLS Property Information Network, Inc. and its subscribers disclaim any and all representations and warranties as to the accuracy of the property listing data and information, or as to the accuracy of any of the Images, set forth herein.