661 Lowell St Unit 16, Lexington, MA 02420
- $835,000
- 2
- BD
- 3
- BA
- 1,735
- SqFt


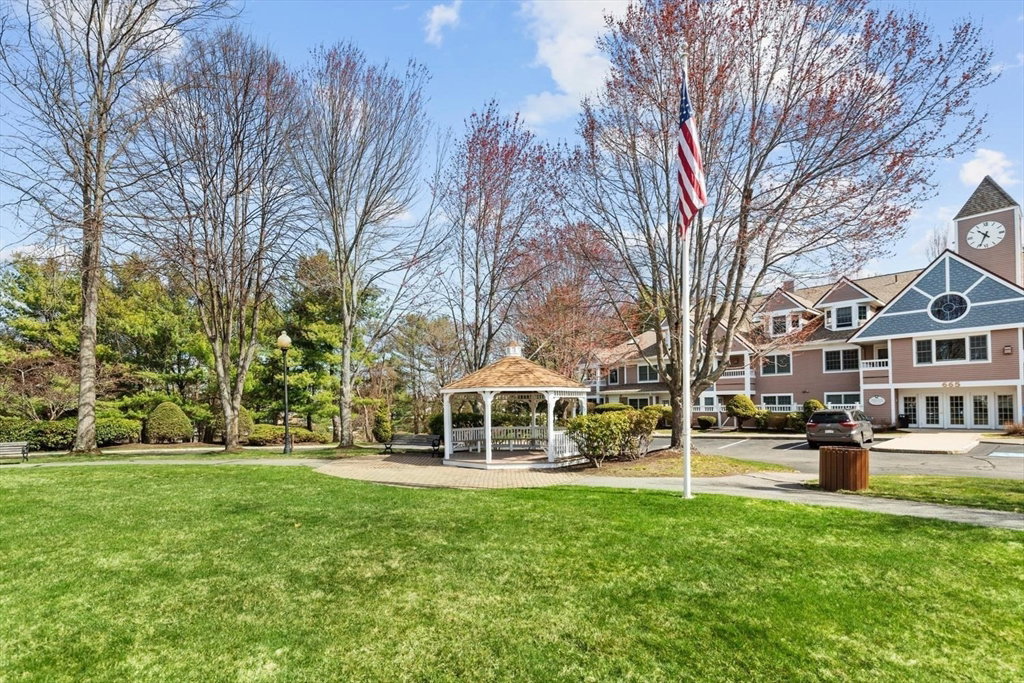


Listing courtesy of Listing Agent: Wendy Reservitz from Listing Office: William Raveis R.E. & Home Services.
- List Price
- $835,000
- Status
- ACTIVE
- Days on Market
- 93
- MLS#
- 73497180
- Subtype
- Residential
- Year Built
- 1995
- Bedrooms
- 2
- Bathrooms
- 3
- Full Baths
- 2
- Half Baths
- 1
- Living Area
- 1,735
- Building Name
- Locke Village
Property Description
Rarely available, this exceptional corner residence offers the largest floor plan in the coveted Locke Village community. Filled with natural light, the home features soaring cathedral ceilings, a skylight, and an abundance of windows, creating an open, airy feel. The main level showcases an open-concept living and dining area, connected to the kitchen, along with a pantry closet, private porch, en suite primary bedroom, and in-unit laundry. A cozy window seat leads to the staircase to the second level, where you’ll find a spacious en suite bedroom, versatile loft, and additional storage. Enjoy the convenience of two deeded, heated underground parking spaces, elevator access, and a beautifully appointed club room for entertainment needs. Locke Village is known for its convenient location and tranquil community. Ideally located near shopping, dining, and major routes.
Additional Information
- Amenities
- Elevator(s), Clubroom
- Interior Features
- Walk-In Closet(s), Loft, Foyer, Central Vacuum, Internet Available - DSL, High Speed Internet
- Exterior Features
- Porch, Screens, Professional Landscaping
- Taxes
- $10,279
- HOA Fee
- $681
- Building Name
- Locke Village
- Zoning
- RD
- Flooring
- Tile, Carpet, Wood Laminate
- Appliances
- Range, Dishwasher, Disposal, Trash Compactor, Microwave, Refrigerator, Washer, Dryer, ENERGY STAR Qualified Refrigerator, Vacuum System
- Heating
- Forced Air, Natural Gas
- Air Conditioning
- Central Air
- Exterior Features
- Frame
- Stories
- 2
- Parking Features
- Under, Heated Garage, Deeded, Assigned
- Garage Spaces
- 2
- Elementary School
- Fiske
- Middle School
- Diamond
- High School
- Lhs
Mortgage Calculator
The property listing data and information, or the Images, set forth herein were provided to MLS Property Information Network, Inc. from third party sources, including sellers, lessors, landlords and public records, and were compiled by MLS Property Information Network, Inc. The property listing data and information, and the Images, are for the personal, non commercial use of consumers having a good faith interest in purchasing, leasing or renting listed properties of the type displayed to them and may not be used for any purpose other than to identify prospective properties which such consumers may have a good faith interest in purchasing, leasing or renting. MLS Property Information Network, Inc. and its subscribers disclaim any and all representations and warranties as to the accuracy of the property listing data and information, or as to the accuracy of any of the Images, set forth herein.