58 Solomon Pierce Rd, Lexington, MA 02420
- $1,800,000
- 6
- BD
- 4
- BA
- 4,196
- SqFt










Listing courtesy of Listing Agent: Michelle J. Lane from Listing Office: Michelle Lane Real Estate.
- List Price
- $1,800,000
- Status
- ACTIVE
- Days on Market
- 110
- MLS#
- 73499548
- Subtype
- Residential
- Year Built
- 1984
- Bedrooms
- 6
- Bathrooms
- 4
- Full Baths
- 4
- Living Area
- 4,196
- Lot Size
- 41,761
- Acres
- 0.96
- Subdivision
- Pheasant Brook Estates
Property Description
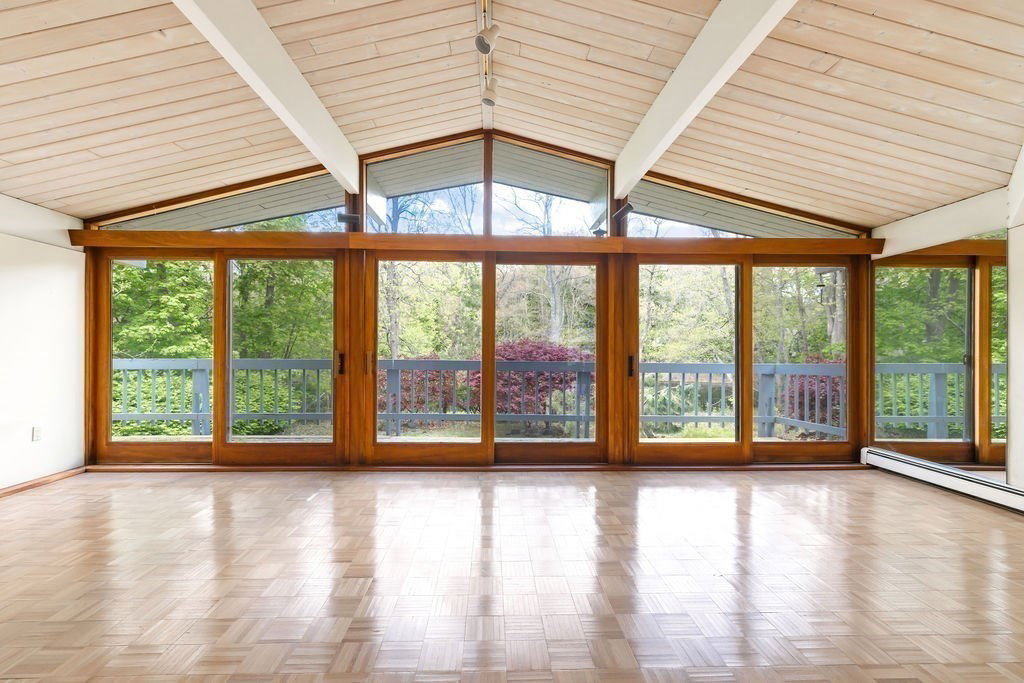
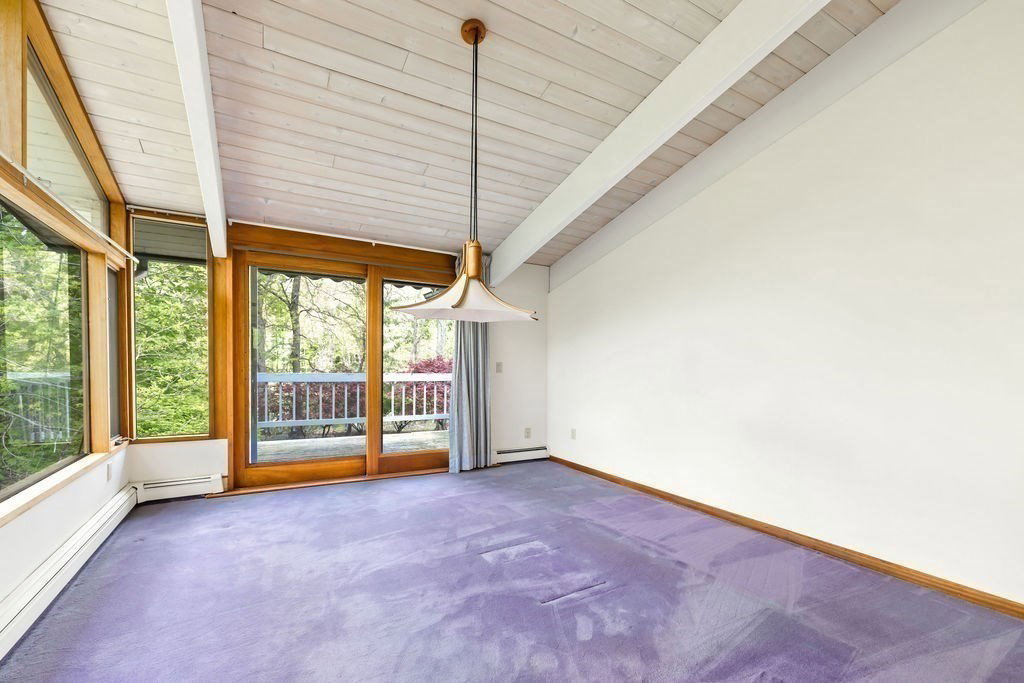
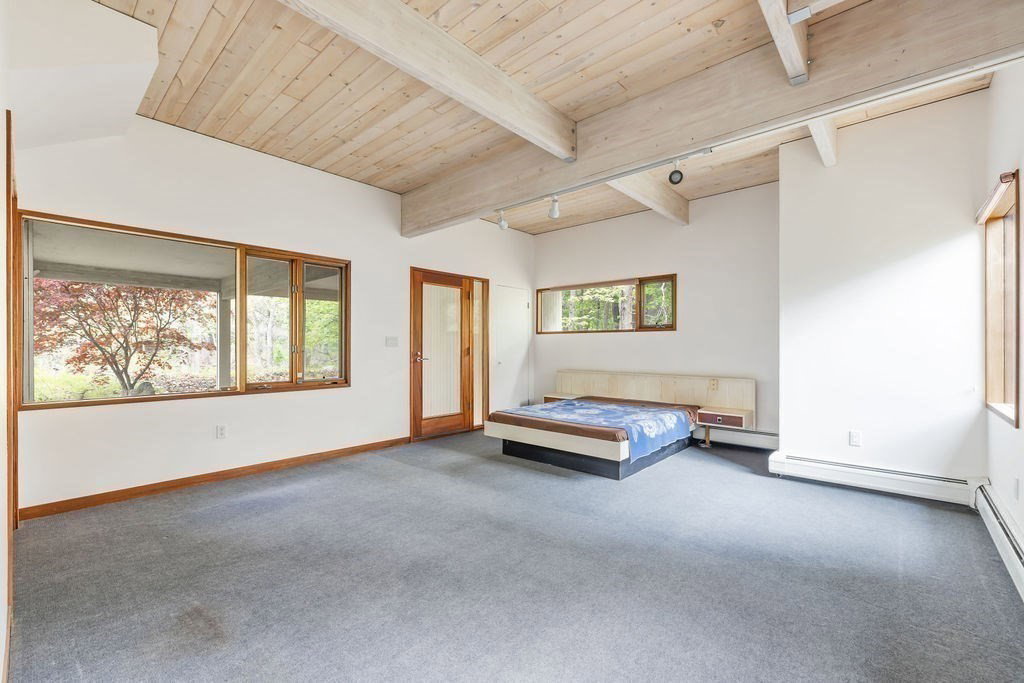
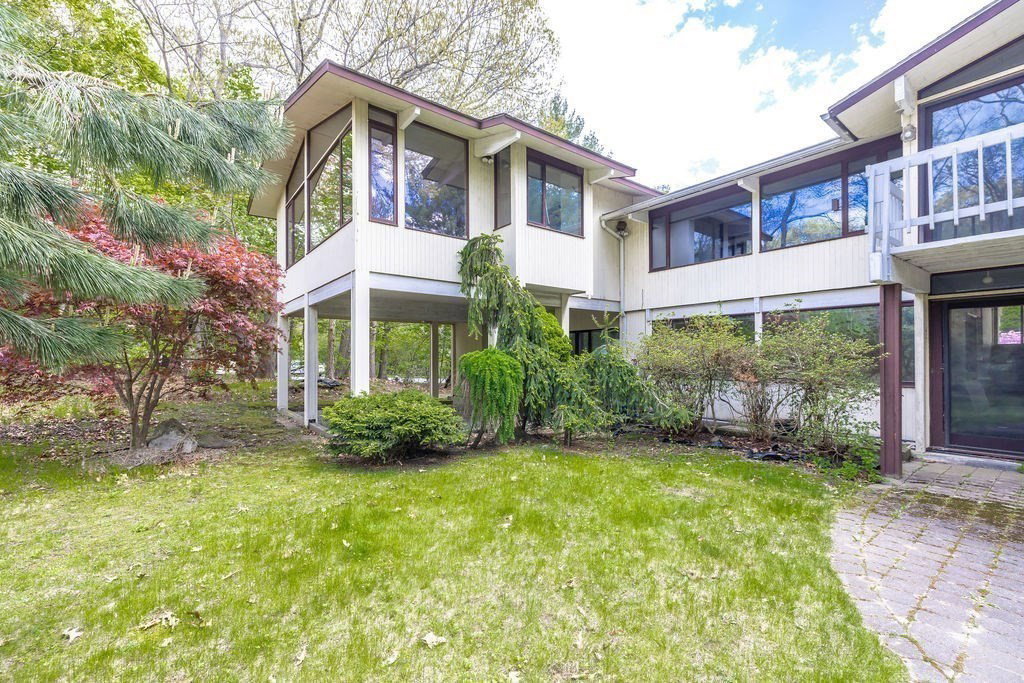
Lexington's best value! Rarely does an opportunity like this come along—a well-preserved Deck House in prestigious Pheasant Brook Estates, surrounded by homes valued at $3M+, offering the chance to renovate with confidence knowing the exceptional location and enduring architectural quality will reward your investment. Expertly designed and built by the renowned Acorn Deck House builders of Acton, this architectural gem showcases soaring cedar ceilings, rich mahogany accents, dramatic walls of glass, and tranquil pond views that bring the outdoors in. Set on nearly an acre of beautifully landscaped grounds the private, retreat-like setting offers exceptional serenity. The flexible floor plan is ideal for multi-generational living, extended guests, or private home offices. Create your dream home in one of Lexington's most coveted neighborhoods. Adjacent lot of conservation land gives an addition buffer of privacy. Only 1 mile from the shops and action of Lexington Center.
Additional Information
- Interior Features
- Slider, Lighting - Pendant, Closet, Bathroom - With Tub, Bathroom - Full, Den, Foyer, Bedroom, Bathroom, Home Office
- Exterior Features
- Balcony / Deck, Deck
- Taxes
- $25,463
- Zoning
- RO
- Flooring
- Wood, Tile, Carpet, Flooring - Wall to Wall Carpet, Flooring - Stone/Ceramic Tile, Flooring - Wood
- Appliances
- Electric Water Heater, Tankless Water Heater, Range, Disposal, Microwave, Refrigerator, Washer
- Heating
- Central, Baseboard, Oil
- Air Conditioning
- Central Air
- Levels
- Multi/Split
- Foundation
- Concrete Perimeter
- Parking Features
- Attached, Garage Door Opener, Paved Drive, Paved
- Garage Spaces
- 2
- Elementary School
- Harrington
- Middle School
- Clarke
- High School
- Lexington High
- Waterfront
- Yes
- Waterfront Features
- Waterfront, Pond
Mortgage Calculator
The property listing data and information, or the Images, set forth herein were provided to MLS Property Information Network, Inc. from third party sources, including sellers, lessors, landlords and public records, and were compiled by MLS Property Information Network, Inc. The property listing data and information, and the Images, are for the personal, non commercial use of consumers having a good faith interest in purchasing, leasing or renting listed properties of the type displayed to them and may not be used for any purpose other than to identify prospective properties which such consumers may have a good faith interest in purchasing, leasing or renting. MLS Property Information Network, Inc. and its subscribers disclaim any and all representations and warranties as to the accuracy of the property listing data and information, or as to the accuracy of any of the Images, set forth herein.