3 Stone Bridge Lane, Milton, MA 02186
- $5,995,000
- 6
- BD
- 6
- BA
- 10,524
- SqFt










Listing courtesy of Listing Agent: Ricardo Rodriguez & Associates Group from Listing Office: Coldwell Banker Realty - Boston.
- List Price
- $5,995,000
- Status
- ACTIVE
- Days on Market
- 158
- MLS#
- 73499732
- Subtype
- Residential
- Style
- Craftsman
- Year Built
- 2004
- Bedrooms
- 6
- Bathrooms
- 6
- Full Baths
- 4
- Half Baths
- 2
- Living Area
- 10,524
- Lot Size
- 180,033
- Acres
- 4.13
Property Description
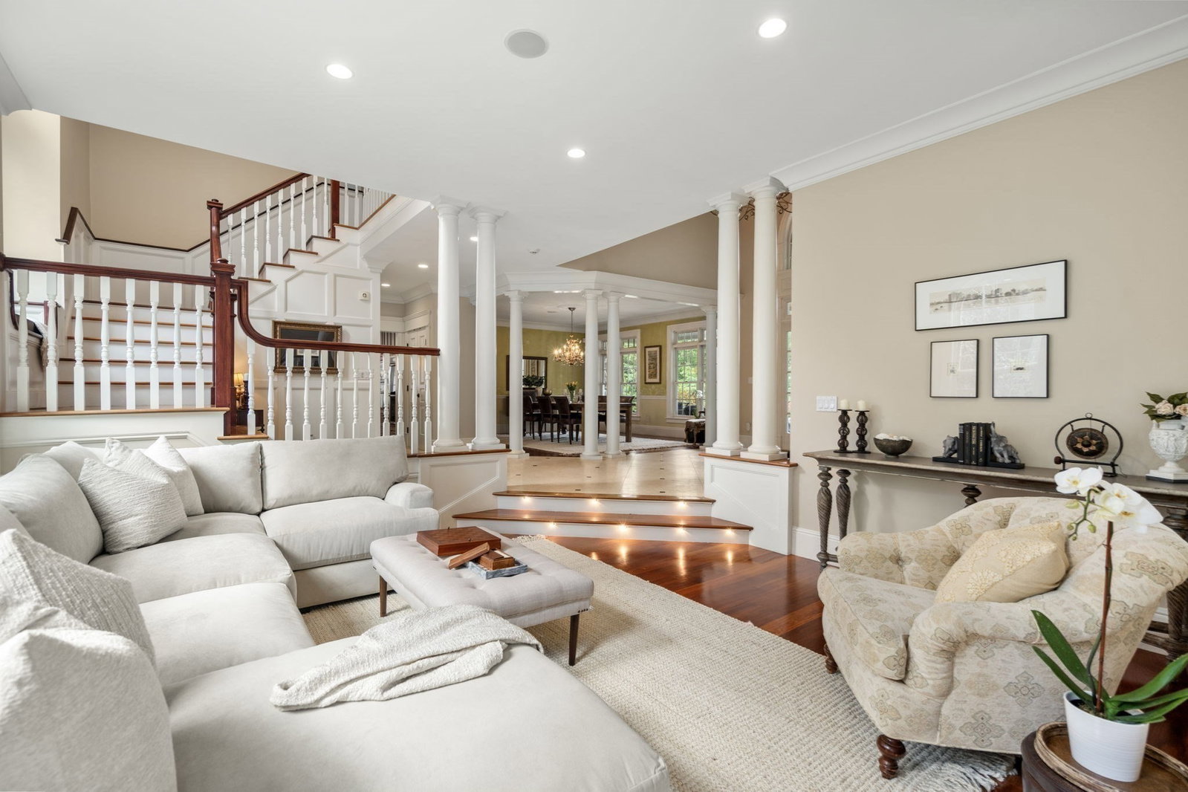
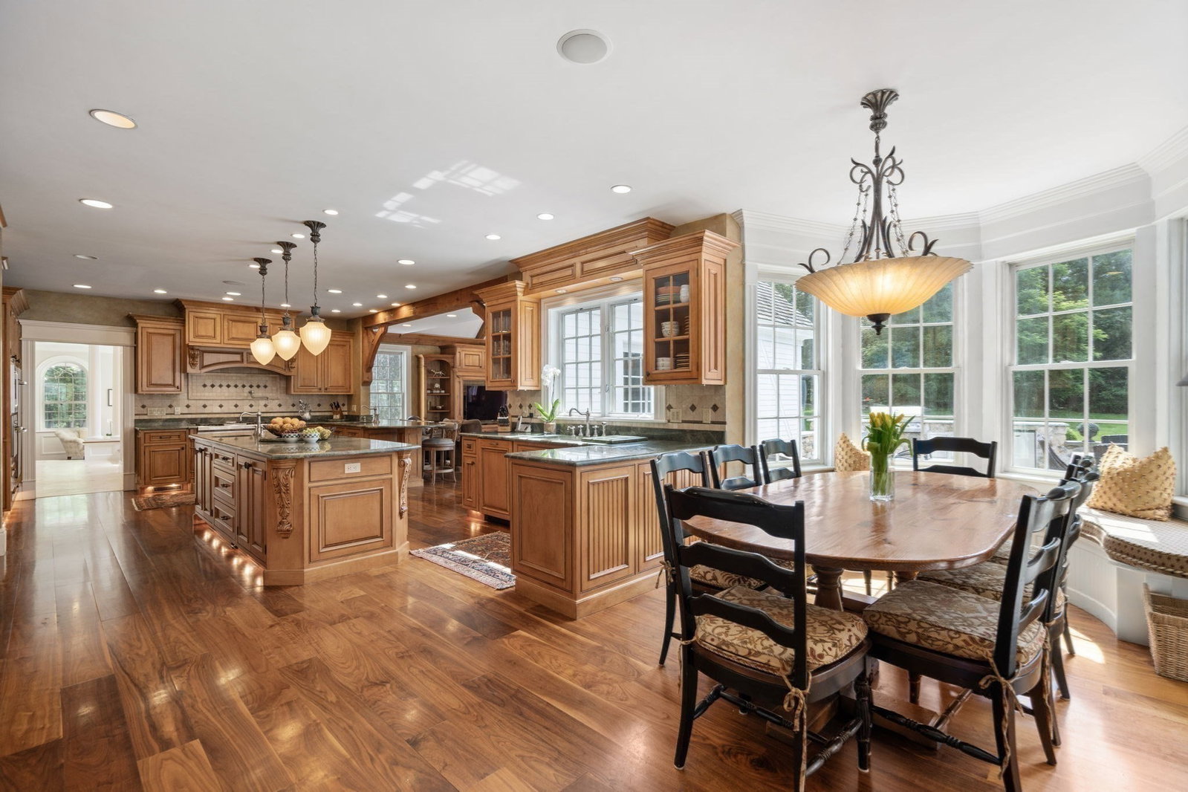
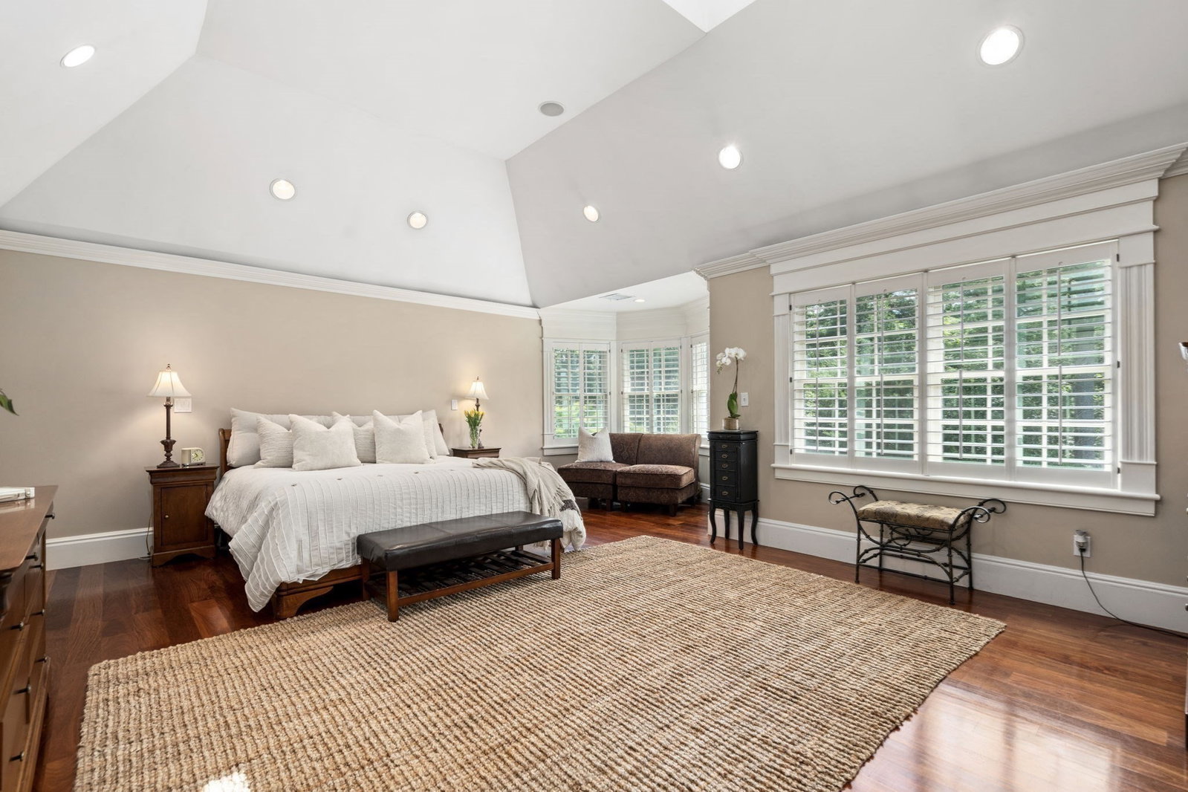
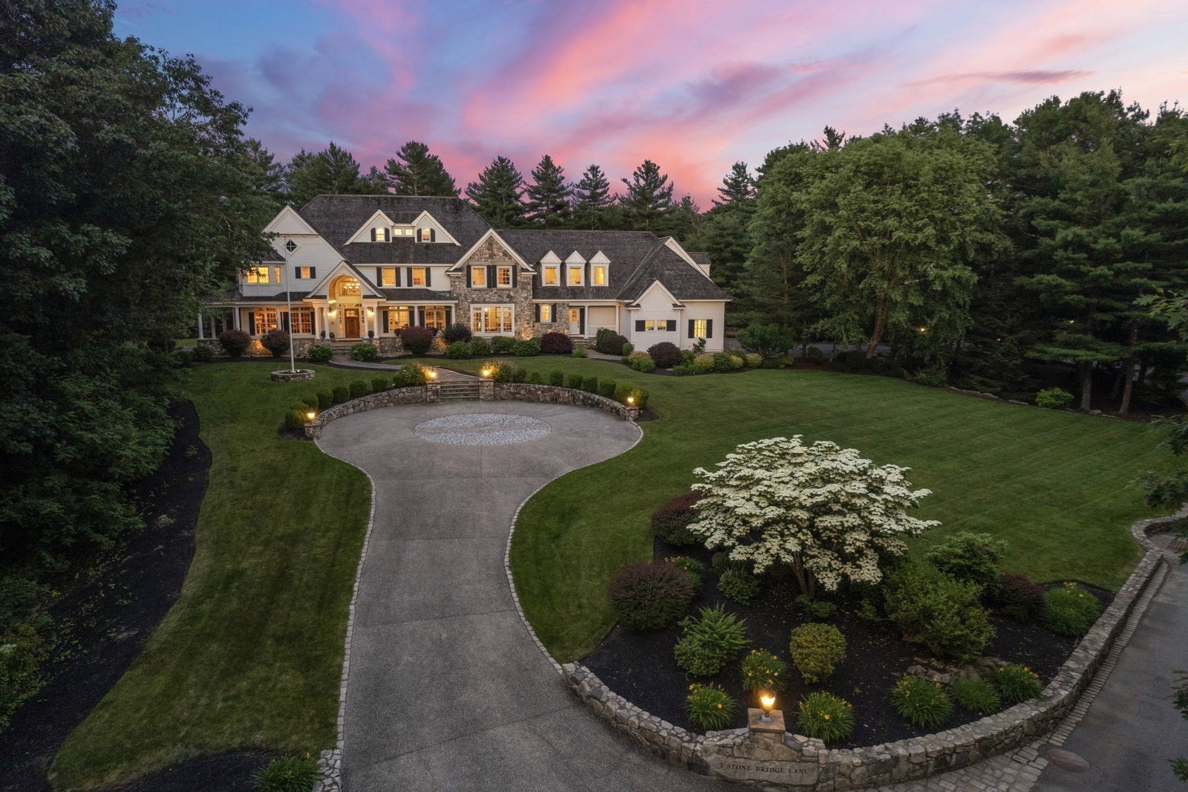
Set on a private lane within a five-home enclave, this 10,000+ SF estate is bordered by 7,000 acres of protected land in the Blue Hills Reservation, offering a level of privacy rarely found this close to Boston. Accessed by a stone bridge, the home unfolds across 20 thoughtfully designed rooms with 6 bedrooms and 6 bathrooms. A grand foyer leads to vaulted ceilings, a paneled library with fireplace, multiple living and recreation spaces, a home gym, and a dedicated home theater. The kitchen, equipped with premium appliances, opens seamlessly to a large family room anchored by a floor-to-ceiling stone fireplace. The primary suite features a five-piece bath, steam shower, and multiple walk-in closets. Set on 4+ acres, the grounds include a stone terrace with outdoor kitchen, fireplace, jacuzzi, and mature landscaping. A heated four-car garage, dual driveways, and circular motor court complete the offering. Not just a Milton home; an estate with a Milton address.
Additional Information
- Exterior Features
- Porch, Patio, Covered Patio/Deck, Hot Tub/Spa, Professional Landscaping, Sprinkler System, Decorative Lighting, Stone Wall
- Taxes
- $43,680
- HOA Fee
- $1,200
- Property Description
- Craftsman
- Zoning
- RAA
- Flooring
- Tile, Hardwood
- Appliances
- Range, Oven, Dishwasher, Disposal, Microwave, Refrigerator, Freezer, Washer, Dryer
- Heating
- Forced Air, Oil
- Air Conditioning
- Central Air
- Exterior Features
- Frame, Stone
- Foundation
- Concrete Perimeter
- Parking Features
- Attached, Garage Door Opener, Heated Garage, Storage, Workshop in Garage, Garage Faces Side, Insulated, Oversized, Paved Drive, Off Street, Driveway, Paved
- Garage Spaces
- 4
- View
- Scenic View(s)
Mortgage Calculator
The property listing data and information, or the Images, set forth herein were provided to MLS Property Information Network, Inc. from third party sources, including sellers, lessors, landlords and public records, and were compiled by MLS Property Information Network, Inc. The property listing data and information, and the Images, are for the personal, non commercial use of consumers having a good faith interest in purchasing, leasing or renting listed properties of the type displayed to them and may not be used for any purpose other than to identify prospective properties which such consumers may have a good faith interest in purchasing, leasing or renting. MLS Property Information Network, Inc. and its subscribers disclaim any and all representations and warranties as to the accuracy of the property listing data and information, or as to the accuracy of any of the Images, set forth herein.