9 Fabyan Way, Bourne, MA 02532
- $1,999,000
- 4
- BD
- 3
- BA
- 3,400
- SqFt




Listing courtesy of Listing Agent: Judith Chauvin from Listing Office: Cape Landing Real Estate.
- List Price
- $1,999,000
- Status
- CONTINGENT
- Days on Market
- 111
- MLS#
- 73499801
- Subtype
- Residential
- Style
- Contemporary, Raised Ranch
- Year Built
- 1970
- Bedrooms
- 4
- Bathrooms
- 3
- Full Baths
- 3
- Living Area
- 3,400
- Lot Size
- 30,013
- Acres
- 0.69
- Subdivision
- Little Bay
- MLS Area Major
- Buzzards Bay
Property Description
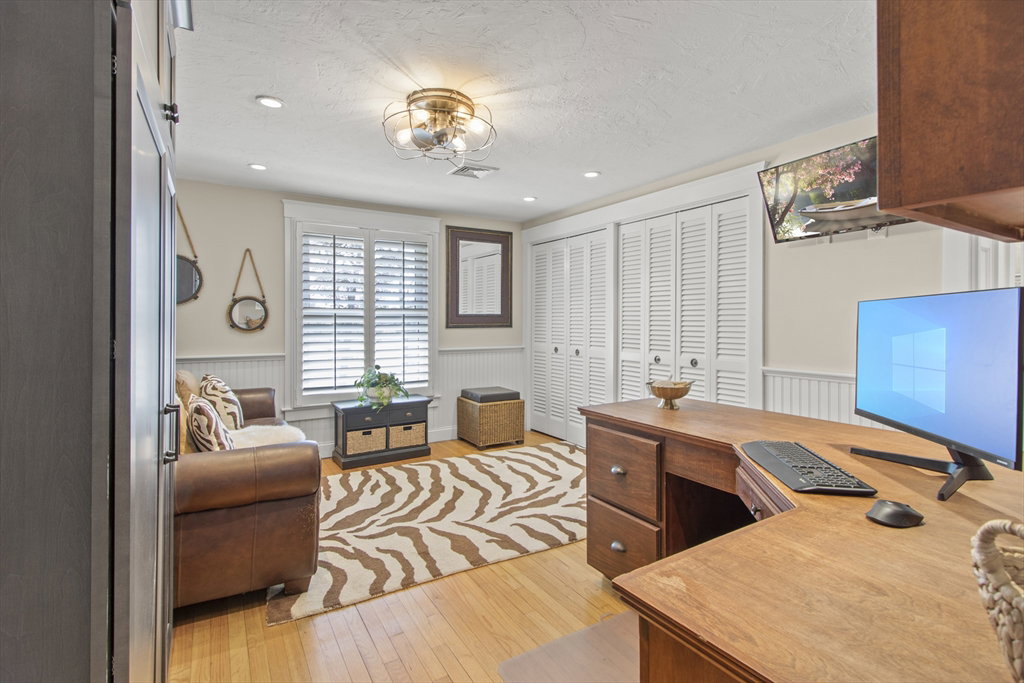
Direct Salt waterfront with No Flood Insurance Needed! Welcome to this elegant, modern Cape Cod home which offers a foundation for aspirational living. Situated on a saltwater peninsula with views from almost every window. Huge gourmet custom-built kitchen with ILVE Majestic gas range, wall oven, hand crafted tile and stove hood. Huge island with breakfast bar and nook, wonderful for entertaining. Custom dining room with vaulted ceiling and wet bar. The living room boasts a gas fireplace as well as a vast wrap around deck with extraordinary views! Main bedroom has cedar closets, washer/dryer, gas fireplace, outdoor Juliet balcony and full bath. This floor also features a second bedroom and a full bath. Bottom level boasts two large bedrooms with full bath. Exercise room, large family room with wood burning fireplace which leads to the extraordinary outdoor living space with full kitchen, natural gas firepit, putting green, outdoor TV and sitting area. This is truly a must-see home!!
Additional Information
- Interior Features
- Closet, Closet/Cabinets - Custom Built, Cable Hookup, Recessed Lighting, Closet - Double, Exercise Room, Wired for Sound, Internet Available - DSL
- Exterior Features
- Deck, Patio, Balcony, Storage, Professional Landscaping, Sprinkler System, Decorative Lighting, Outdoor Shower, Stone Wall, Outdoor Gas Grill Hookup
- Taxes
- $8,115
- Property Description
- Contemporary, Raised Ranch
- Zoning
- R40
- Flooring
- Wood, Tile, Engineered Hardwood, Flooring - Engineered Hardwood
- Appliances
- Range, Oven, Dishwasher, Disposal, Microwave, Refrigerator, Washer, Dryer, Water Treatment, Wine Refrigerator, Plumbed For Ice Maker
- Heating
- Forced Air, Natural Gas
- Air Conditioning
- Central Air
- Exterior Features
- Frame
- Foundation
- Concrete Perimeter
- Parking Features
- Attached, Garage Door Opener, Storage, Garage Faces Side, Paved Drive, Off Street, Driveway, Paved
- Garage Spaces
- 2
- View
- Scenic View(s)
- Waterfront
- Yes
- Waterfront Features
- Waterfront, Ocean, Bay, Bay, Ocean
Mortgage Calculator
The property listing data and information, or the Images, set forth herein were provided to MLS Property Information Network, Inc. from third party sources, including sellers, lessors, landlords and public records, and were compiled by MLS Property Information Network, Inc. The property listing data and information, and the Images, are for the personal, non commercial use of consumers having a good faith interest in purchasing, leasing or renting listed properties of the type displayed to them and may not be used for any purpose other than to identify prospective properties which such consumers may have a good faith interest in purchasing, leasing or renting. MLS Property Information Network, Inc. and its subscribers disclaim any and all representations and warranties as to the accuracy of the property listing data and information, or as to the accuracy of any of the Images, set forth herein.