6 Trailside Way, Norfolk, MA 02056
- $2,175,000
- 4
- BD
- 4
- BA
- 5,874
- SqFt






Listing courtesy of Listing Agent: Kulesza Mercuri Real Estate Team from Listing Office: RE/MAX Real Estate Center.
- List Price
- $2,175,000
- Status
- ACTIVE
- Days on Market
- 154
- MLS#
- 73501469
- Subtype
- Residential
- Style
- Colonial
- Year Built
- 2003
- Bedrooms
- 4
- Bathrooms
- 4
- Full Baths
- 3
- Half Baths
- 1
- Living Area
- 5,874
- Lot Size
- 69,374
- Acres
- 1.59
- Subdivision
- The Preserves at Keeney Pond
Property Description
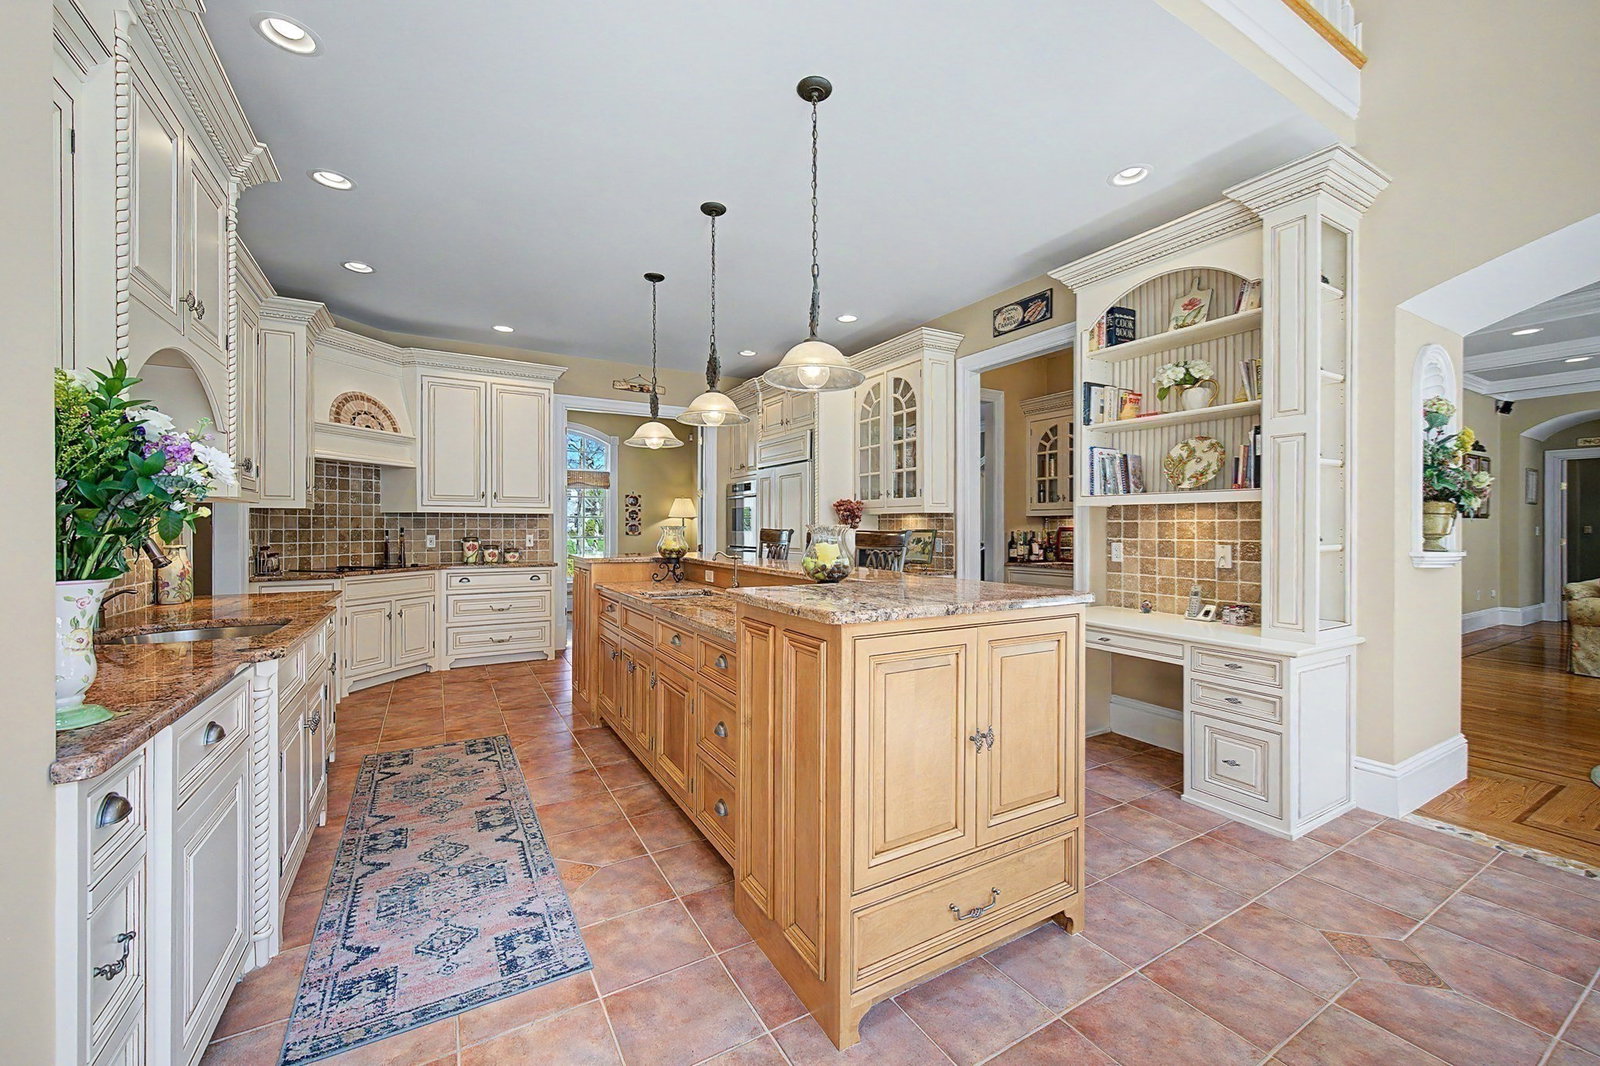
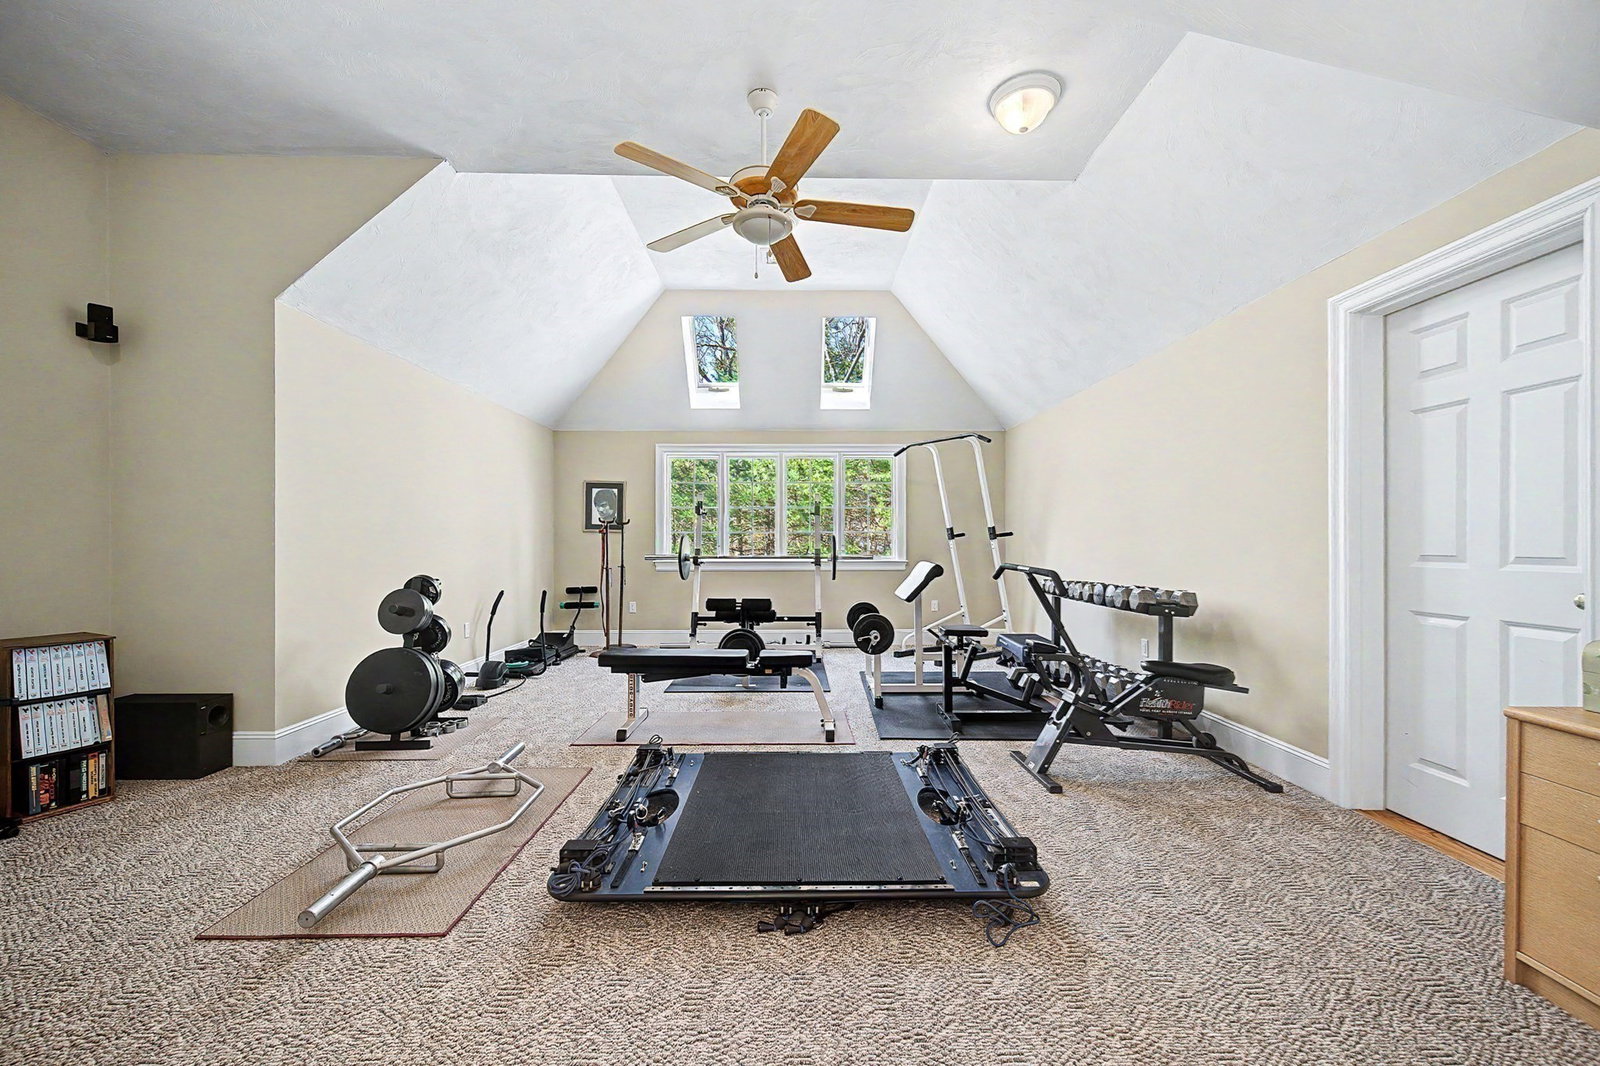
Welcome to this extraordinary French Country Manor nestled on 1.59 private acres in the prestigious Keeney Pond neighborhood. Showcasing timeless European elegance and exceptional craftsmanship, this all-brick and stone estate offers an unparalleled blend of luxury, warmth, and sophistication. A grand two-story foyer introduces beautifully appointed living spaces filled with intricate millwork, soaring ceilings, and abundant natural light. Designed for both everyday comfort and grand-scale entertaining, the gourmet chef’s kitchen flows seamlessly into elegant formal and casual gathering spaces. The expansive 1st floor primary suite provides a luxurious retreat with spa-inspired bath and custom walk-in closets. 2nd floor includes additional Ensuite, generous size bedrooms, loft & gym. This remarkable entertaining property features manicured grounds, stunning outdoor living spaces, and exceptional privacy, creating the perfect setting for hosting family and friends year-round.
Additional Information
- Interior Features
- Coffered Ceiling(s), Closet/Cabinets - Custom Built, Recessed Lighting, Wainscoting, Crown Molding, Ceiling Fan(s), Lighting - Overhead, Bathroom - Full, Bathroom - Tiled With Tub & Shower, Countertops - Stone/Granite/Solid, Walk-In Closet(s), Vaulted Ceiling(s), Office, Sun Room, Foyer, Bathroom, Loft, Exercise Room, Central Vacuum, Wired for Sound
- Exterior Features
- Deck, Patio, Rain Gutters, Professional Landscaping, Sprinkler System, Decorative Lighting, Screens, Fenced Yard, Garden, Stone Wall
- Taxes
- $23,746
- Property Description
- Colonial
- Zoning
- RES
- Flooring
- Tile, Carpet, Marble, Hardwood, Flooring - Hardwood, Flooring - Stone/Ceramic Tile, Flooring - Wall to Wall Carpet
- Appliances
- Water Heater, Oven, Dishwasher, Trash Compactor, Refrigerator, Washer, Dryer, Water Treatment, Wine Refrigerator, Plumbed For Ice Maker
- Heating
- Forced Air, Oil
- Air Conditioning
- Central Air
- Exterior Features
- Frame
- Foundation
- Concrete Perimeter
- Parking Features
- Attached, Garage Door Opener, Storage, Paved Drive, Off Street, Paved
- Garage Spaces
- 3
- Elementary School
- H Olive Day/Freeman Kennedy
- Middle School
- King Philip Ms
- High School
- King Philip Reg Hs
Mortgage Calculator
The property listing data and information, or the Images, set forth herein were provided to MLS Property Information Network, Inc. from third party sources, including sellers, lessors, landlords and public records, and were compiled by MLS Property Information Network, Inc. The property listing data and information, and the Images, are for the personal, non commercial use of consumers having a good faith interest in purchasing, leasing or renting listed properties of the type displayed to them and may not be used for any purpose other than to identify prospective properties which such consumers may have a good faith interest in purchasing, leasing or renting. MLS Property Information Network, Inc. and its subscribers disclaim any and all representations and warranties as to the accuracy of the property listing data and information, or as to the accuracy of any of the Images, set forth herein.