8 Stratford Way, Lincoln, MA 01773
- $3,855,000
- 5
- BD
- 9
- BA
- 10,244
- SqFt





Listing courtesy of Listing Agent: Maria Babakhanova from Listing Office: Redfin Corp..
- List Price
- $3,855,000
- Status
- ACTIVE
- Days on Market
- 153
- MLS#
- 73501950
- Subtype
- Residential
- Style
- Colonial, French Colonial
- Year Built
- 1998
- Bedrooms
- 5
- Bathrooms
- 9
- Full Baths
- 7
- Half Baths
- 2
- Living Area
- 10,244
- Lot Size
- 124,974
- Acres
- 2.87
- Subdivision
- The Stratford Way
Property Description
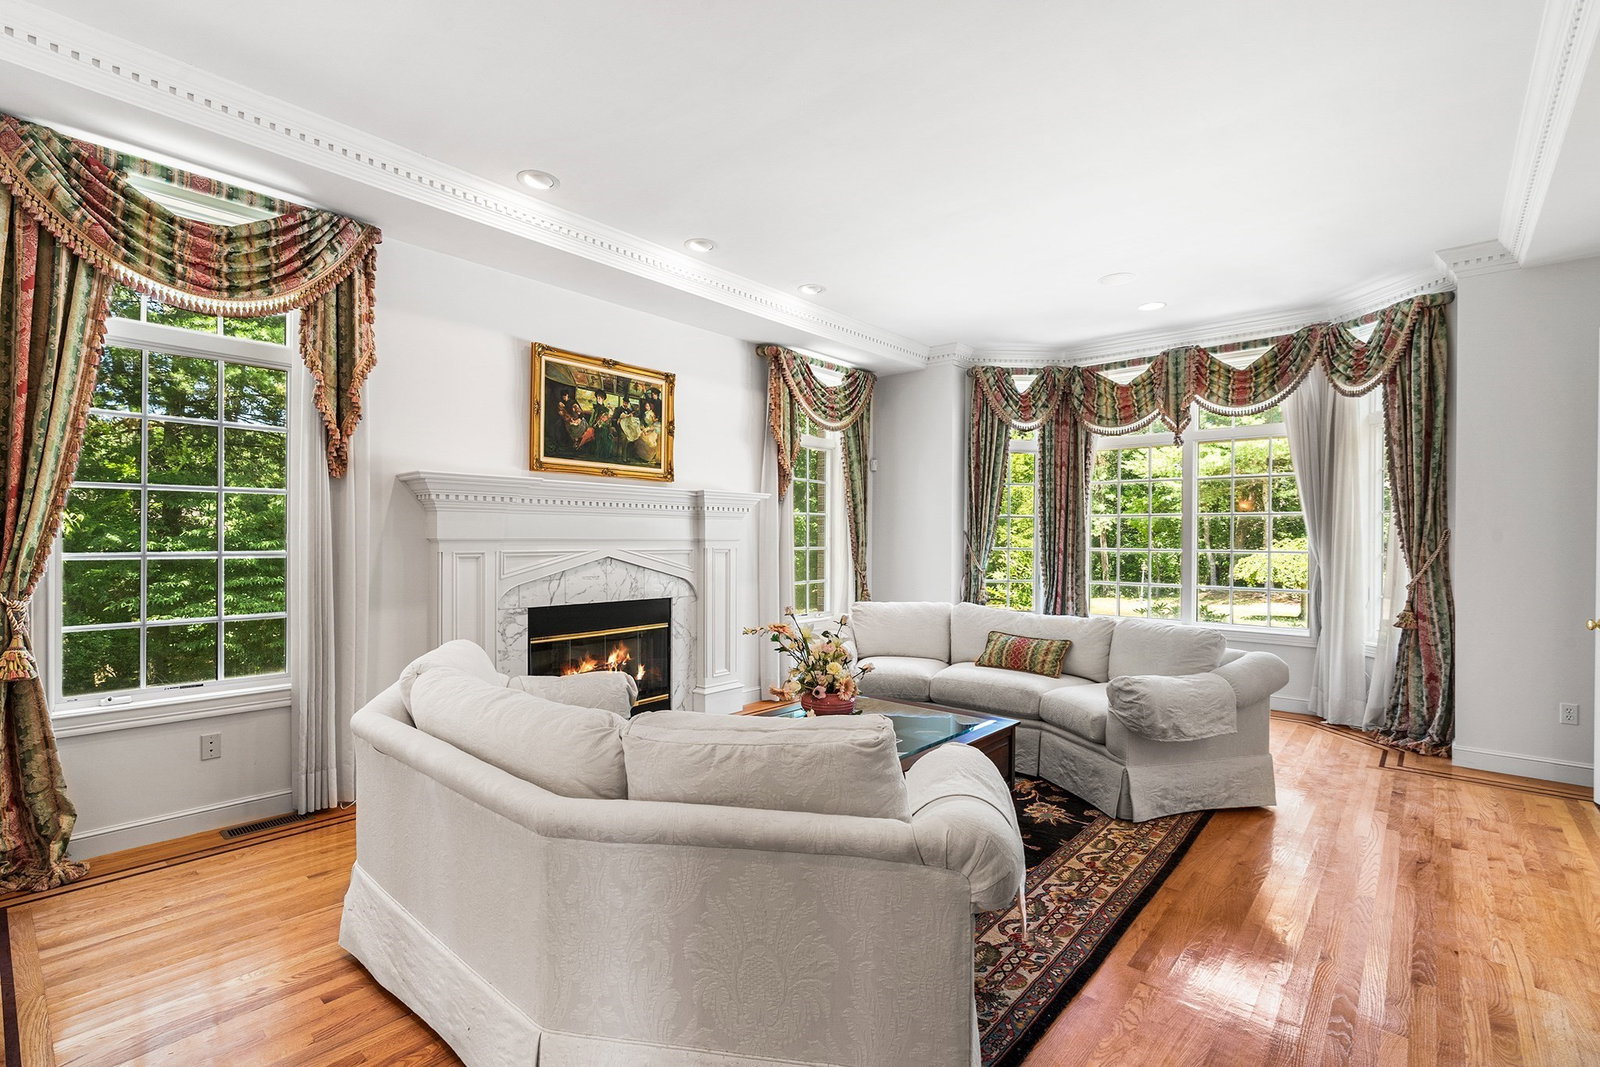
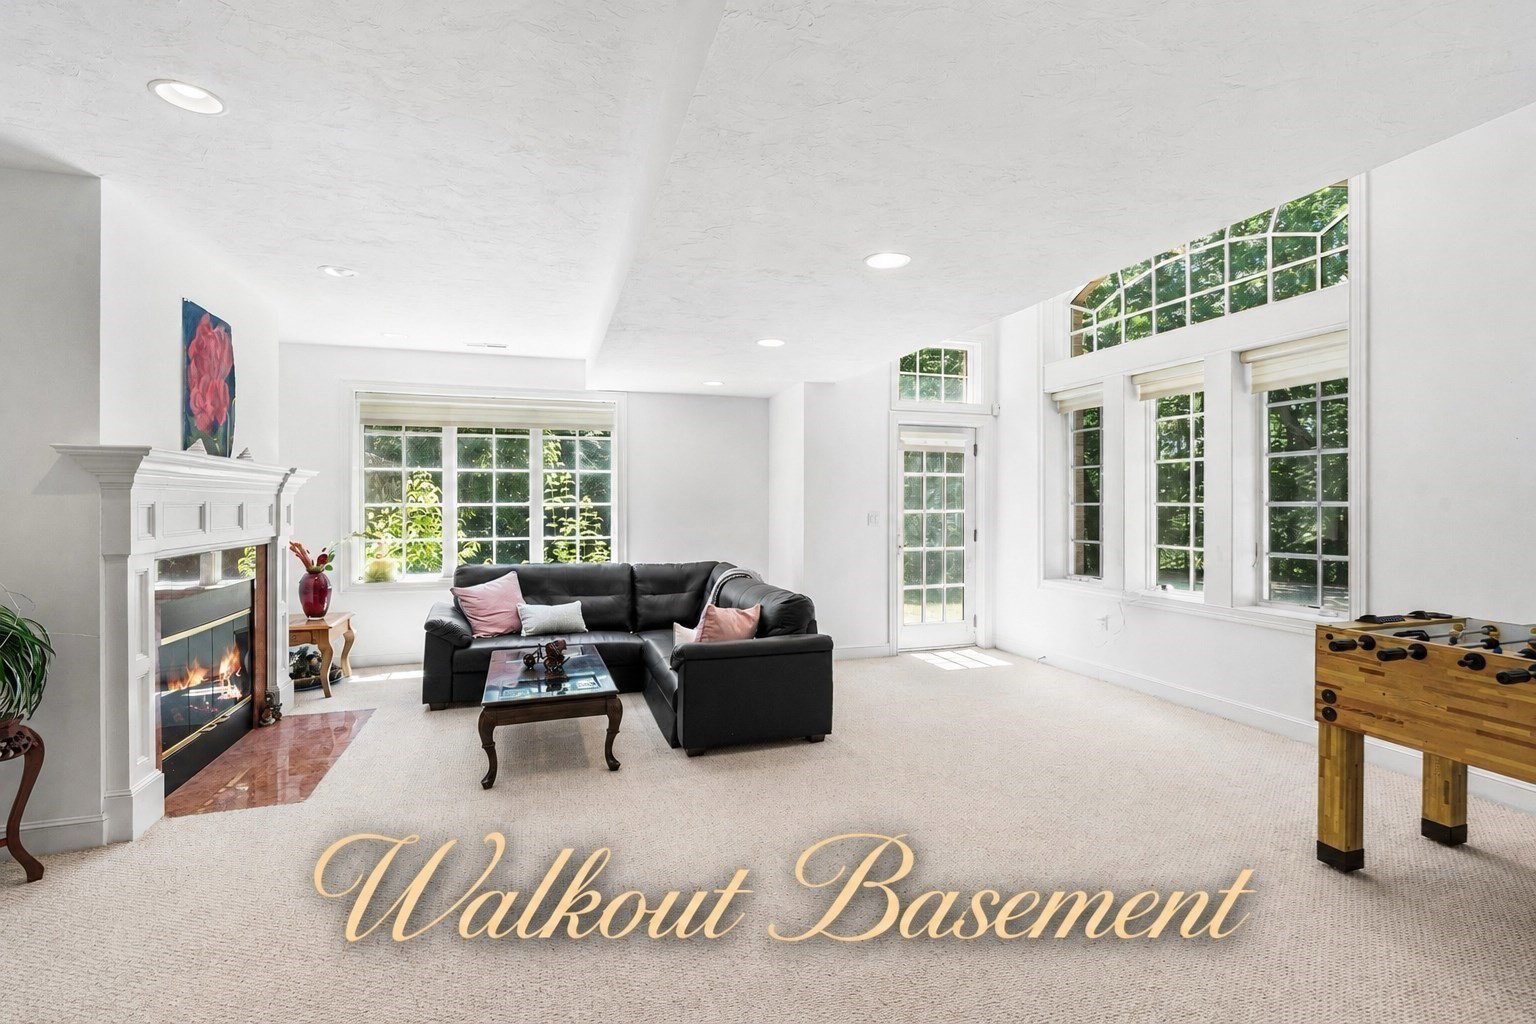
Exclusive Luxury Estate set on 2.9 private acres, this 10,244sqft custom Colonial showcases timeless architecture, exceptional craftsmanship, and grand scale. Meticulously maintained, it offers soaring ceilings, expansive windows, curved staircases, and Juliet balconies filling the home with natural light. Formal living and dining rooms are paired with 3 family rooms, while the chef’s kitchen features refined finishes. 5 gas fireplaces, and a dramatic 21-foot stone wood-burning centerpiece, bring warmth and character throughout the home. The home includes 5 ensuite bedrooms and 9 baths. The primary suite boasts a private balcony, fireplace, jacuzzi bath, tiled shower, dual vanities, plus a 2nd private bath via spiral staircase. Highlights include an office with custom woodwork,2 laundry rooms, and a 3-car garage. Walkout lower level w/14ft ceilings opens to pavers patio and Gunite Pool, creating a resort-like retreat. Close to all major routes 128/2,MBTA, parks and newer PreK–8 school.
Additional Information
- Interior Features
- Closet/Cabinets - Custom Built, Recessed Lighting, Closet, Wet bar, Window Seat, Bathroom - Half, Bathroom - Full, Cedar Closet(s), Storage, Bathroom - Tiled With Shower Stall, Home Office, Bonus Room, Bathroom, Game Room, Central Vacuum, Wet Bar, Walk-up Attic
- Exterior Features
- Patio, Patio - Enclosed, Balcony, Pool - Inground Heated, Rain Gutters, Professional Landscaping, Sprinkler System, Decorative Lighting, Screens, Fenced Yard, Stone Wall
- Taxes
- $38,343
- HOA Fee
- $83
- Property Description
- Colonial, French Colonial
- Zoning
- R1
- Flooring
- Tile, Carpet, Marble, Hardwood, Flooring - Wood, Flooring - Wall to Wall Carpet
- Appliances
- Gas Water Heater, Water Heater, Oven, Dishwasher, Microwave, Range, Refrigerator, Washer, Dryer, Wine Refrigerator, Vacuum System, Range Hood
- Heating
- Forced Air, Natural Gas, Fireplace
- Air Conditioning
- Central Air
- Exterior Features
- Frame
- Foundation
- Concrete Perimeter
- Pool
- Yes
- Parking Features
- Attached, Garage Door Opener, Garage Faces Side, Insulated, Oversized, Paved Drive, Off Street, Paved
- Garage Spaces
- 3
- Elementary School
- Lincoln Public
- Middle School
- Lincoln Public
- High School
- Lincoln-Sudbury
- View
- Scenic View(s)
Mortgage Calculator
The property listing data and information, or the Images, set forth herein were provided to MLS Property Information Network, Inc. from third party sources, including sellers, lessors, landlords and public records, and were compiled by MLS Property Information Network, Inc. The property listing data and information, and the Images, are for the personal, non commercial use of consumers having a good faith interest in purchasing, leasing or renting listed properties of the type displayed to them and may not be used for any purpose other than to identify prospective properties which such consumers may have a good faith interest in purchasing, leasing or renting. MLS Property Information Network, Inc. and its subscribers disclaim any and all representations and warranties as to the accuracy of the property listing data and information, or as to the accuracy of any of the Images, set forth herein.