11 Winthrop Road, Lexington, MA 02421
- $3,895,000
- 6
- BD
- 7
- BA
- 4,984
- SqFt






Listing courtesy of Listing Agent: Adler Connolly Squared Team from Listing Office: MGS Group Real Estate LTD - Wellesley.
- List Price
- $3,895,000
- Status
- ACTIVE
- Days on Market
- 103
- MLS#
- 73502982
- Subtype
- Residential
- Style
- Colonial
- Year Built
- 1913
- Bedrooms
- 6
- Bathrooms
- 7
- Full Baths
- 4
- Half Baths
- 3
- Living Area
- 4,984
- Lot Size
- 21,163
- Acres
- 0.49
- Subdivision
- Munroe Hill
Property Description
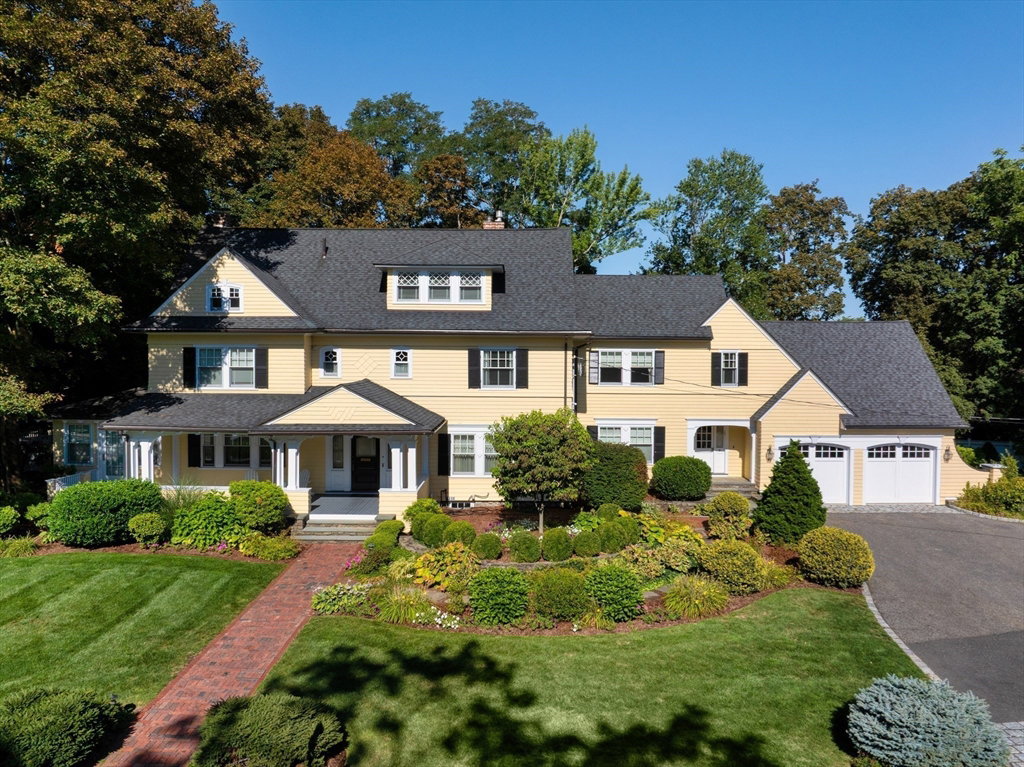
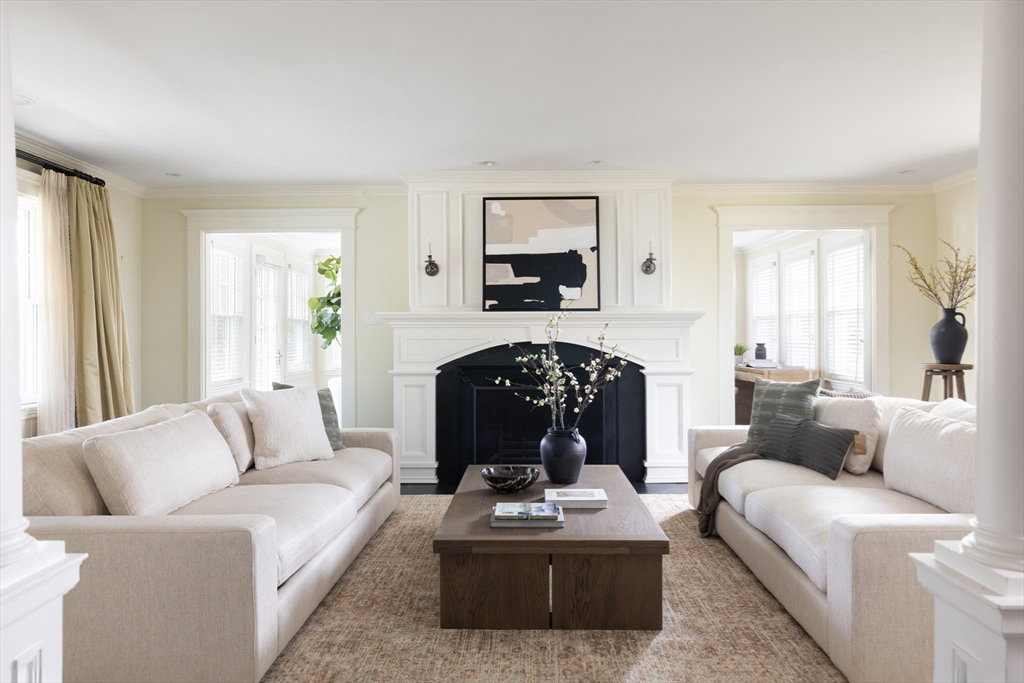
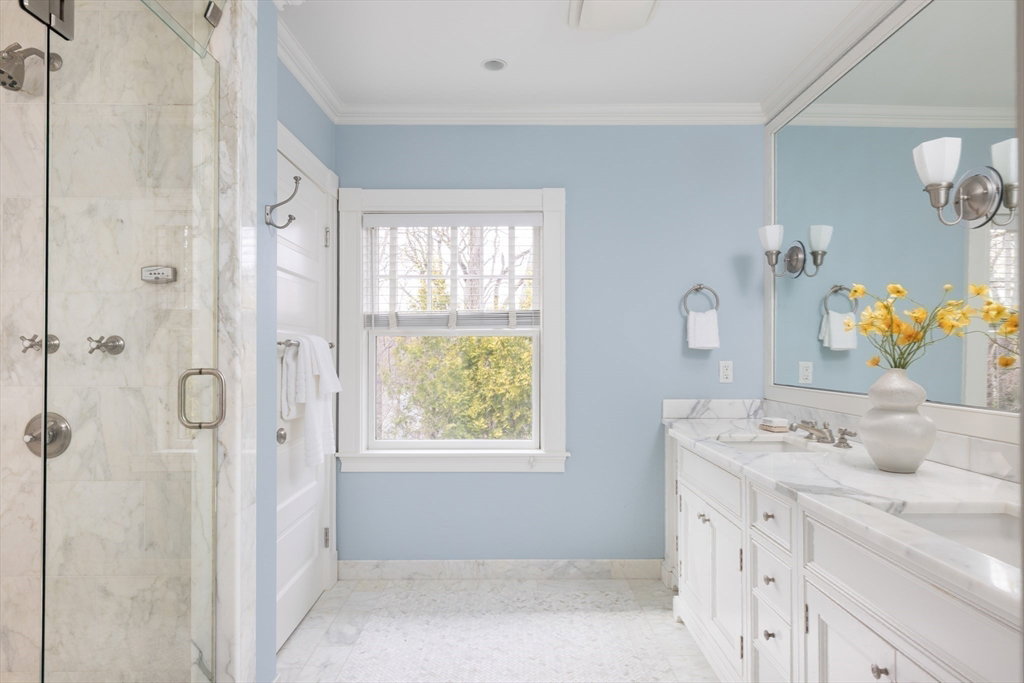
Stunning updated classic colonial set prominently in the coveted Munroe Hill neighborhood. Fabulous at every turn with a grand foyer, rich hardwood floors, exquisite molding-trim work, and a floor plan that works for today's lifestyle. The sparkling eat in kitchen has crisp white cabinetry and marble counters. Adjacent the fireplaced family room is ideal with a cozy window seat- the perfect spot for relaxing. The grand formal living room also boasts a fireplace and the dining room is centered by a custom built-in china cabinet. Working from home is a pleasure from the light filled sunroom/office with walls of windows. The upper levels host six expansive bedrooms including a resort like primary suite with soaring ceilings, a spa like private bath and exercise room. Hours of entertainment in the home theater and playroom! Outdoor living at its best with the expansive yard that is level and private. All this within walking distance to the town center and high school!
Additional Information
- Interior Features
- Closet, Lighting - Overhead, Recessed Lighting, Crown Molding, Closet/Cabinets - Custom Built, Bathroom - Half, Lighting - Sconce, Office, Sun Room, Media Room, Play Room, Bathroom, Finish - Cement Plaster, Finish - Sheetrock, Internet Available - Broadband
- Exterior Features
- Porch, Deck, Sprinkler System, Fenced Yard, Stone Wall
- Taxes
- $36,458
- Property Description
- Colonial
- Zoning
- RS
- Flooring
- Wood, Tile, Carpet, Stone / Slate, Flooring - Wood, Flooring - Hardwood, Flooring - Wall to Wall Carpet, Flooring - Stone/Ceramic Tile
- Appliances
- Gas Water Heater, Water Heater, Range, Dishwasher, Disposal, Microwave, Refrigerator, Freezer, Washer, Dryer, Instant Hot Water, Plumbed For Ice Maker
- Heating
- Central, Forced Air, Baseboard, Radiant, Heat Pump, Natural Gas, Electric, Hydro Air
- Air Conditioning
- Central Air, Heat Pump, Ductless
- Exterior Features
- Frame, Brick, Stone
- Foundation
- Concrete Perimeter, Stone
- Parking Features
- Attached, Insulated, Paved Drive, Off Street, Driveway, Paved
- Garage Spaces
- 2
- Elementary School
- Hastings
- Middle School
- Lexington
- High School
- Lexington
Mortgage Calculator
The property listing data and information, or the Images, set forth herein were provided to MLS Property Information Network, Inc. from third party sources, including sellers, lessors, landlords and public records, and were compiled by MLS Property Information Network, Inc. The property listing data and information, and the Images, are for the personal, non commercial use of consumers having a good faith interest in purchasing, leasing or renting listed properties of the type displayed to them and may not be used for any purpose other than to identify prospective properties which such consumers may have a good faith interest in purchasing, leasing or renting. MLS Property Information Network, Inc. and its subscribers disclaim any and all representations and warranties as to the accuracy of the property listing data and information, or as to the accuracy of any of the Images, set forth herein.