40 Bigelow Drive, Sudbury, MA 01776
- $2,199,000
- 4
- BD
- 5
- BA
- 5,684
- SqFt








Listing courtesy of Listing Agent: Marla Shields from Listing Office: Coldwell Banker Realty - Sudbury.
- List Price
- $2,199,000
- Status
- ACTIVE
- Days on Market
- 104
- MLS#
- 73503467
- Subtype
- Residential
- Style
- Colonial
- Year Built
- 1994
- Bedrooms
- 4
- Bathrooms
- 5
- Full Baths
- 3
- Half Baths
- 2
- Living Area
- 5,684
- Lot Size
- 87,046
- Acres
- 2
Property Description
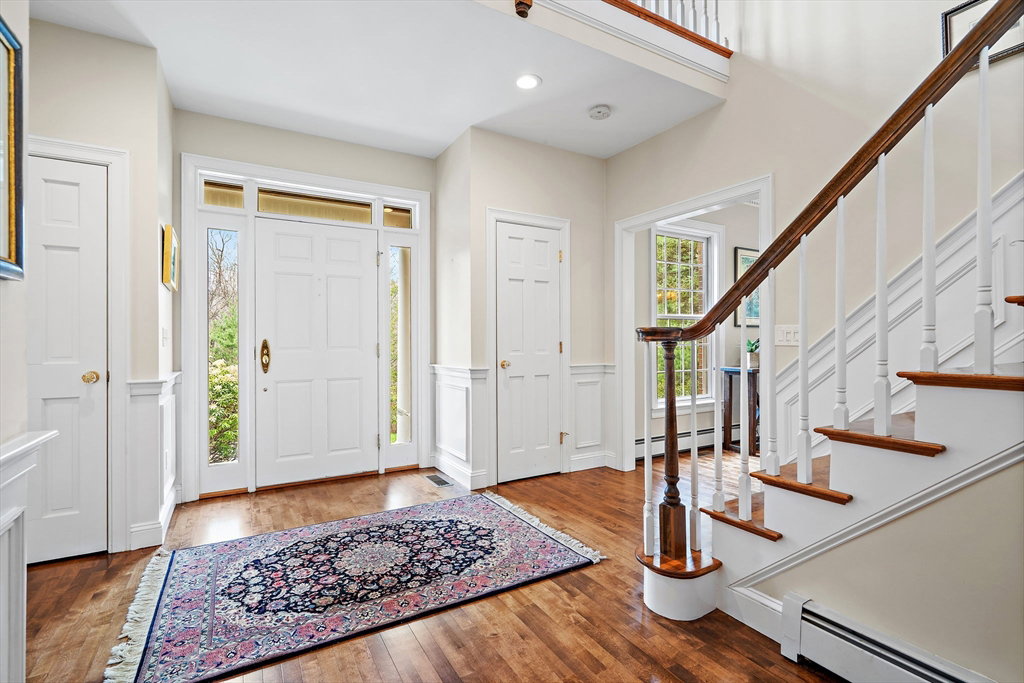
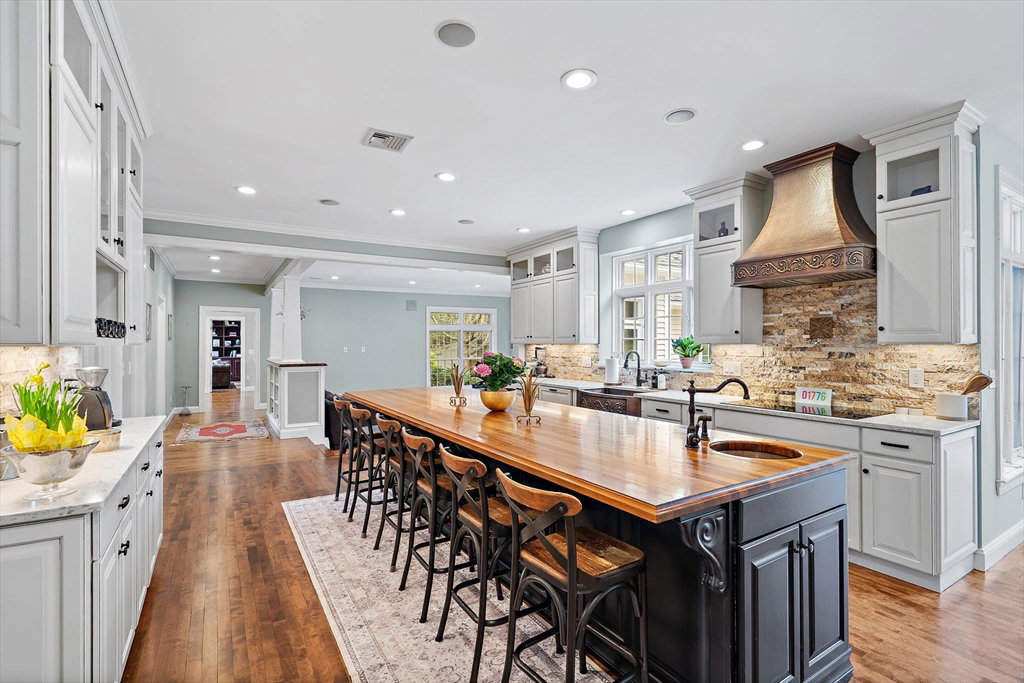
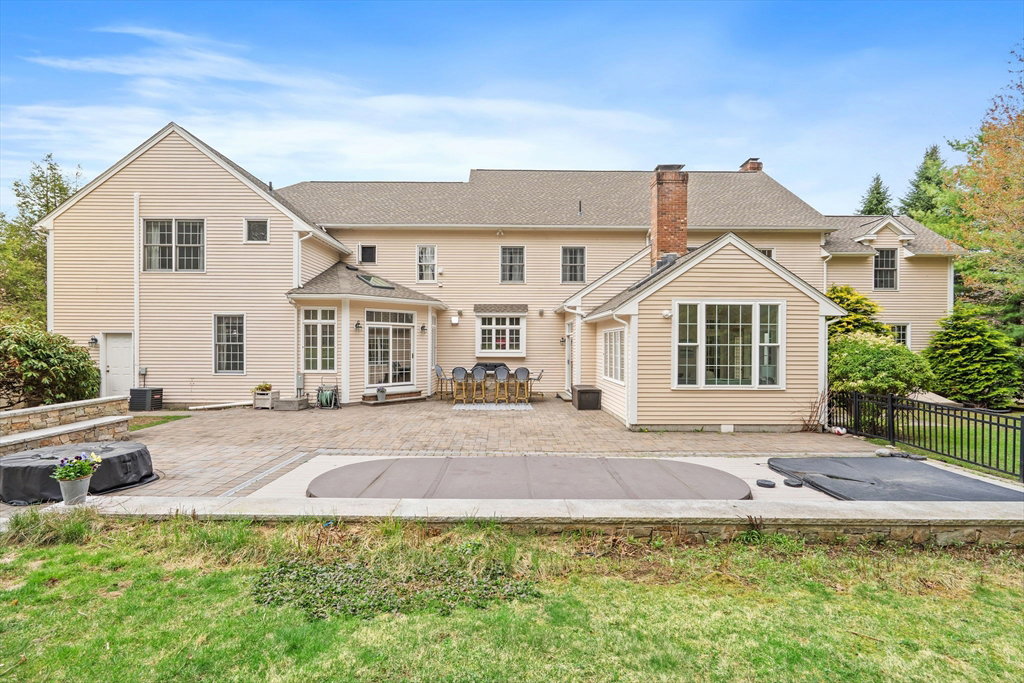
Dreams Do Come True! Elegance and craftsmanship abound! Set on a beautifully landscaped private lot, the home welcomes you with classic curb appeal and a gracious entry. Sunlight pours into the well appointed formal living and dining rms, creating comfortable spaces ideal for family living and entertaining.The thoughtful layout flows effortlessly into informal gathering areas, where a spacious family rm and casual dining nook overlook the serene grounds. A stylish kitchen anchors the home, designed for daily living and special occasions. Upstairs, generously sized bedrms provide comfort and privacy, while the primary suite offers a retreat-like atmosphere.Outdoor living is equally impressive with lush landscaping,mature plantings,and space to relax and entertain in style with stone bar area,hottub and pool.For the nature enthusiast, this property abuts Ford Folley, Tippling Rock, and Callahan State Park.Best of all is a four car garage for the car buff! Perfect location close to town.
Additional Information
- Interior Features
- Closet, Great Room, Sauna/Steam/Hot Tub, Walk-up Attic, Internet Available - Unknown
- Exterior Features
- Patio, Rain Gutters, Hot Tub/Spa, Storage, Professional Landscaping, Sprinkler System, Decorative Lighting, Screens, Fenced Yard, Fruit Trees, Garden, Stone Wall
- Taxes
- $29,580
- Property Description
- Colonial
- Zoning
- RESC
- Flooring
- Wood, Tile, Hardwood, Flooring - Hardwood
- Appliances
- Water Heater, Range, Dishwasher, Disposal, Trash Compactor, Microwave, Refrigerator, Washer, Dryer, Range Hood
- Heating
- Baseboard, Oil
- Air Conditioning
- Central Air
- Exterior Features
- Frame, Brick
- Foundation
- Concrete Perimeter
- Parking Features
- Attached, Garage Door Opener, Storage, Paved Drive, Paved
- Garage Spaces
- 4
- Elementary School
- Loring
- Middle School
- Curtis
- High School
- Lincoln/Sudbury
- View
- Scenic View(s)
Mortgage Calculator
The property listing data and information, or the Images, set forth herein were provided to MLS Property Information Network, Inc. from third party sources, including sellers, lessors, landlords and public records, and were compiled by MLS Property Information Network, Inc. The property listing data and information, and the Images, are for the personal, non commercial use of consumers having a good faith interest in purchasing, leasing or renting listed properties of the type displayed to them and may not be used for any purpose other than to identify prospective properties which such consumers may have a good faith interest in purchasing, leasing or renting. MLS Property Information Network, Inc. and its subscribers disclaim any and all representations and warranties as to the accuracy of the property listing data and information, or as to the accuracy of any of the Images, set forth herein.