6 Witherbee Ln, Southborough, MA 01772
- $2,425,000
- 4
- BD
- 6
- BA
- 5,656
- SqFt














Listing courtesy of Listing Agent: Danielle OConnell from Listing Office: Coldwell Banker Realty - Framingham.
- List Price
- $2,425,000
- Status
- ACTIVE
- Days on Market
- 149
- MLS#
- 73503996
- Subtype
- Residential
- Style
- Colonial
- Year Built
- 2000
- Bedrooms
- 4
- Bathrooms
- 6
- Full Baths
- 5
- Half Baths
- 1
- Living Area
- 5,656
- Lot Size
- 66,342
- Acres
- 1.52
Property Description
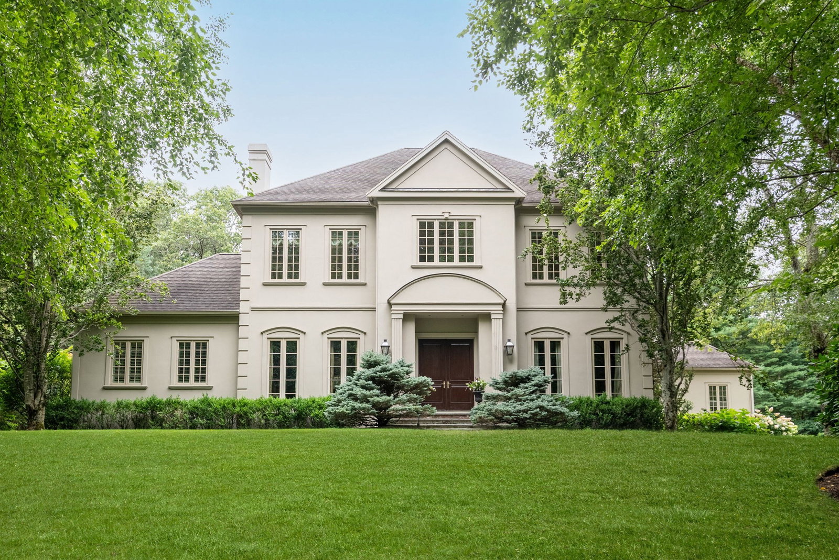
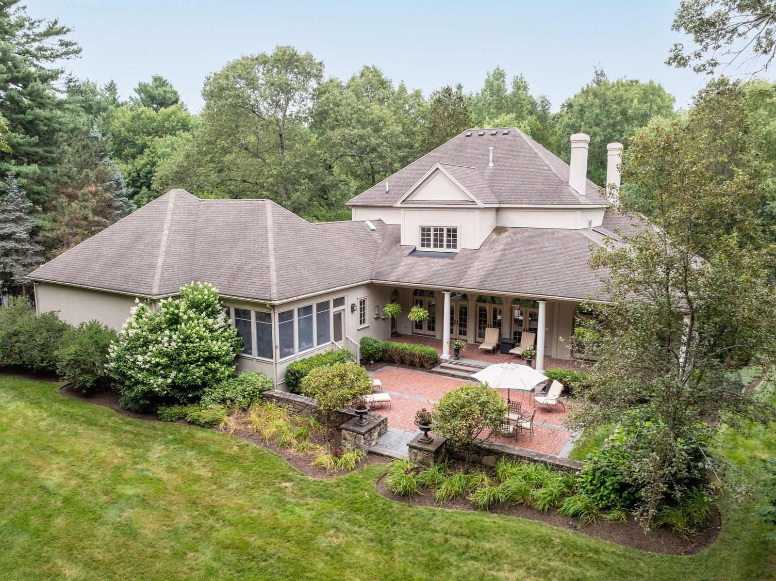
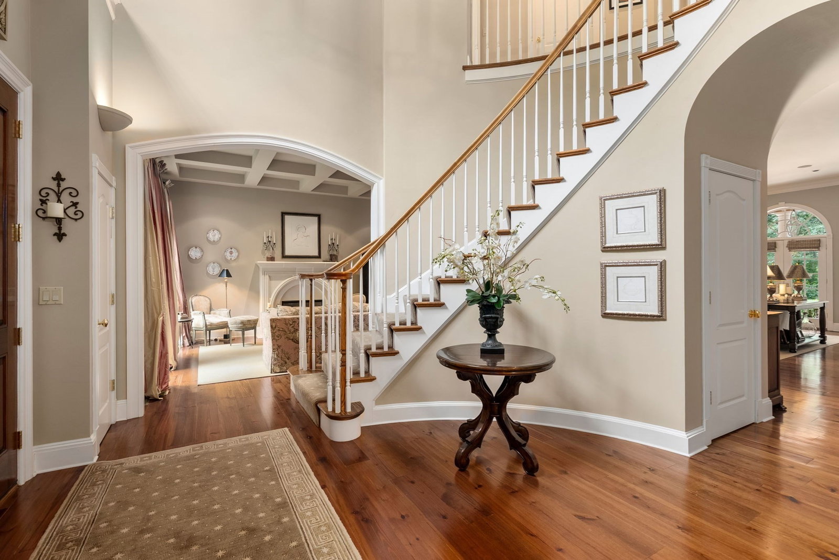
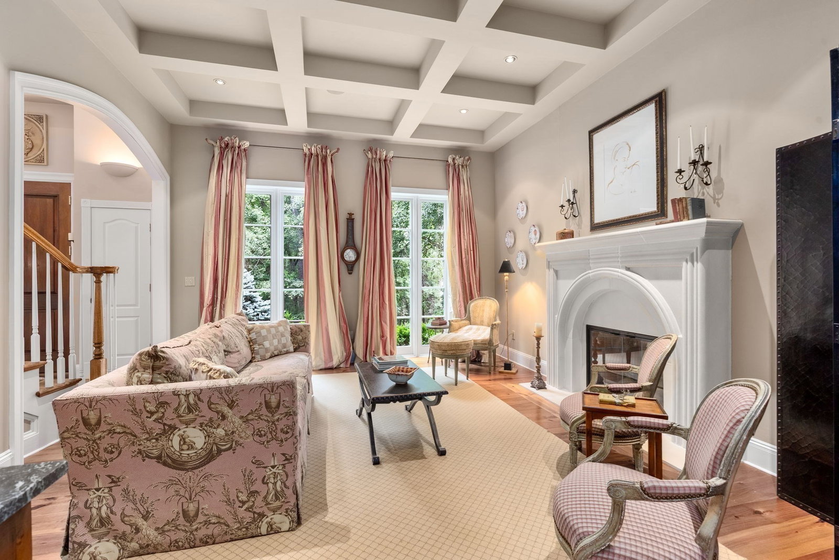
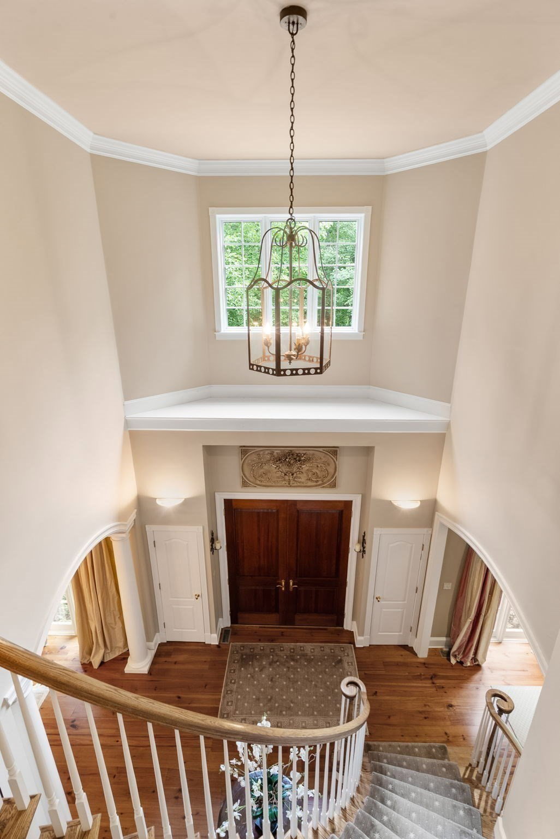
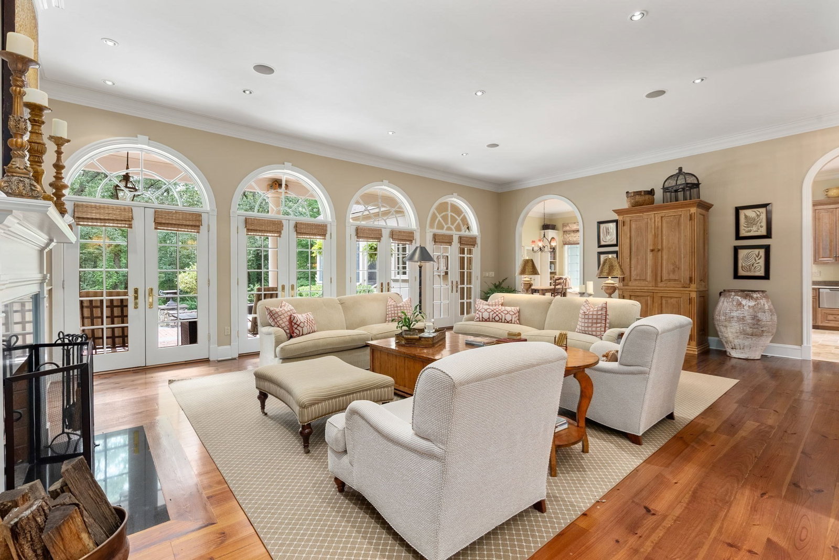
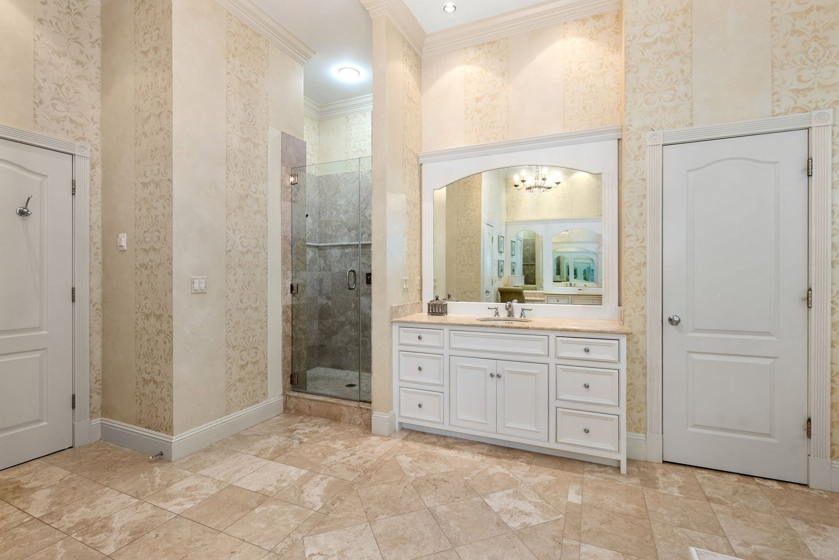
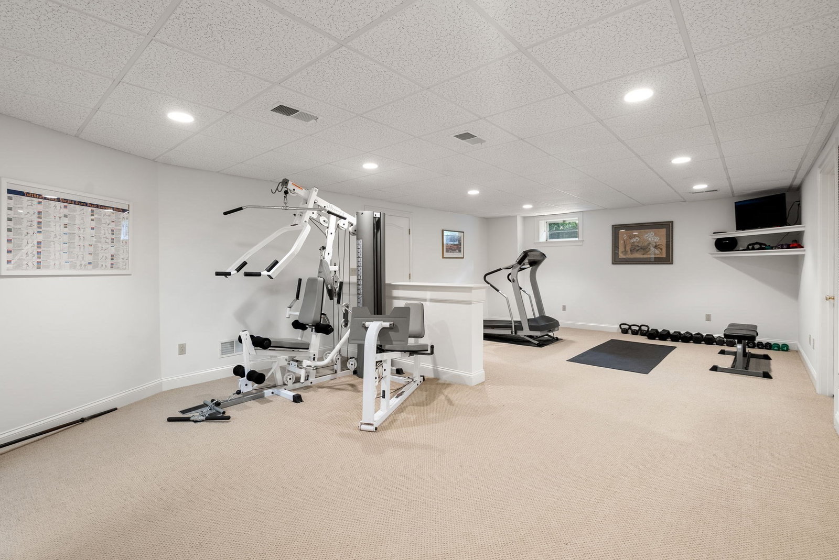
Custom-built home on 1.53 acres abutting conservation land offering privacy & tranquil repose. Refined finishes not seen in today's real estate market! Exterior hardscape by Sudbury Land Design & Kitchen Design featured in Boston Magazine. Mahogany Doors lead you to the Foyer w/ curved staircase, Living Rm w/ limestone fireplace, Dining Rm & Family Rm all w/ Southern Pine Flooring. Gourmet kitchen w/ chef grade appls, Butlers Pantry & Italian Limestone flooring. Stunning 3-season Sunroom w/ glass & screen inserts and access to brick/bluestone patio. First flr Primary Bedroom w/ French Doors leading to covered Veranda. Second flr w/ 3 bedrooms each w/ private baths. Second flr office w/ Mahogany built-ins. Lower level w/ 3 entertainment rms, gas fireplace, a large work-out rm, a full bathroom, unfinished storage space & access to the 3-car garage complete w/ separate Workshop. 11' first floor ceilings, 10' second floor ceilings, Bevolo exterior lighting, custom Pella windows & doors.
Additional Information
- Interior Features
- Closet/Cabinets - Custom Built, Bathroom - Tiled With Tub & Shower, Bathroom - Tiled With Shower Stall, Storage, Office, Bathroom, Exercise Room, Game Room, Media Room, Central Vacuum, Wet Bar, Wired for Sound
- Exterior Features
- Porch - Enclosed, Patio, Covered Patio/Deck, Rain Gutters, Professional Landscaping, Sprinkler System, Decorative Lighting
- Taxes
- $27,017
- Property Description
- Colonial
- Zoning
- RA
- Flooring
- Tile, Carpet, Hardwood, Stone / Slate, Flooring - Wall to Wall Carpet, Flooring - Stone/Ceramic Tile
- Appliances
- Range, Oven, Dishwasher, Microwave, Indoor Grill, Refrigerator, Washer, Dryer, Water Treatment, Range Hood
- Heating
- Forced Air, Natural Gas, Fireplace
- Air Conditioning
- Central Air
- Exterior Features
- Frame, Stone
- Foundation
- Concrete Perimeter
- Parking Features
- Attached, Garage Door Opener, Storage, Workshop in Garage, Garage Faces Side, Paved Drive
- Garage Spaces
- 3
- Elementary School
- Finn/Woodward
- Middle School
- Trottier Middle School
- High School
- Agonquin Regional Hs
Mortgage Calculator
The property listing data and information, or the Images, set forth herein were provided to MLS Property Information Network, Inc. from third party sources, including sellers, lessors, landlords and public records, and were compiled by MLS Property Information Network, Inc. The property listing data and information, and the Images, are for the personal, non commercial use of consumers having a good faith interest in purchasing, leasing or renting listed properties of the type displayed to them and may not be used for any purpose other than to identify prospective properties which such consumers may have a good faith interest in purchasing, leasing or renting. MLS Property Information Network, Inc. and its subscribers disclaim any and all representations and warranties as to the accuracy of the property listing data and information, or as to the accuracy of any of the Images, set forth herein.