43 Oak Hill Road, Harvard, MA 01451
- $2,495,000
- 5
- BD
- 6
- BA
- 8,486
- SqFt







Listing courtesy of Listing Agent: J. Stanley Edwards from Listing Office: LandVest, Inc., Concord.
- List Price
- $2,495,000
- Status
- ACTIVE
- Days on Market
- 147
- MLS#
- 73504948
- Subtype
- Residential
- Style
- Colonial
- Year Built
- 1997
- Bedrooms
- 5
- Bathrooms
- 6
- Full Baths
- 4
- Half Baths
- 2
- Living Area
- 8,486
- Lot Size
- 112,384
- Acres
- 2.58
Property Description
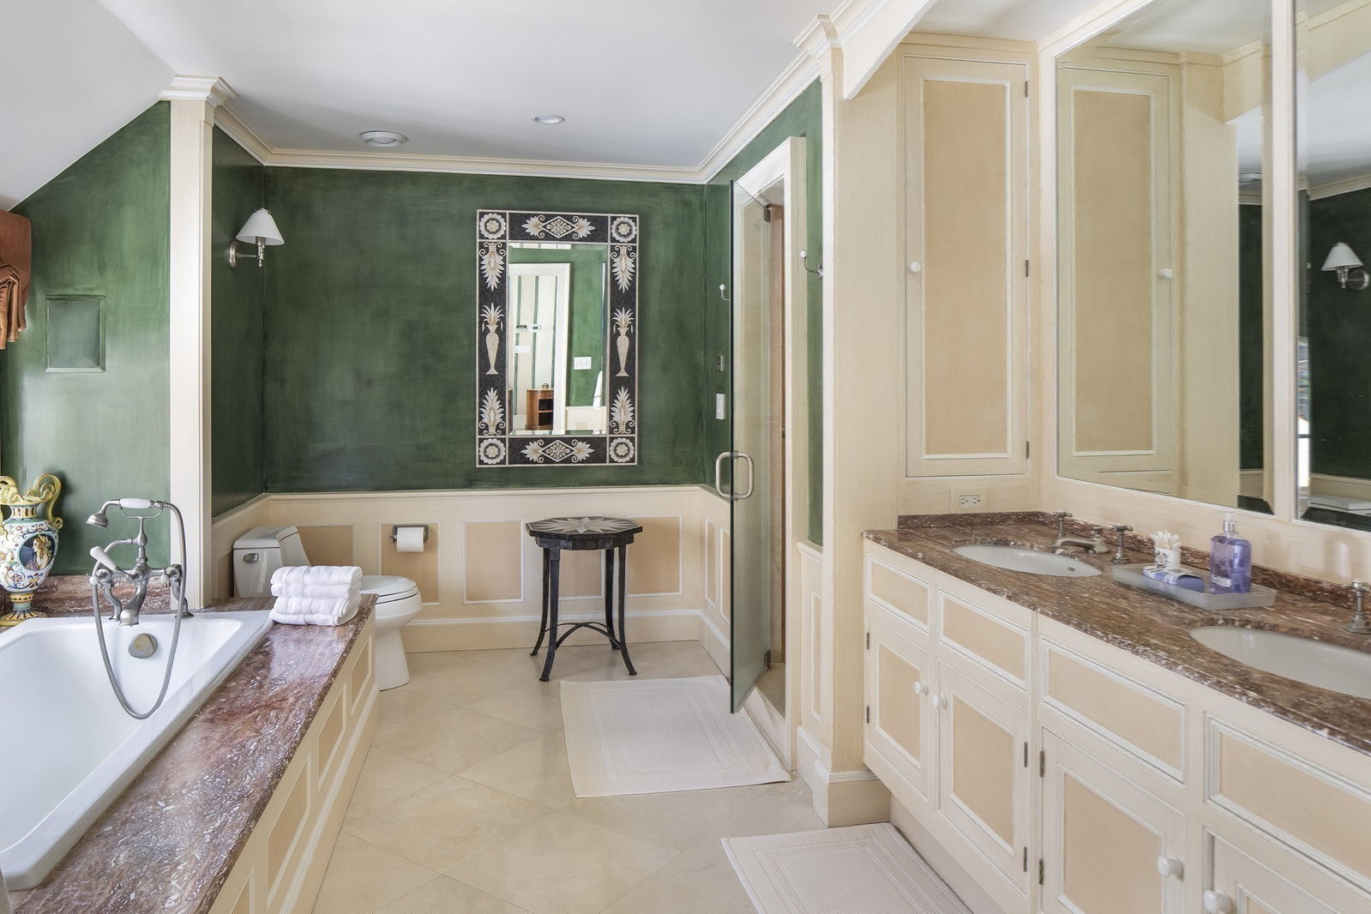
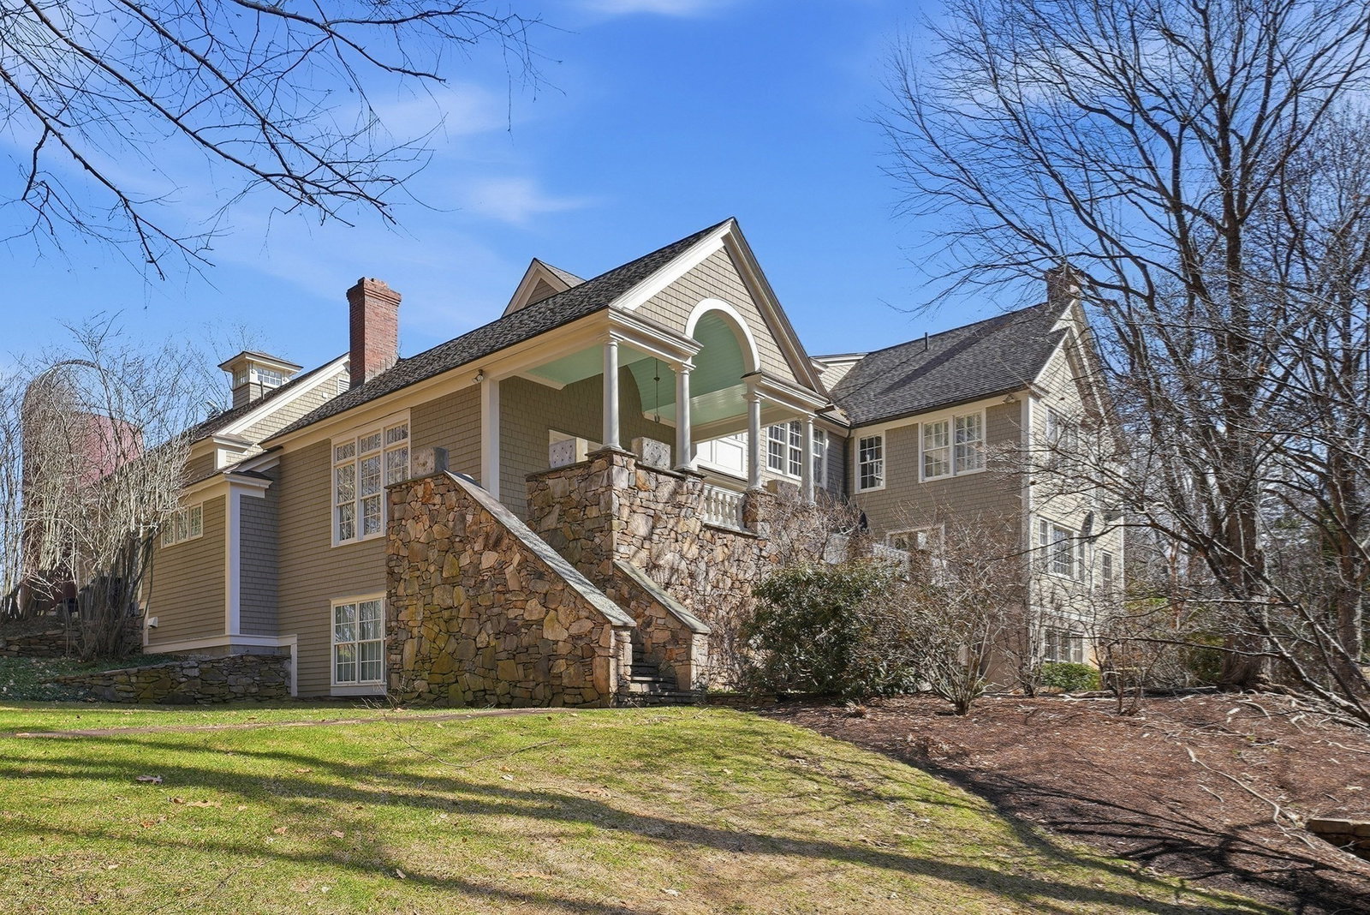
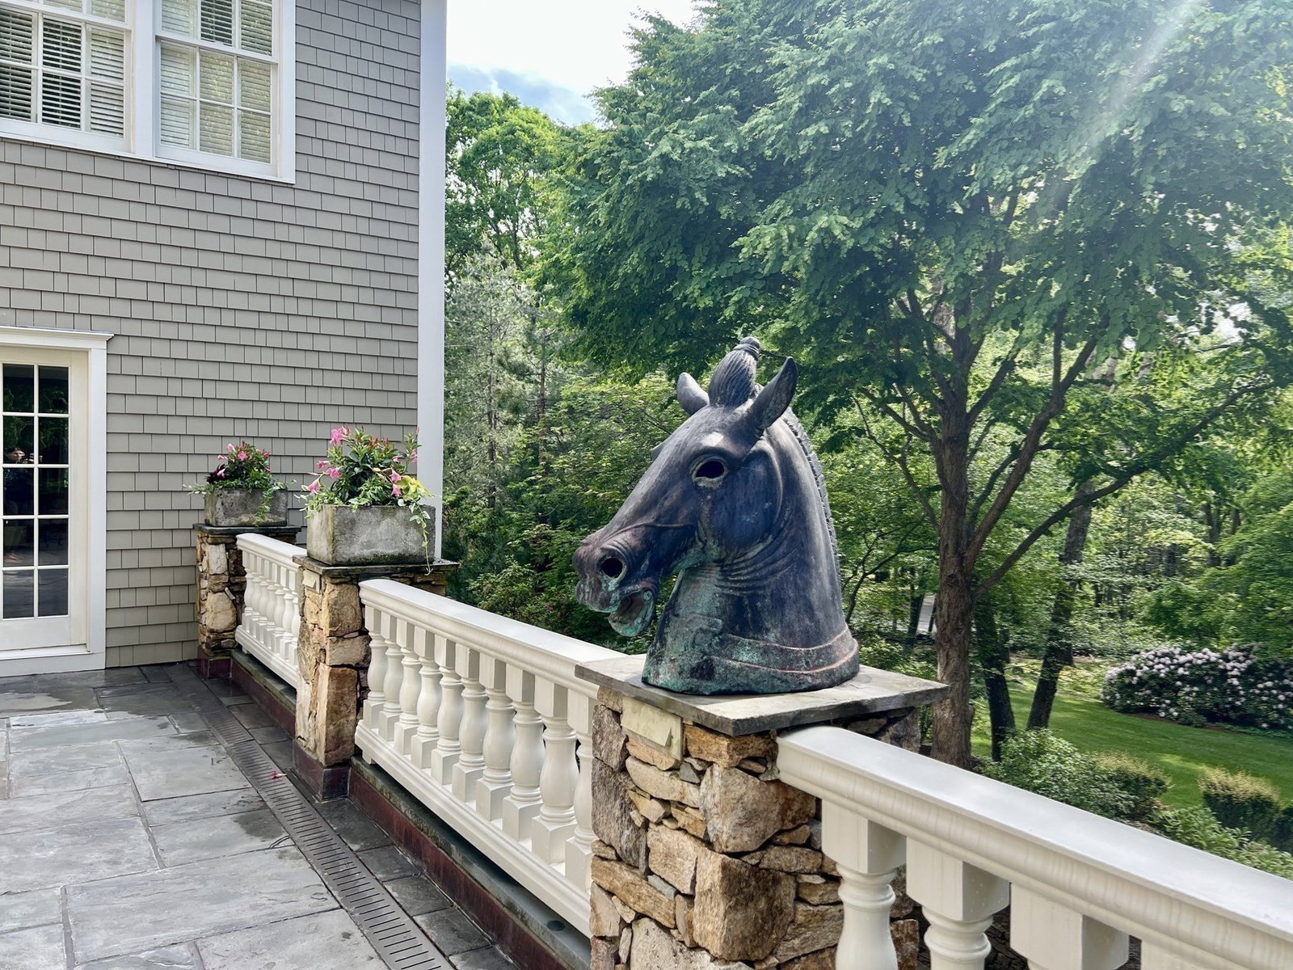
First time offered, this sun-filled Colonial sits atop Oak Hill in Harvard, offering privacy, craftsmanship, and refined country living on 2.58 acres with distant peekaboo views. Thoughtfully designed, the home features custom millwork, multiple fireplaces, and gracious, well-proportioned rooms suited for both everyday living and entertaining. The residence includes five bedrooms, four full baths, and two half baths across three levels, plus a finished lower level for recreation and gathering. A light-filled indoor lap pool pavilion, framed by arched windows and French doors, provides a distinctive year-round retreat. Stone terraces and landscaped grounds create inviting outdoor spaces. Additional highlights include a three-car garage and a rare three-level observatory. Convenient to Harvard Center, Bare Hill Pond, top schools, and Routes 2 and 495.
Additional Information
- Interior Features
- Closet/Cabinets - Custom Built, Recessed Lighting, Wainscoting, Beadboard, Crown Molding, Lighting - Sconce, Window Seat, Bathroom - Full, Bathroom - Tiled With Tub, Closet, Pedestal Sink, Bathroom - 3/4, Bathroom - Tiled With Shower Stall, Bathroom - Double Vanity/Sink, Mud Room, Office, Bathroom, Game Room, Inlaw Apt., Wet Bar, Internet Available - Broadband
- Exterior Features
- Patio, Covered Patio/Deck, Balcony, Rain Gutters, Professional Landscaping, Sprinkler System, Garden, Stone Wall
- Taxes
- $31,428
- Property Description
- Colonial
- Zoning
- R
- Flooring
- Tile, Hardwood, Stone / Slate, Flooring - Stone/Ceramic Tile, Flooring - Hardwood, Flooring - Wall to Wall Carpet
- Appliances
- Water Heater, Range, Oven, Dishwasher, Microwave, Refrigerator, Freezer, Washer, Dryer, Water Treatment, Washer/Dryer, Range Hood, Water Softener
- Heating
- Forced Air
- Air Conditioning
- Central Air
- Exterior Features
- Frame
- Foundation
- Concrete Perimeter
- Pool
- Yes
- Parking Features
- Attached, Garage Door Opener, Garage Faces Side, Off Street
- Garage Spaces
- 3
- Elementary School
- Hildreth Elementary School
- Middle School
- The Bromfield School
- High School
- The Bromfield School
- Waterfront Features
- Lake/Pond, 1 to 2 Mile To Beach, Beach Ownership(Public)
Mortgage Calculator
The property listing data and information, or the Images, set forth herein were provided to MLS Property Information Network, Inc. from third party sources, including sellers, lessors, landlords and public records, and were compiled by MLS Property Information Network, Inc. The property listing data and information, and the Images, are for the personal, non commercial use of consumers having a good faith interest in purchasing, leasing or renting listed properties of the type displayed to them and may not be used for any purpose other than to identify prospective properties which such consumers may have a good faith interest in purchasing, leasing or renting. MLS Property Information Network, Inc. and its subscribers disclaim any and all representations and warranties as to the accuracy of the property listing data and information, or as to the accuracy of any of the Images, set forth herein.