152 Water St Unit 13, Danvers, MA 01923
- $749,900
- 3
- BD
- 3
- BA
- 2,587
- SqFt






Listing courtesy of Listing Agent: Melissa Lane from Listing Office: J. Barrett & Company.
- List Price
- $749,900
- Status
- ACTIVE
- Days on Market
- 143
- MLS#
- 73505209
- Subtype
- Residential
- Year Built
- 1900
- Bedrooms
- 3
- Bathrooms
- 3
- Full Baths
- 3
- Living Area
- 2,587
Property Description
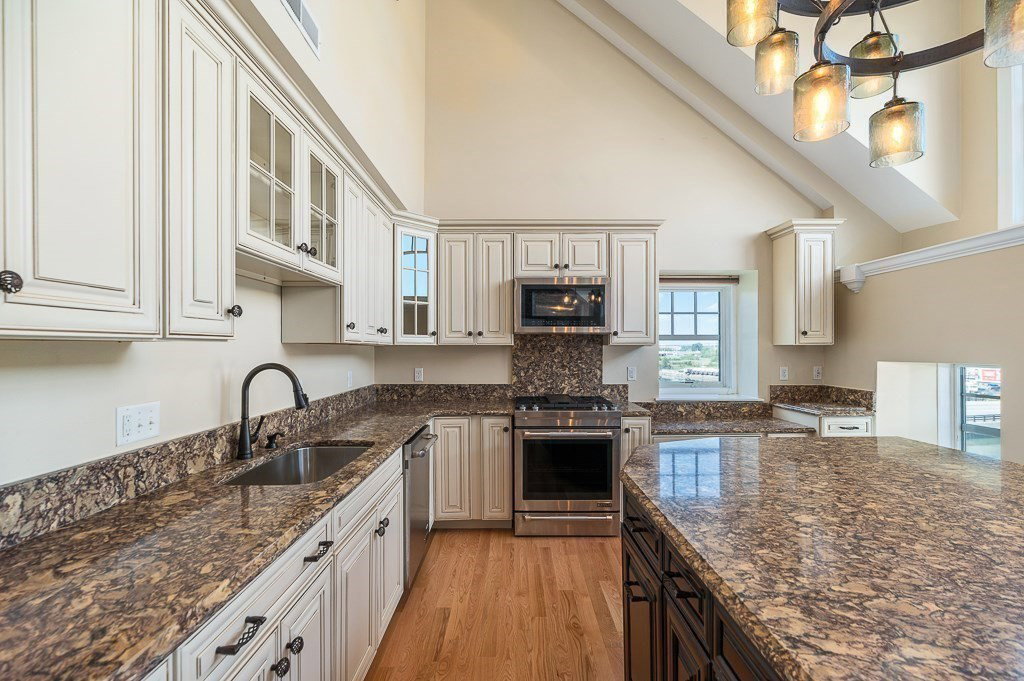
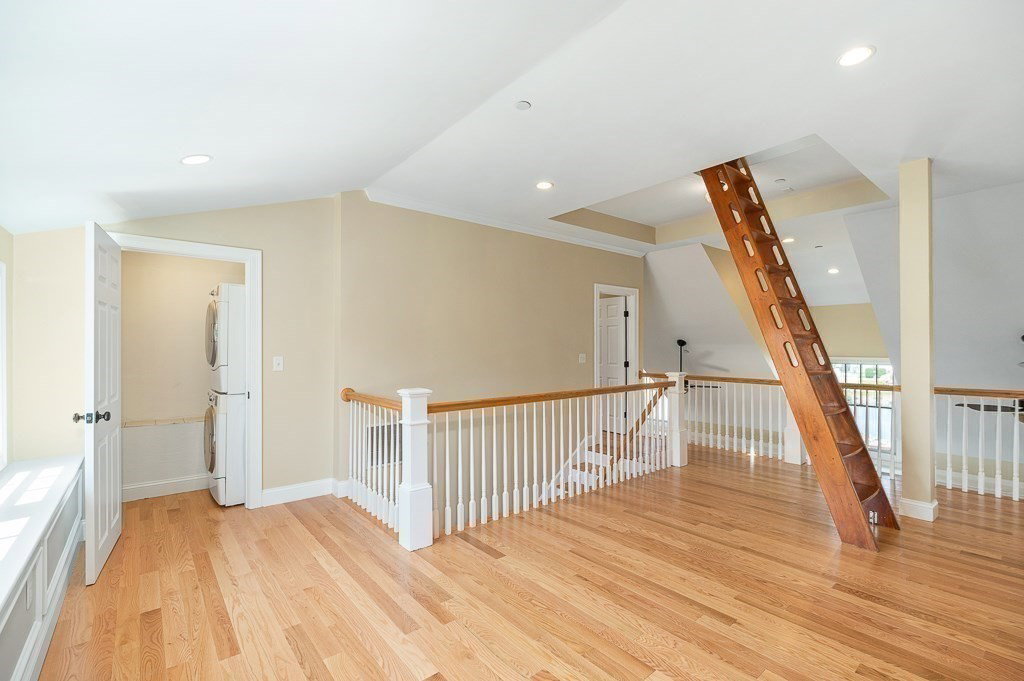
Beautiful waterfront townhome offering exceptional views of the Crane River and minutes from everyday conveniences. Ascend to the bright and inviting second-floor main living area, where an open-concept living room and kitchen are highlighted by soaring vaulted ceilings and hardwood floors throughout. Stone accent wall frames the cozy gas fireplace, creating an inviting ambiance for relaxing or entertaining. The chef’s kitchen-featuring Jenn-Air gas appliances, quartz countertops, and a spacious center island with ample storage, is perfect for gatherings and everyday living. The main level offers a primary suite with full en-suite bath, a generous second bedroom with a large closet, and an additional full bath. Upstairs, you'll find a versatile open loft area, cupola access, a third bedroom with closet and full bath. Additional features include one reserved parking spot, one-car detached garage and oversized storage area. Enjoy breathtaking sunset views over the river, as this home offers a lifestyle of comfort and beauty.
Additional Information
- Interior Features
- Recessed Lighting, Loft
- Taxes
- $9,902
- HOA Fee
- $1,065
- Zoning
- R2
- Flooring
- Hardwood
- Appliances
- Range, Dishwasher, Microwave, Refrigerator, Washer, Dryer
- Heating
- Forced Air
- Air Conditioning
- Central Air
- Exterior Features
- Stone
- Stories
- 2
- Parking Features
- Detached, Assigned, Guest, Paved
- Garage Spaces
- 1
- Waterfront
- Yes
- Waterfront Features
- Waterfront, Ocean, River, Marina, Bay, Ocean, River
Mortgage Calculator
The property listing data and information, or the Images, set forth herein were provided to MLS Property Information Network, Inc. from third party sources, including sellers, lessors, landlords and public records, and were compiled by MLS Property Information Network, Inc. The property listing data and information, and the Images, are for the personal, non commercial use of consumers having a good faith interest in purchasing, leasing or renting listed properties of the type displayed to them and may not be used for any purpose other than to identify prospective properties which such consumers may have a good faith interest in purchasing, leasing or renting. MLS Property Information Network, Inc. and its subscribers disclaim any and all representations and warranties as to the accuracy of the property listing data and information, or as to the accuracy of any of the Images, set forth herein.