30 Nobscot Road Unit 2, Sudbury, MA 01776
- $1,199,000
- 2
- BD
- 4
- BA
- 3,394
- SqFt








Listing courtesy of Listing Agent: Frances Walker from Listing Office: Coldwell Banker Realty - Concord.
- List Price
- $1,199,000
- Status
- ACTIVE
- Days on Market
- 98
- MLS#
- 73505576
- Subtype
- Residential
- Year Built
- 2007
- Bedrooms
- 2
- Bathrooms
- 4
- Full Baths
- 3
- Half Baths
- 1
- Living Area
- 3,394
- Building Name
- Mahoney Farms
Property Description
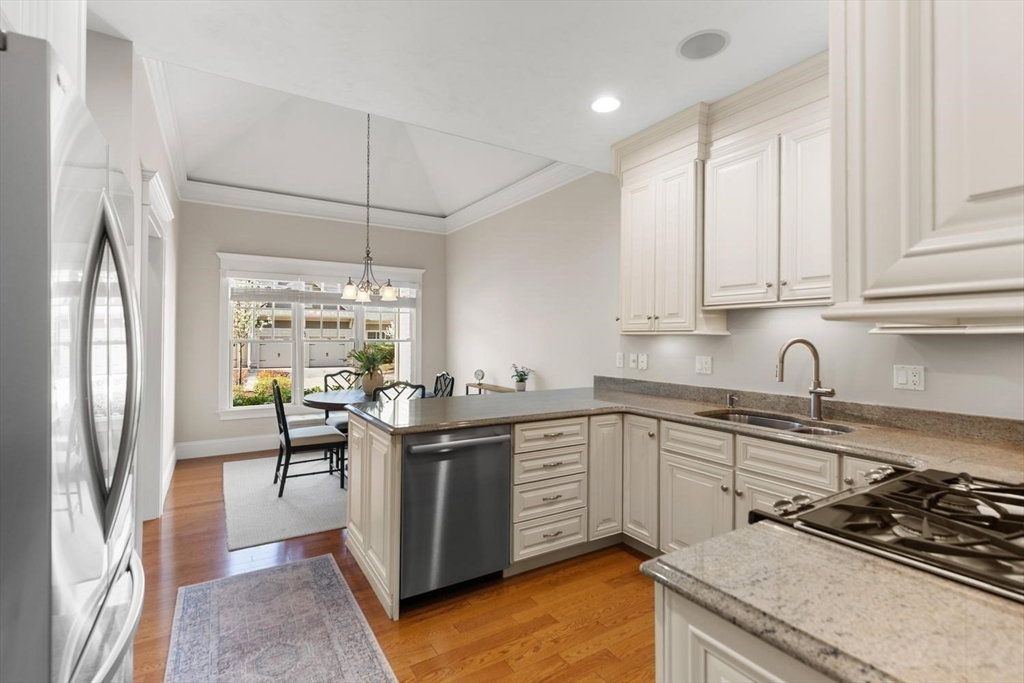
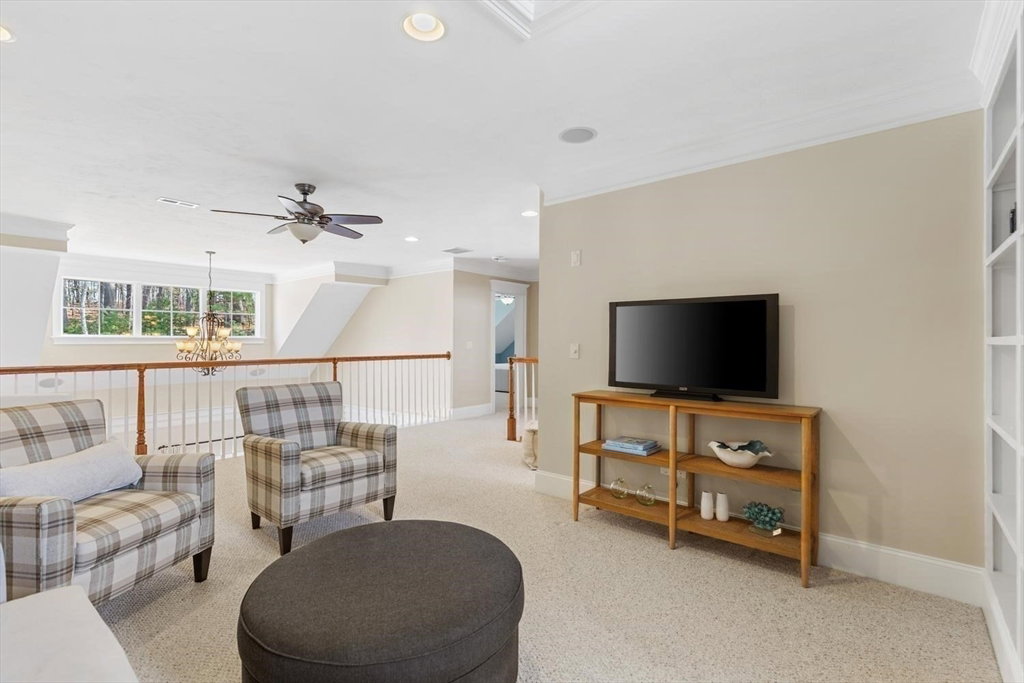
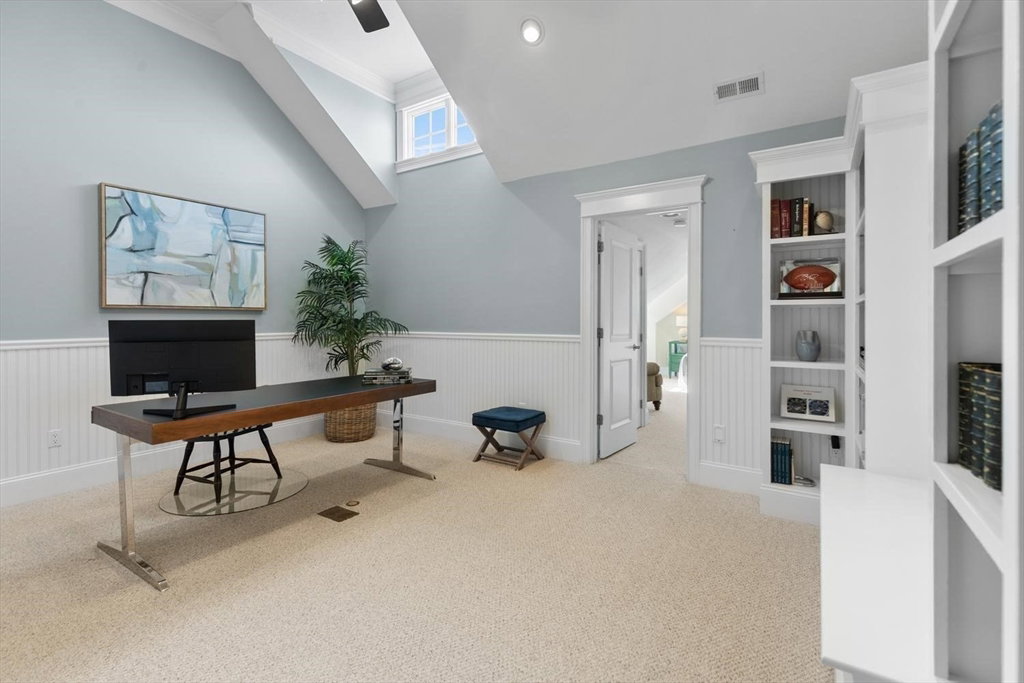
New Price! Welcome to Mahoney Farm: Sudbury’s luxury 55+ community. This coveted neighborhood offers impeccably maintained units with superior craftsmanship all within walking distance to dinner and shopping! Unit 2 has been refreshed and updated, offering the quality and style you rarely find in a condo. Custom gorgeous millwork and cabinetry throughout. The two-story living room with tall windows opens to your private backyard. Entertain in your open plan dining room. The kitchen has all SS appliances and an inviting eat-in space for dining. The spacious and sunny first floor primary suite has a walk in closet and luxurious full bath. Laundry, garage and half bath also on the 1st floor. Upstairs find a 2nd bedroom, bonus room, full bath, a large dedicated office and a versatile loft space for relaxing. On the finished lower level, discover a gorgeous and enormous media space and another full bath! So much flexibility! There are no compromises in this condo.
Additional Information
- Interior Features
- Cathedral Ceiling(s), Closet/Cabinets - Custom Built, Wainscoting, Beadboard, Crown Molding, Bathroom - With Tub & Shower, Home Office, Bathroom
- Exterior Features
- Porch, Patio, Garden, Rain Gutters, Professional Landscaping, Sprinkler System
- Taxes
- $15,678
- HOA Fee
- $1,095
- Building Name
- Mahoney Farms
- Zoning
- res
- Flooring
- Tile, Carpet, Hardwood, Flooring - Wall to Wall Carpet, Flooring - Stone/Ceramic Tile
- Appliances
- Range, Dishwasher, Microwave, Refrigerator, Freezer, Washer, Dryer
- Heating
- Forced Air, Natural Gas
- Air Conditioning
- Central Air
- Exterior Features
- Frame
- Stories
- 3
- Parking Features
- Attached, Off Street
- Garage Spaces
- 2
Mortgage Calculator
The property listing data and information, or the Images, set forth herein were provided to MLS Property Information Network, Inc. from third party sources, including sellers, lessors, landlords and public records, and were compiled by MLS Property Information Network, Inc. The property listing data and information, and the Images, are for the personal, non commercial use of consumers having a good faith interest in purchasing, leasing or renting listed properties of the type displayed to them and may not be used for any purpose other than to identify prospective properties which such consumers may have a good faith interest in purchasing, leasing or renting. MLS Property Information Network, Inc. and its subscribers disclaim any and all representations and warranties as to the accuracy of the property listing data and information, or as to the accuracy of any of the Images, set forth herein.