60 Dudley St Unit 27, Chelsea, MA 02150
- $489,000
- 1
- BD
- 1
- BA
- 1,028
- SqFt




Listing courtesy of Listing Agent: Chris Fitzpatrick from Listing Office: Fitzpatrick Real Estate.
- List Price
- $489,000
- Status
- ACTIVE
- Days on Market
- 97
- MLS#
- 73505629
- Subtype
- Residential
- Year Built
- 1919
- Bedrooms
- 1
- Bathrooms
- 1
- Full Baths
- 1
- Living Area
- 1,028
- Building Name
- Spencer Lofts
Property Description
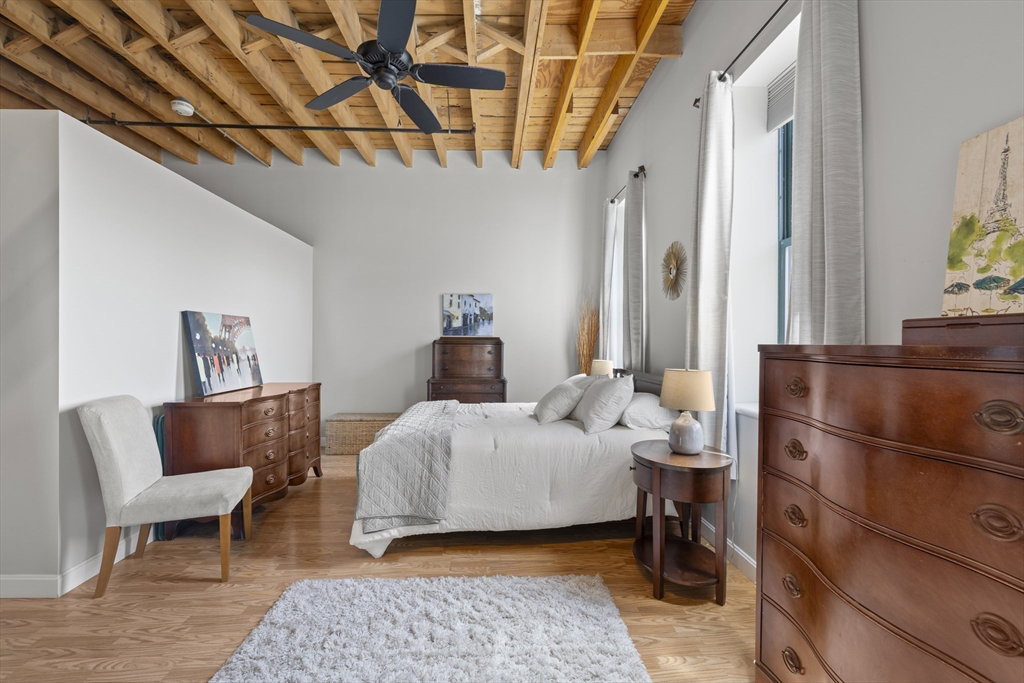
Authentic loft living meets modern style at Spencer Lofts. This second-floor walk-up is filled with character, featuring original milled oak trussed beams, soaring 12-foot ceilings, and an open, airy layout. The newly renovated kitchen stands out with quartz countertops, stainless steel appliances, a gas range, undermount sink, and island dining. A defined sleeping area with rare custom-made closets adds function and comfort. Building amenities include an exercise room and the Spencer Lofts Art Gallery. Easy access to the Silver Line, Commuter Rail, MBTA #111 bus, Logan Airport, the Ted Williams Tunnel, the Mass Pike, and Route 1. Surrounded by local favorites including Ciao, Newbridge Café, Chelsea Station, Starbucks, Market Basket, and CVS. One deeded off-street parking space included.
Additional Information
- Amenities
- Fitness Center, Clubhouse
- Interior Features
- High Speed Internet
- Exterior Features
- Deck
- Taxes
- $1,613
- HOA Fee
- $470
- Building Name
- Spencer Lofts
- Zoning
- R3
- Flooring
- Tile, Laminate
- Appliances
- Range, Dishwasher, Disposal, Microwave, Refrigerator, Washer, Dryer
- Heating
- Forced Air, Natural Gas
- Air Conditioning
- Central Air
- Exterior Features
- Brick, Stone
- Stories
- 1
- Parking Features
- Deeded
- Waterfront Features
- Ocean, 1 to 2 Mile To Beach, Beach Ownership(Public)
Mortgage Calculator
The property listing data and information, or the Images, set forth herein were provided to MLS Property Information Network, Inc. from third party sources, including sellers, lessors, landlords and public records, and were compiled by MLS Property Information Network, Inc. The property listing data and information, and the Images, are for the personal, non commercial use of consumers having a good faith interest in purchasing, leasing or renting listed properties of the type displayed to them and may not be used for any purpose other than to identify prospective properties which such consumers may have a good faith interest in purchasing, leasing or renting. MLS Property Information Network, Inc. and its subscribers disclaim any and all representations and warranties as to the accuracy of the property listing data and information, or as to the accuracy of any of the Images, set forth herein.