68 Prospect Hill Rd, Harvard, MA 01451
- $1,960,000
- 3
- BD
- 4
- BA
- 5,740
- SqFt




Listing courtesy of Listing Agent: Suzanne Dutkewych from Listing Office: Hazel & Company.
- List Price
- $1,960,000
- Status
- ACTIVE
- Days on Market
- 145
- MLS#
- 73505992
- Subtype
- Residential
- Style
- Contemporary, Craftsman
- Year Built
- 2011
- Bedrooms
- 3
- Bathrooms
- 4
- Full Baths
- 3
- Half Baths
- 1
- Living Area
- 5,740
- Lot Size
- 307,534
- Acres
- 7.06
Property Description
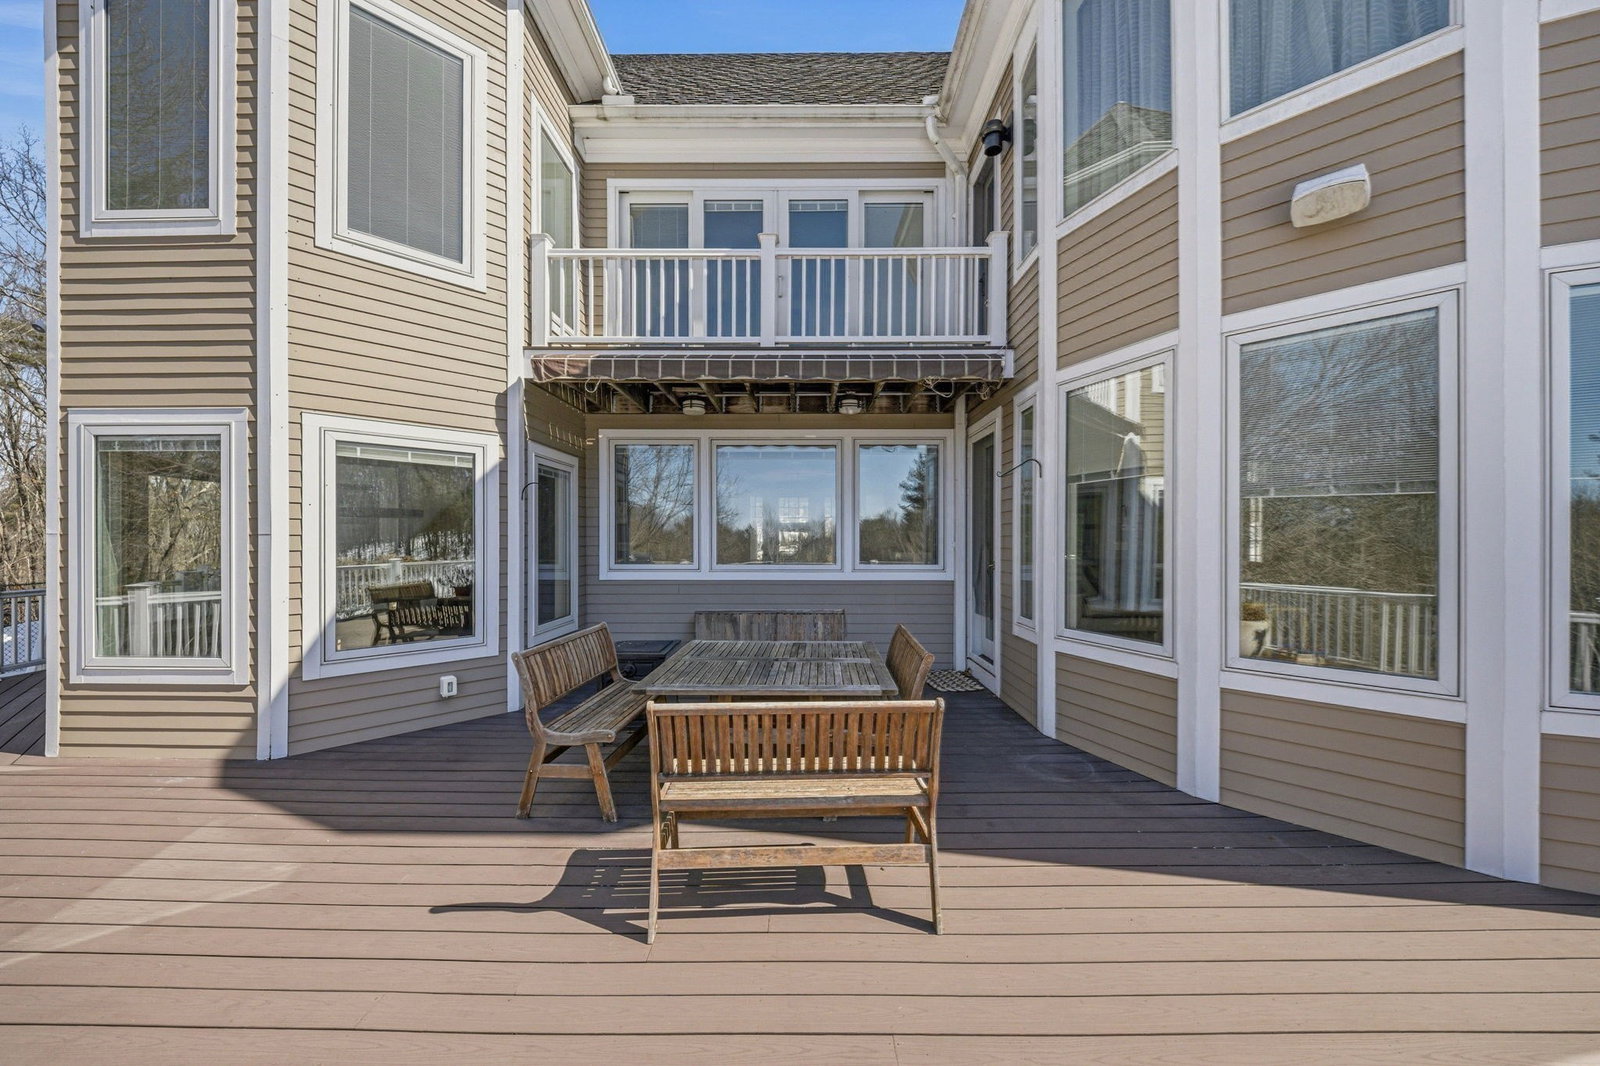
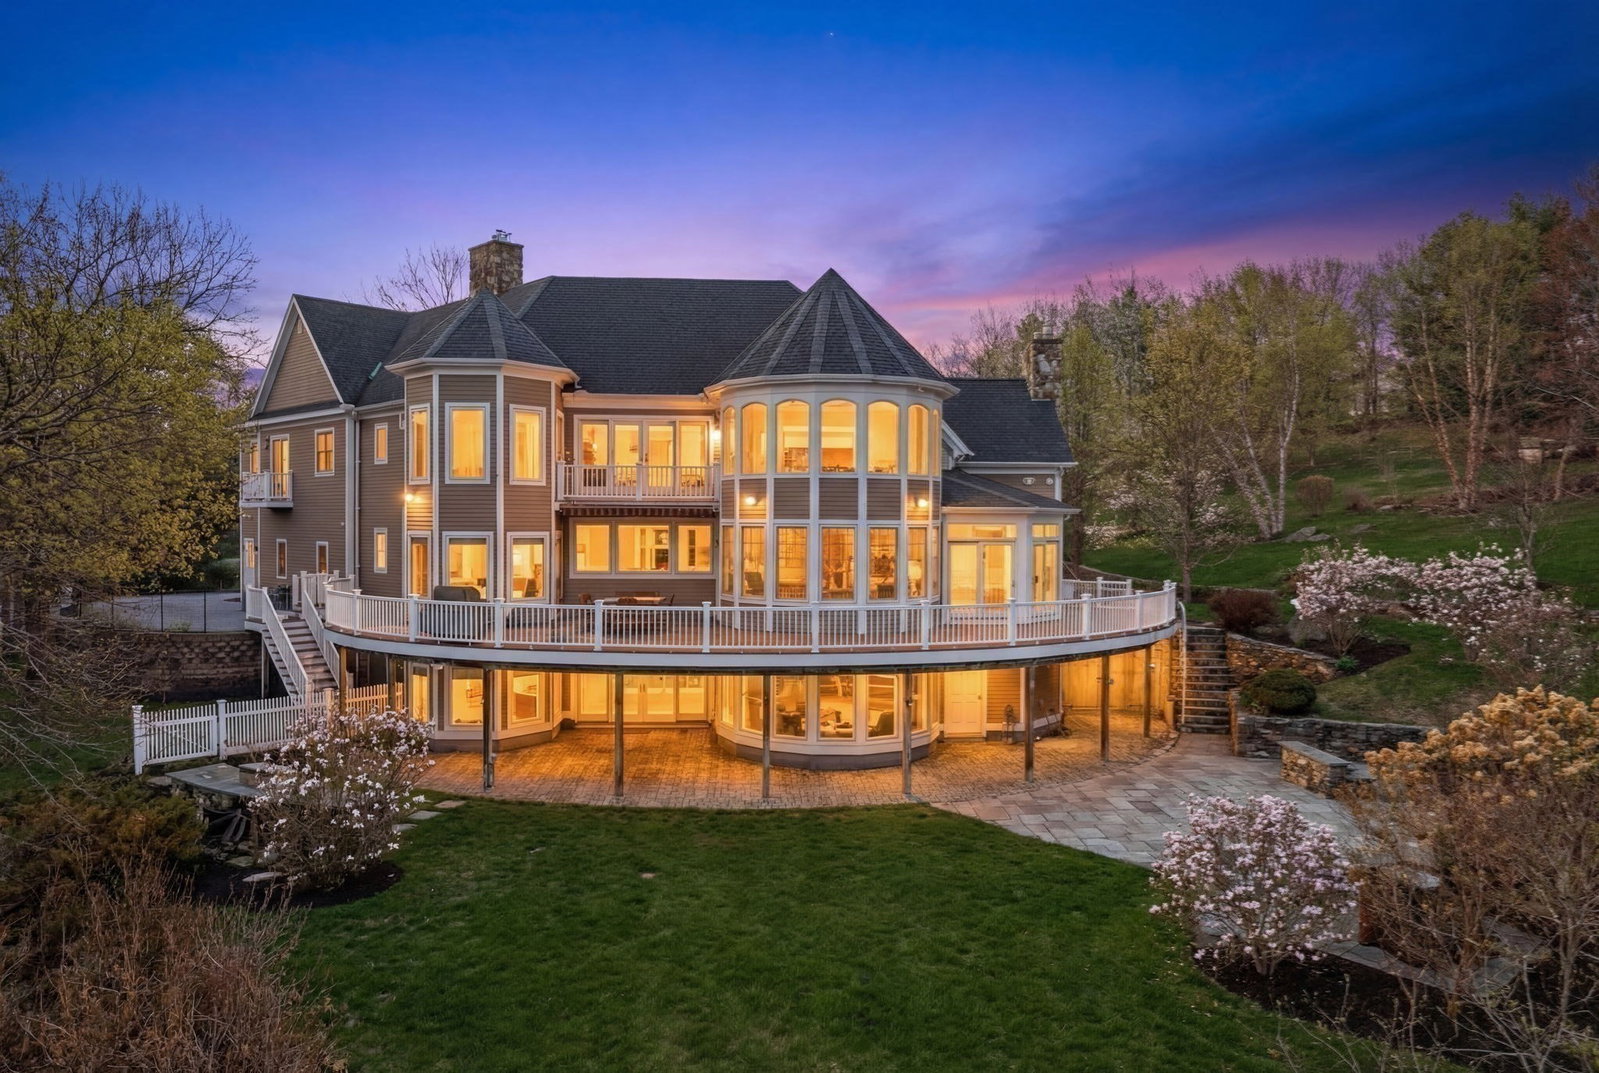
Sellers are motivated and ready to move forward. This distinctive property offers exceptional space, privacy, and value, serious buyers are encouraged to schedule a showing and bring an offer! Nestled on 7 private acres in one of Harvard’s most desirable country settings, 68 Prospect Hill offers an exceptional blend of architectural design, refined craftsmanship, and spectacular natural beauty. Just outside of Boston, this remarkable 5,000+ sq. ft. residence is positioned to capture breathtaking views and spectacular sunsets over Mt. Wachusett, creating a serene backdrop that changes beautifully with the seasons. From the moment you enter, the quality and attention to detail are unmistakable, with expansive windows drawing in natural light, beautifully proportioned rooms, fumed oak flooring imported from France, and a dramatic floor-to-ceiling stone gas fireplace serving as a striking focal point. The thoughtfully designed chef’s kitchen combines exceptional style and functionality, featuring generous Caesarstone countertops, abundant cabinetry, and top-of-the-line Miele and Liebherr appliances, creating an inviting space for both everyday living and entertaining. The private second-floor bedroom level offers a peaceful retreat, including a spacious Primary Suite designed to take full advantage of the views. Bamboo ceilings add warmth and character, while the luxurious en-suite bath features a deep soaking tub, glass-enclosed steam shower, and dual vanities. Additional bedrooms and baths provide comfortable accommodations for family and guests. The walk-out lower level extends the living space with an impressive game room, media room, and wet bar, creating an ideal setting for movie nights, gatherings, and entertaining. Outdoors, the expansive grounds provide privacy, room to explore, and endless opportunities to enjoy Harvard’s quintessential rural landscape. A rare opportunity to experience sophisticated country living, exceptional craftsmanship, extraordinary views, and the privacy of a seven-acre setting, all within easy reach of Boston.
Additional Information
- Interior Features
- Cathedral Ceiling(s), Lighting - Pendant, Bathroom - 3/4, Bathroom - Tiled With Shower Stall, Recessed Lighting, Wet bar, Lighting - Overhead, Entrance Foyer, Bathroom, Game Room, Bonus Room, Sun Room, Wet Bar, Wired for Sound
- Exterior Features
- Deck, Balcony, Hot Tub/Spa, Professional Landscaping, Sprinkler System, Decorative Lighting, Fenced Yard, Stone Wall, Outdoor Gas Grill Hookup
- Taxes
- $36,292
- Property Description
- Contemporary, Craftsman
- Zoning
- res
- Flooring
- Wood, Tile, Marble, Flooring - Wood, Flooring - Stone/Ceramic Tile
- Appliances
- Water Heater, Oven, Dishwasher, Microwave, Refrigerator, Washer, Dryer, Second Dishwasher
- Heating
- Forced Air, Natural Gas
- Air Conditioning
- Central Air
- Exterior Features
- Frame
- Foundation
- Concrete Perimeter
- Parking Features
- Attached, Paved Drive, Off Street
- Garage Spaces
- 3
- Elementary School
- Hildreth
- Middle School
- Bromfield
- High School
- Bromfield
- View
- Scenic View(s)
- Waterfront Features
- Lake/Pond, Beach Ownership(Public)
Mortgage Calculator
The property listing data and information, or the Images, set forth herein were provided to MLS Property Information Network, Inc. from third party sources, including sellers, lessors, landlords and public records, and were compiled by MLS Property Information Network, Inc. The property listing data and information, and the Images, are for the personal, non commercial use of consumers having a good faith interest in purchasing, leasing or renting listed properties of the type displayed to them and may not be used for any purpose other than to identify prospective properties which such consumers may have a good faith interest in purchasing, leasing or renting. MLS Property Information Network, Inc. and its subscribers disclaim any and all representations and warranties as to the accuracy of the property listing data and information, or as to the accuracy of any of the Images, set forth herein.