214 Upland Road, Newton, MA 02460
- $3,295,000
- 5
- BD
- 4
- BA
- 6,031
- SqFt








Listing courtesy of Listing Agent: MB Associates from Listing Office: Coldwell Banker Realty - Newton.
- List Price
- $3,295,000
- Status
- ACTIVE
- Days on Market
- 144
- MLS#
- 73506901
- Subtype
- Residential
- Style
- Colonial
- Year Built
- 1915
- Bedrooms
- 5
- Bathrooms
- 4
- Full Baths
- 3
- Half Baths
- 1
- Living Area
- 6,031
- Lot Size
- 14,285
- Acres
- 0.33
- Subdivision
- Newtonville
- MLS Area Major
- Newtonville
Property Description
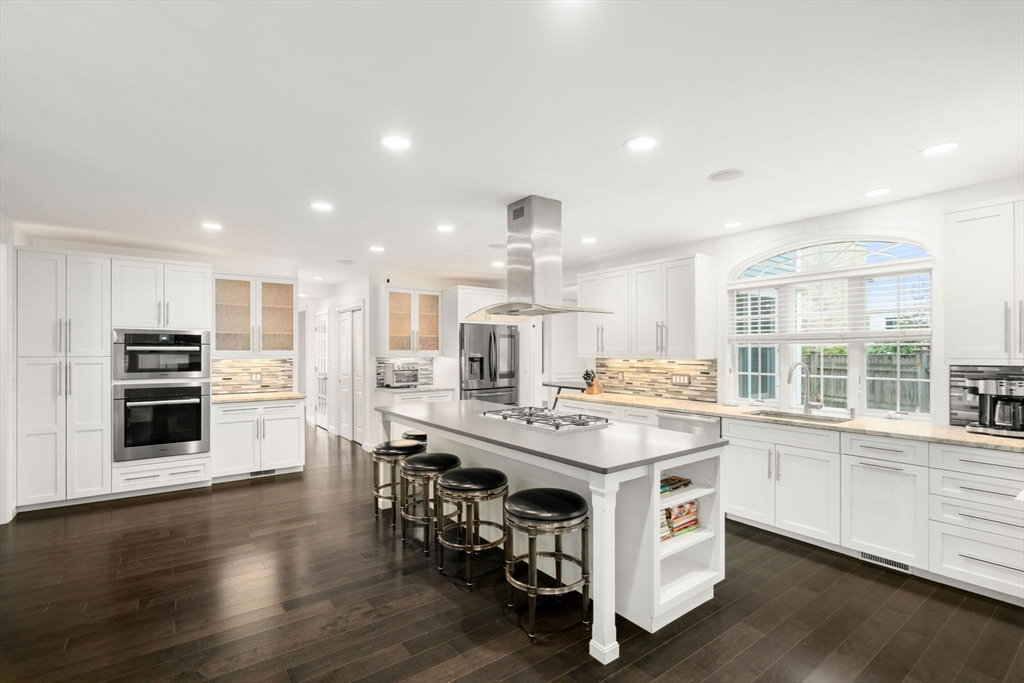
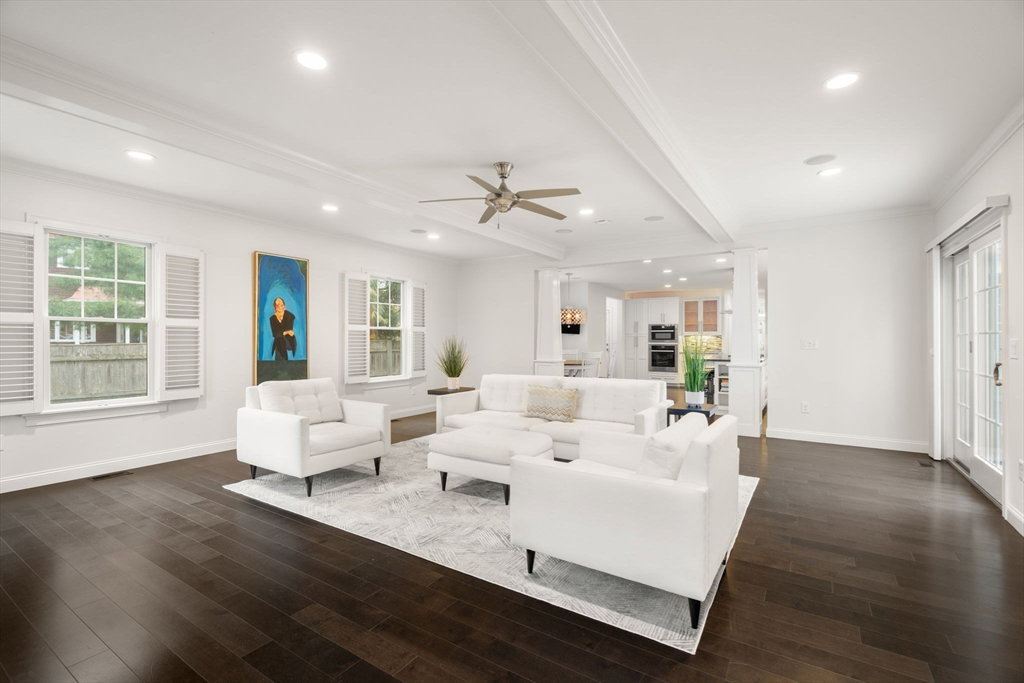
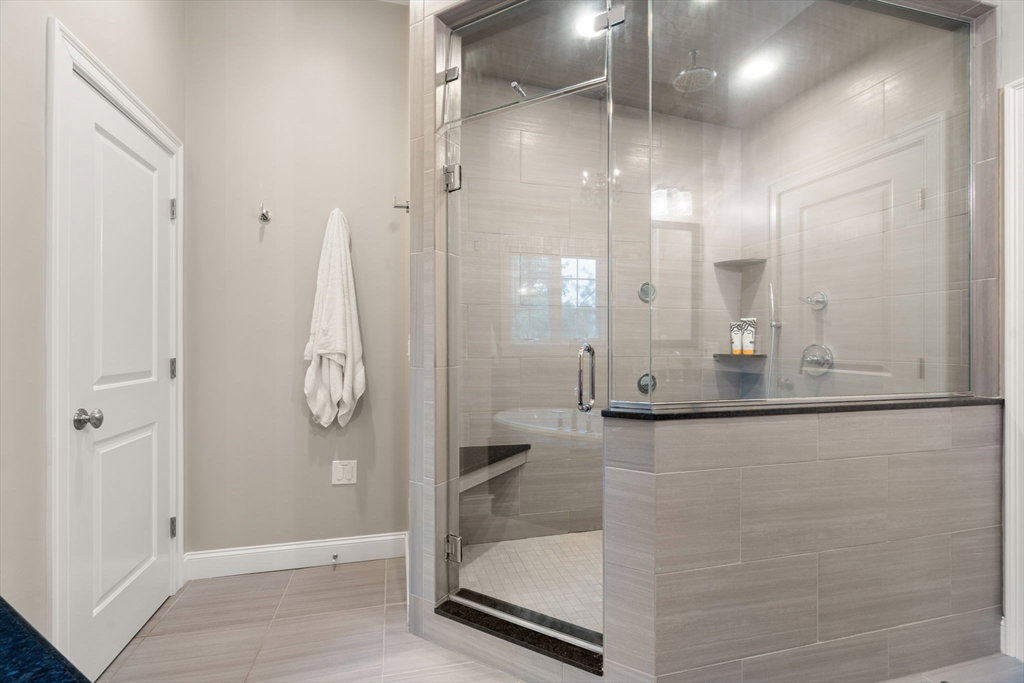
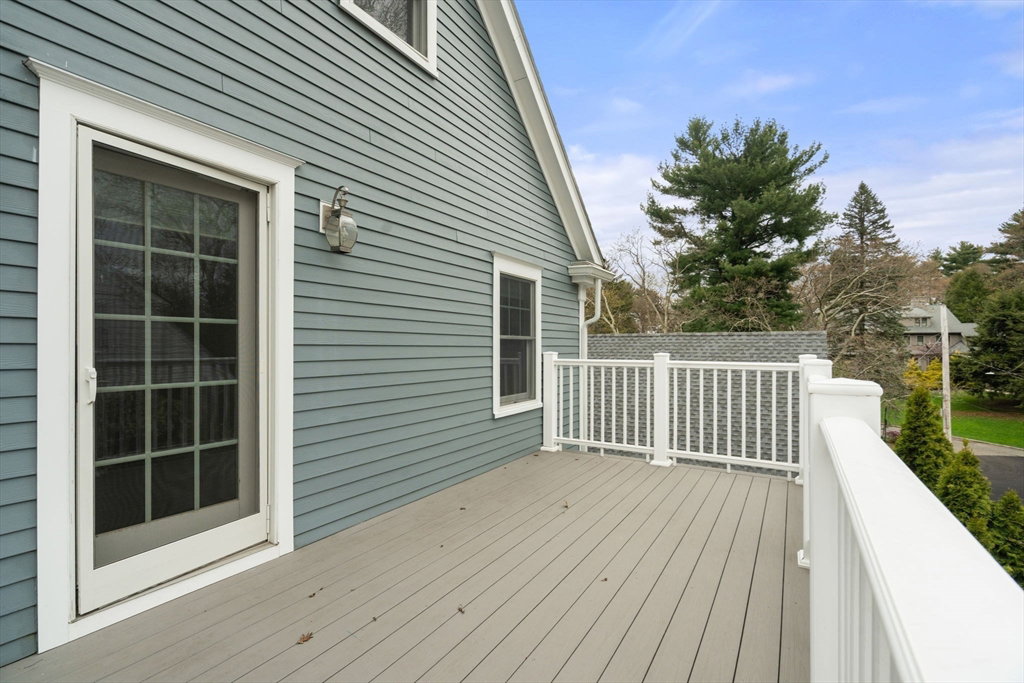
Nestled on one of Newtonville's most coveted streets, this updated colonial boasts a three-car garage. Enter through the front foyer or the side mudroom, you are greeted by a spacious layout. The living room seamlessly flows into the dining room, with beautifully crafted millwork and steps out onto a screened porch, perfect for outdoor entertaining. The first floor offers an open concept design, with a central kitchen that connects to the dining room and a large family room. The eat-in kitchen is complete with a large island, ample storage and pantry. Upstairs, four bedrooms, including a luxurious primary suite with a walk-in closet, laundry, and a large second-story deck. The third floor boasts a versatile bonus space and art room. The lower level provides a gym, bonus playroom, theater and full bathroom. Just a short distance to the shops, restaurants, and public transportation in Newtonville, and only minutes from major routes to Boston and Cambridge.
Additional Information
- Interior Features
- Bonus Room, Exercise Room, Media Room
- Taxes
- $22,708
- Property Description
- Colonial
- Zoning
- SR2
- Flooring
- Wood, Carpet
- Appliances
- Gas Water Heater, Range, Oven, Dishwasher, Disposal, Refrigerator, Freezer, Washer, Dryer
- Heating
- Forced Air, Natural Gas
- Air Conditioning
- Central Air
- Foundation
- Concrete Perimeter
- Parking Features
- Detached, Paved Drive, Off Street
- Garage Spaces
- 3
- Elementary School
- Cabot
- Middle School
- Day
- High School
- Newton North
Mortgage Calculator
The property listing data and information, or the Images, set forth herein were provided to MLS Property Information Network, Inc. from third party sources, including sellers, lessors, landlords and public records, and were compiled by MLS Property Information Network, Inc. The property listing data and information, and the Images, are for the personal, non commercial use of consumers having a good faith interest in purchasing, leasing or renting listed properties of the type displayed to them and may not be used for any purpose other than to identify prospective properties which such consumers may have a good faith interest in purchasing, leasing or renting. MLS Property Information Network, Inc. and its subscribers disclaim any and all representations and warranties as to the accuracy of the property listing data and information, or as to the accuracy of any of the Images, set forth herein.