24 Mount Zion Road, Melrose, MA 02176
- $1,949,000
- 5
- BD
- 5
- BA
- 5,350
- SqFt













Listing courtesy of Listing Agent: Nikki Martin Team from Listing Office: Compass.
- List Price
- $1,949,000
- Status
- ACTIVE
- Days on Market
- 140
- MLS#
- 73508189
- Subtype
- Residential
- Style
- Colonial
- Year Built
- 2026
- Bedrooms
- 5
- Bathrooms
- 5
- Full Baths
- 4
- Half Baths
- 1
- Living Area
- 5,350
- Lot Size
- 9,683
- Acres
- 0.22
Property Description
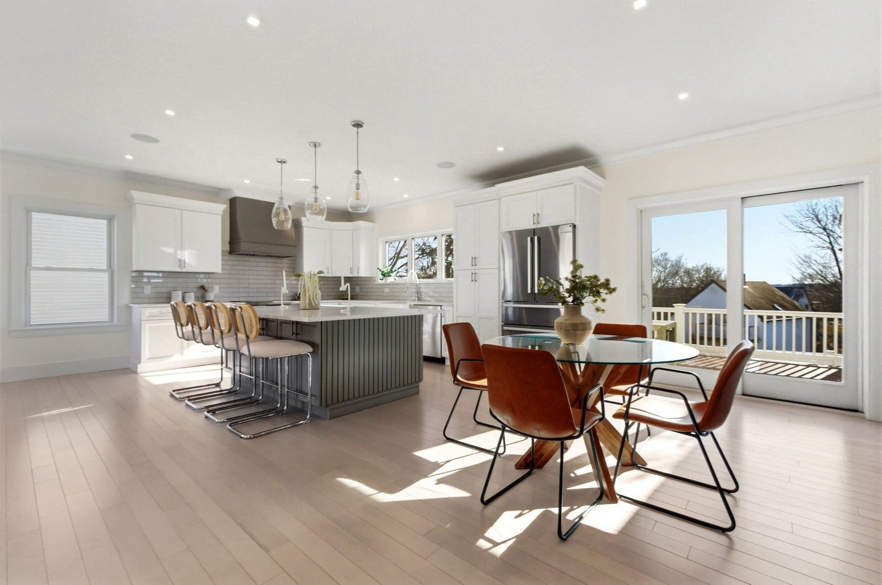
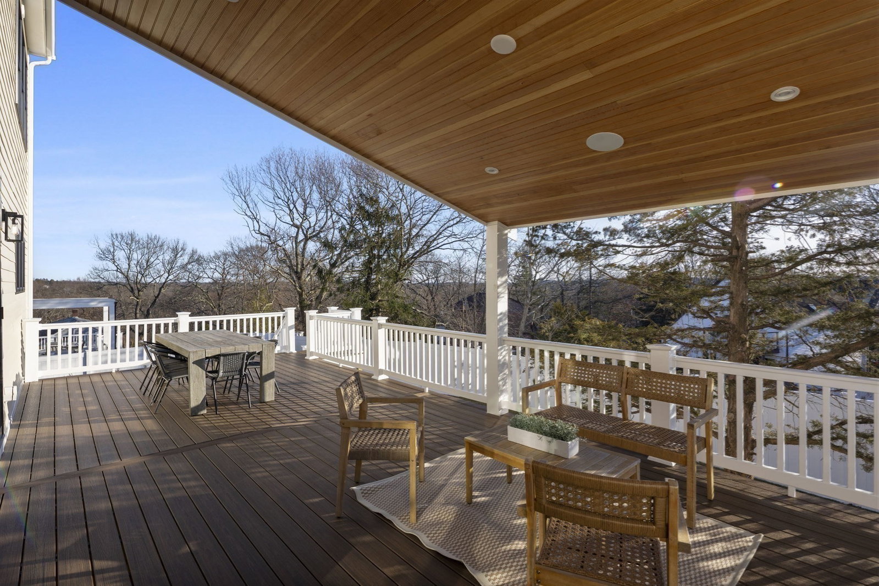
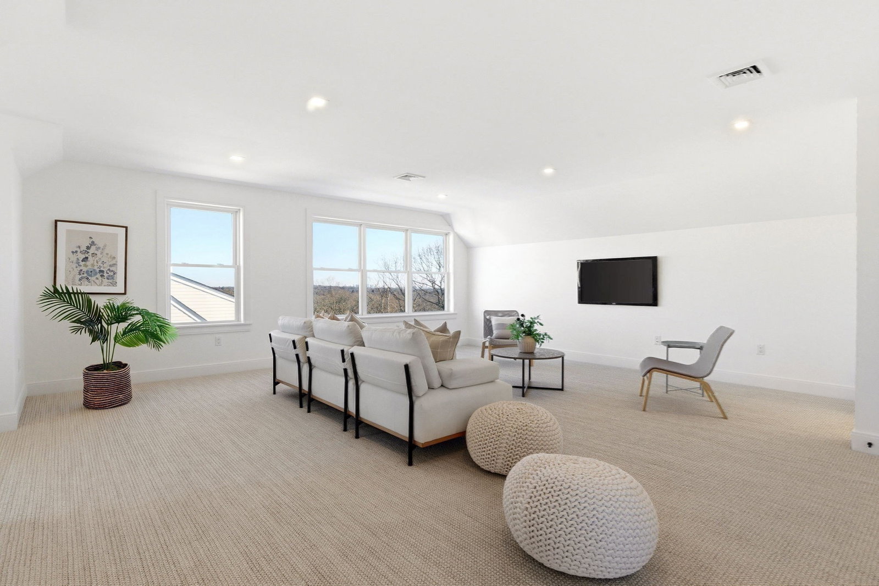
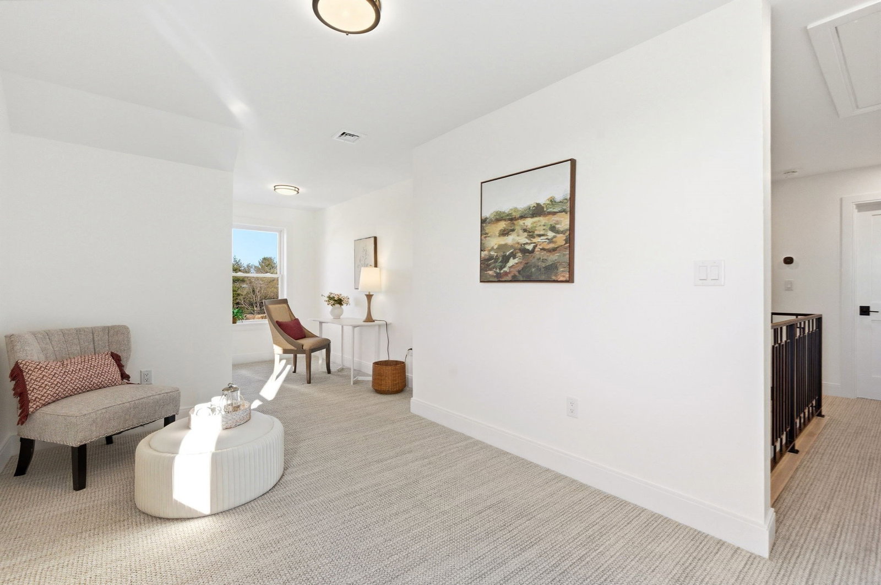
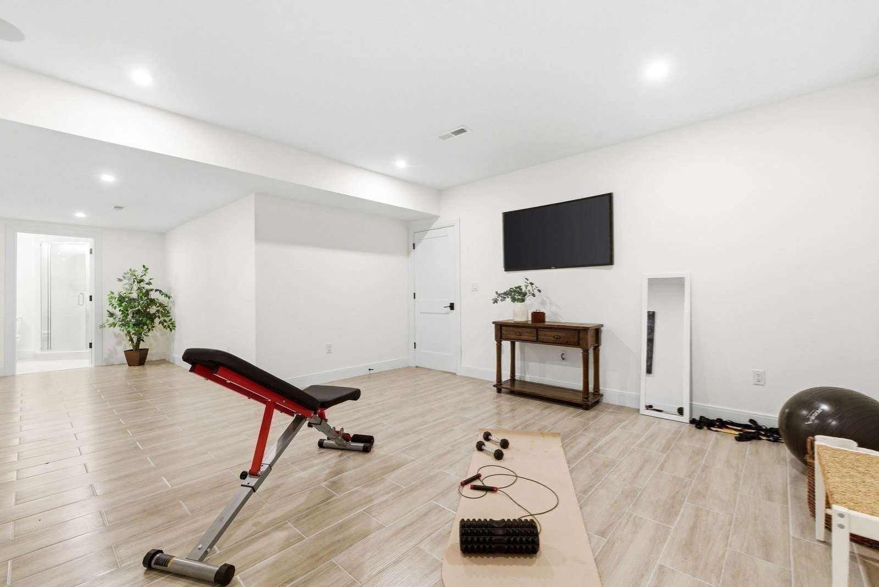
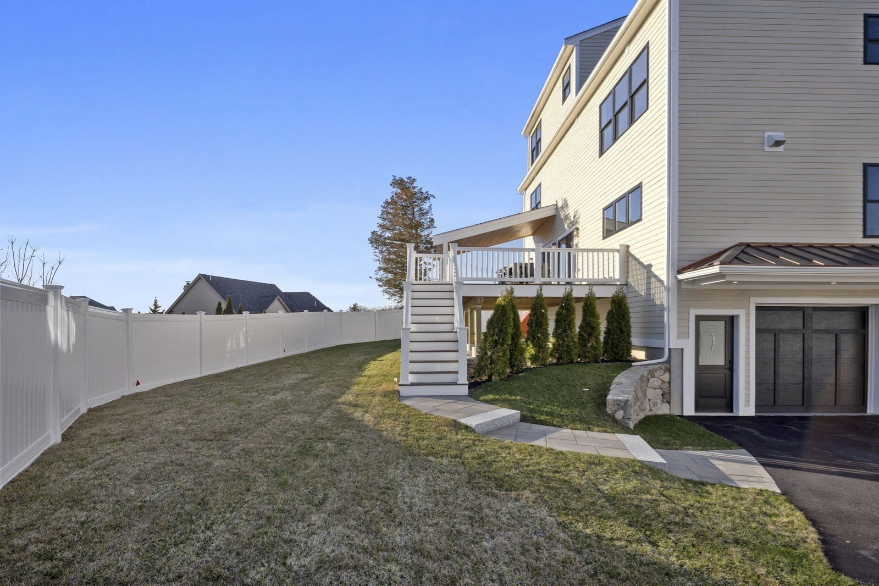
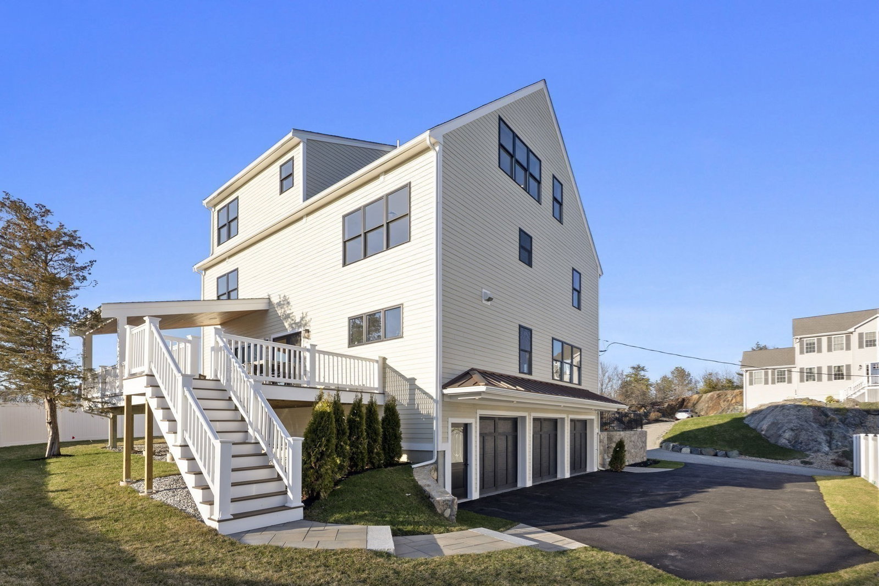
New construction in desirable town of Melrose! This home features 9-ft ceilings and an open floor plan designed for today’s buyers. The chef’s kitchen offers white cabinetry, quartz countertops, an oversized island, stainless steel appliances w/hood, flowing into a bright family room w/grey ct floor to ceiling fireplace & access to a covered composite deck—perfect for entertaining with Boston skyline views. The dining room w/custom moldings & wet bar connects seamlessly to the kitchen, while a first-floor living room is ideal as a playroom or office. Upstairs includes 4 bedrooms, 3 Baths & Laundry. Luxurious primary suite w/double quartz vanities, tiled shower, & two walk-in closets. A 5th bedroom, full bath, office, & bonus space on the upper level ideal nanny or guest suite. Lower level features exercise room, full bath, mudroom, 3-car garage. Minutes to downtown Melrose; Starbucks, Whole Foods, Fine Dining, Shopping, Golf, Public Transportation the Commuter Rail & All Major Routes.
Additional Information
- Interior Features
- Closet, Recessed Lighting, Bathroom - 3/4, Closet/Cabinets - Custom Built, Bathroom - Tiled With Shower Stall, Entrance Foyer, Home Office, Bonus Room, Mud Room, Exercise Room, 3/4 Bath, Wet Bar, Wired for Sound
- Exterior Features
- Deck - Composite, Covered Patio/Deck, Rain Gutters, Professional Landscaping, Sprinkler System, Decorative Lighting, Screens, Fenced Yard, City View(s), Drought Tolerant/Water Conserving Landscaping, Garden, Stone Wall
- Property Description
- Colonial
- Zoning
- ura
- Flooring
- Tile, Carpet, Hardwood, Flooring - Hardwood, Flooring - Wall to Wall Carpet, Flooring - Stone/Ceramic Tile
- Appliances
- Electric Water Heater, Disposal, Microwave, Freezer, ENERGY STAR Qualified Refrigerator, Wine Refrigerator, ENERGY STAR Qualified Dishwasher, Range Hood, Range, Oven
- Heating
- Central, Forced Air, Radiant, Electric, ENERGY STAR Qualified Equipment
- Air Conditioning
- Central Air, High Seer Heat Pump (12+)
- Exterior Features
- Frame
- Foundation
- Concrete Perimeter
- Parking Features
- Attached, Garage Door Opener, Garage Faces Side, Paved Drive, Paved
- Garage Spaces
- 3
- View
- City View(s), City
Mortgage Calculator
The property listing data and information, or the Images, set forth herein were provided to MLS Property Information Network, Inc. from third party sources, including sellers, lessors, landlords and public records, and were compiled by MLS Property Information Network, Inc. The property listing data and information, and the Images, are for the personal, non commercial use of consumers having a good faith interest in purchasing, leasing or renting listed properties of the type displayed to them and may not be used for any purpose other than to identify prospective properties which such consumers may have a good faith interest in purchasing, leasing or renting. MLS Property Information Network, Inc. and its subscribers disclaim any and all representations and warranties as to the accuracy of the property listing data and information, or as to the accuracy of any of the Images, set forth herein.