15 Winthrop Road, Lexington, MA 02421
- $3,995,000
- 6
- BD
- 6
- BA
- 5,793
- SqFt










Listing courtesy of Listing Agent: Coleman Group from Listing Office: William Raveis R.E. & Home Services.
- List Price
- $3,995,000
- Status
- CONTINGENT
- Days on Market
- 91
- MLS#
- 73508929
- Subtype
- Residential
- Style
- Colonial, Craftsman
- Year Built
- 1901
- Bedrooms
- 6
- Bathrooms
- 6
- Full Baths
- 3
- Half Baths
- 3
- Living Area
- 5,793
- Lot Size
- 19,166
- Acres
- 0.44
- Subdivision
- Munroe Hill
Property Description
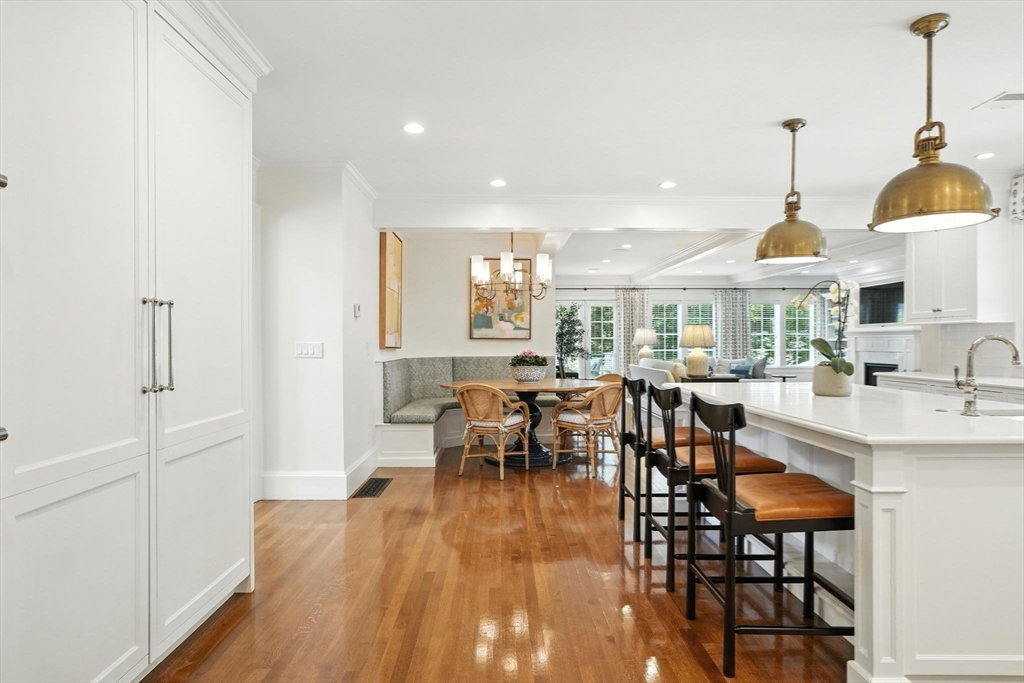
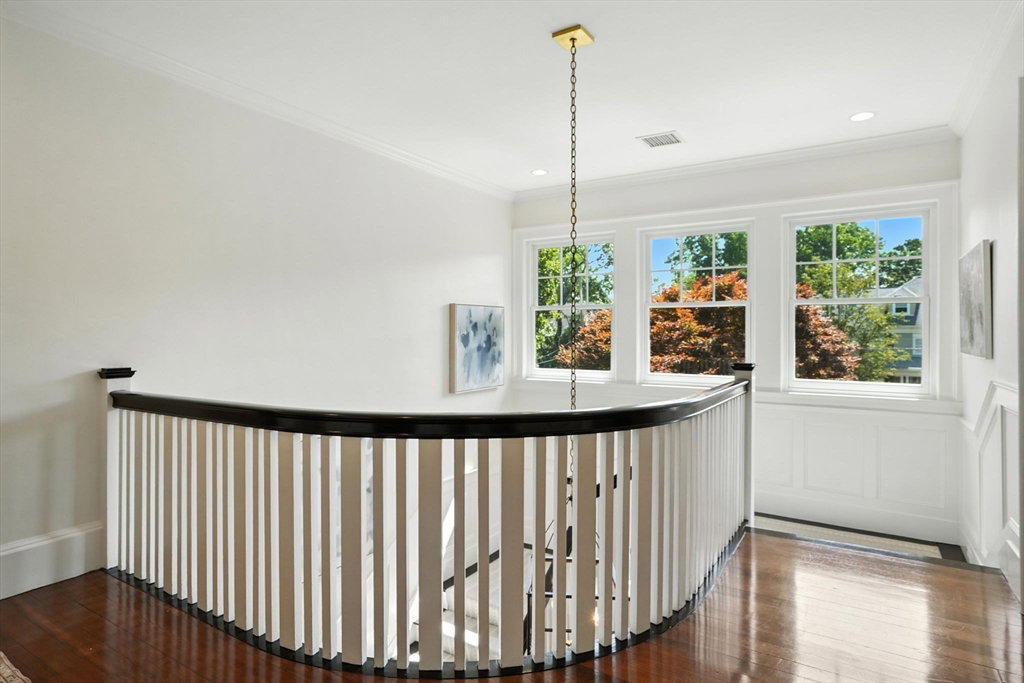
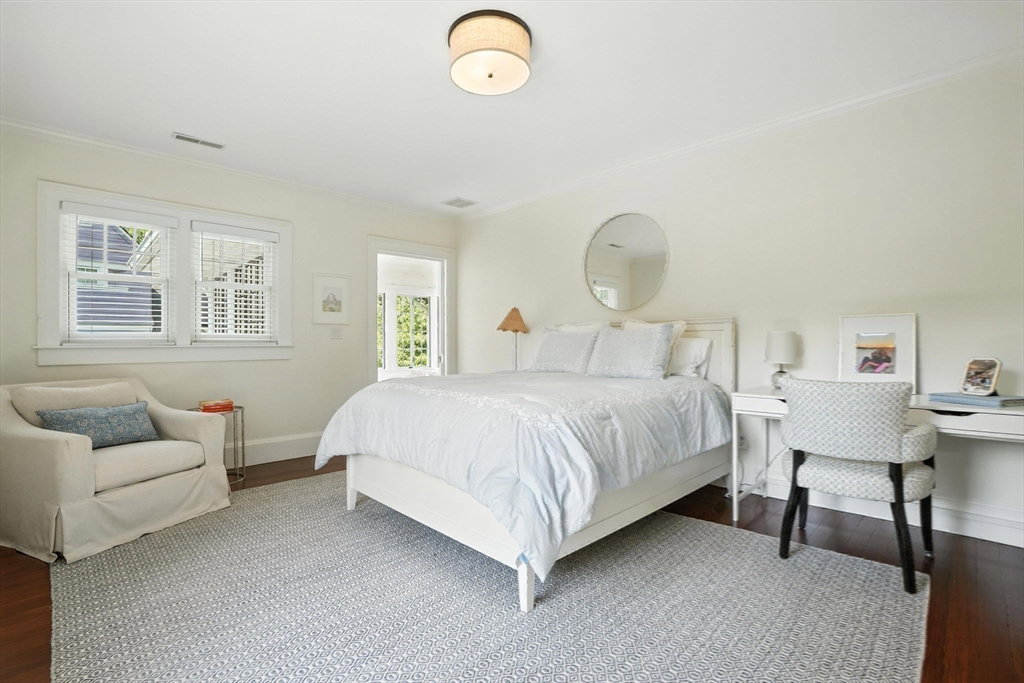
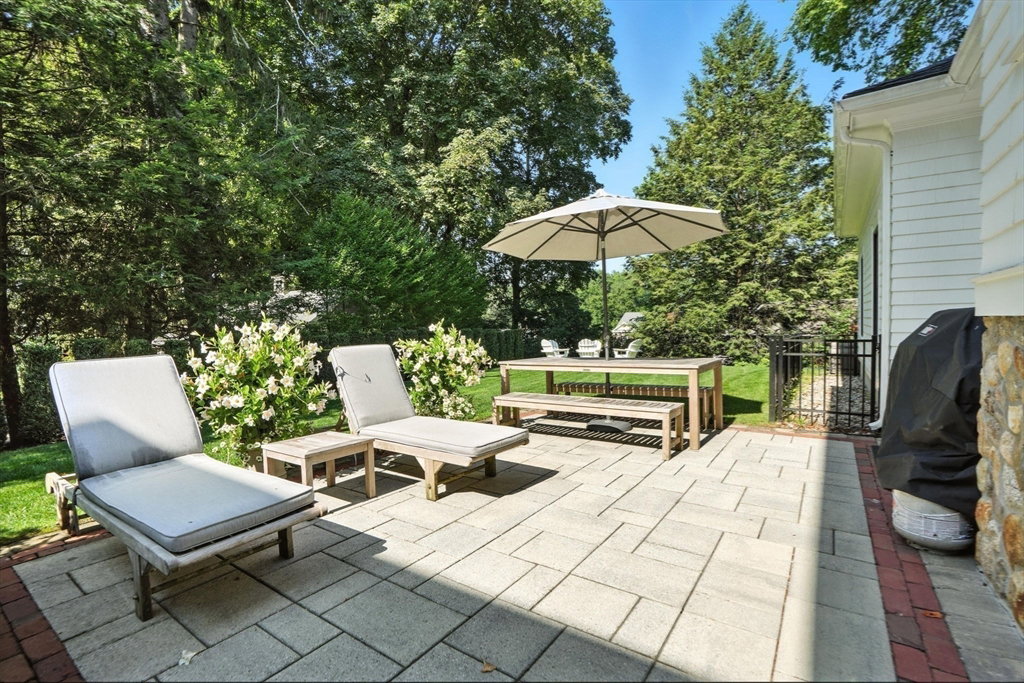
Iconic, exquisitely renovated & truly magazine-worthy, this elegant Lexington estate offers 4 levels of beautifully finished living space that is filled w/ natural light, timeless details & thoughtful design. Custom millwork, refined craftsmanship & a flowing yet functional layout create openness while preserving privacy. At the heart is a chef’s kitchen w/ large island & built-in banquette, opening to a fireplaced family room w/ custom built-ins & French doors to a lovely deck & patio. Formal spaces include a welcoming fireplaced living room & grand dining room w/ artistic statement light fixture. Upstairs is a luxurious fireplaced primary suite, 5 add’l BRs, 3.5 stylish baths & spacious laundry room. Every detail designed for comfort & function: 11-zone hydro-air, private fireplaced office, 3-car garage, finished LL, a perfectly appointed mudroom, & 2 inviting sun porches. Unique opportunity to enjoy rare quality in prime location, just steps to LHS & vibrant Lexington Center.
Additional Information
- Interior Features
- Recessed Lighting, Lighting - Pendant, Crown Molding, Closet, Closet/Cabinets - Custom Built, Cable Hookup, Lighting - Overhead, Entrance Foyer, Home Office, Mud Room, Game Room, Sun Room, Walk-up Attic, Wired for Sound, High Speed Internet
- Exterior Features
- Porch, Porch - Enclosed, Deck, Patio, Rain Gutters, Professional Landscaping, Sprinkler System, Decorative Lighting, Screens, Garden
- Taxes
- $42,039
- Property Description
- Colonial, Craftsman
- Zoning
- RS
- Flooring
- Tile, Carpet, Marble, Hardwood, Flooring - Hardwood, Flooring - Stone/Ceramic Tile, Flooring - Wall to Wall Carpet
- Appliances
- Gas Water Heater, Range, Oven, Disposal, Microwave, Refrigerator, Freezer, Washer, Dryer
- Heating
- Central, Natural Gas, Hydro Air, Fireplace
- Air Conditioning
- Central Air
- Exterior Features
- Frame
- Foundation
- Concrete Perimeter, Stone
- Parking Features
- Attached, Heated Garage, Storage, Oversized, Paved Drive, Off Street
- Garage Spaces
- 3
- Elementary School
- Hastings
- Middle School
- Diamond
- High School
- Lhs
Mortgage Calculator
The property listing data and information, or the Images, set forth herein were provided to MLS Property Information Network, Inc. from third party sources, including sellers, lessors, landlords and public records, and were compiled by MLS Property Information Network, Inc. The property listing data and information, and the Images, are for the personal, non commercial use of consumers having a good faith interest in purchasing, leasing or renting listed properties of the type displayed to them and may not be used for any purpose other than to identify prospective properties which such consumers may have a good faith interest in purchasing, leasing or renting. MLS Property Information Network, Inc. and its subscribers disclaim any and all representations and warranties as to the accuracy of the property listing data and information, or as to the accuracy of any of the Images, set forth herein.