48 Marshall Rd, Wellesley, MA 02482
- $5,497,000
- 5
- BD
- 7
- BA
- 6,377
- SqFt








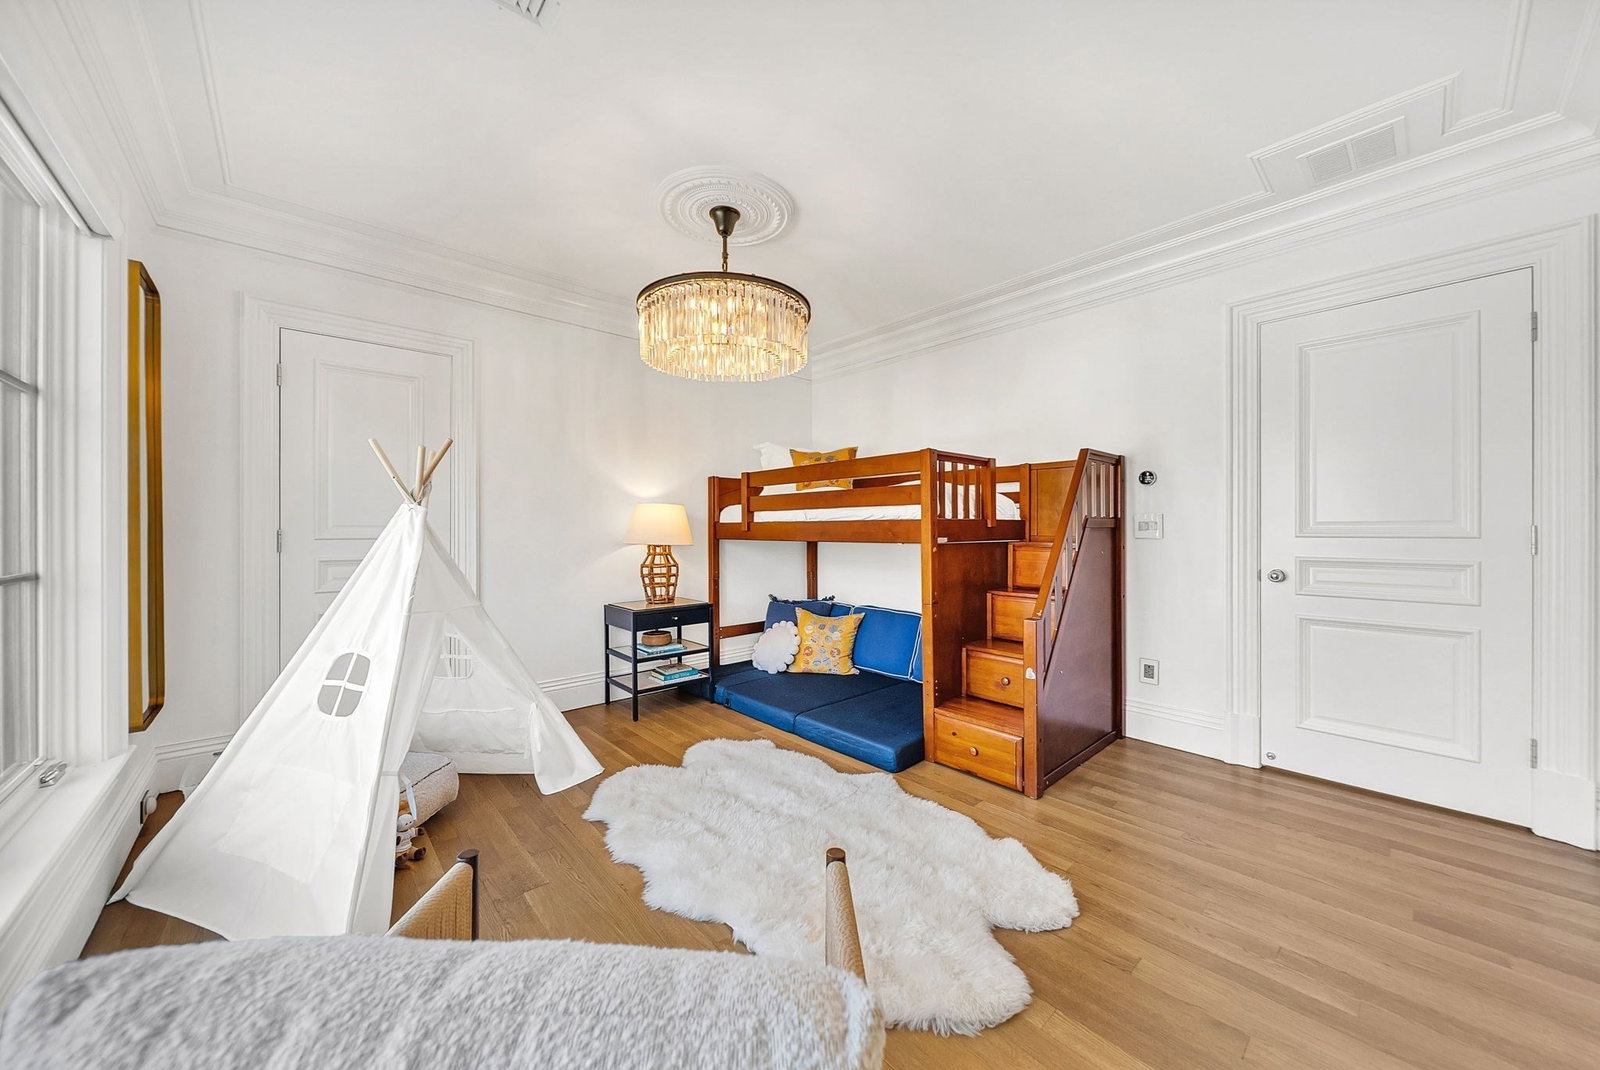


Listing courtesy of Listing Agent: Team Coyle from Listing Office: Compass.
- List Price
- $5,497,000
- Status
- ACTIVE
- Days on Market
- 137
- MLS#
- 73509134
- Subtype
- Residential
- Style
- Colonial, Neoclassical
- Year Built
- 2017
- Bedrooms
- 5
- Bathrooms
- 7
- Full Baths
- 5
- Half Baths
- 2
- Living Area
- 6,377
- Lot Size
- 10,721
- Acres
- 0.25
- MLS Area Major
- Wellesley Fells
Property Description
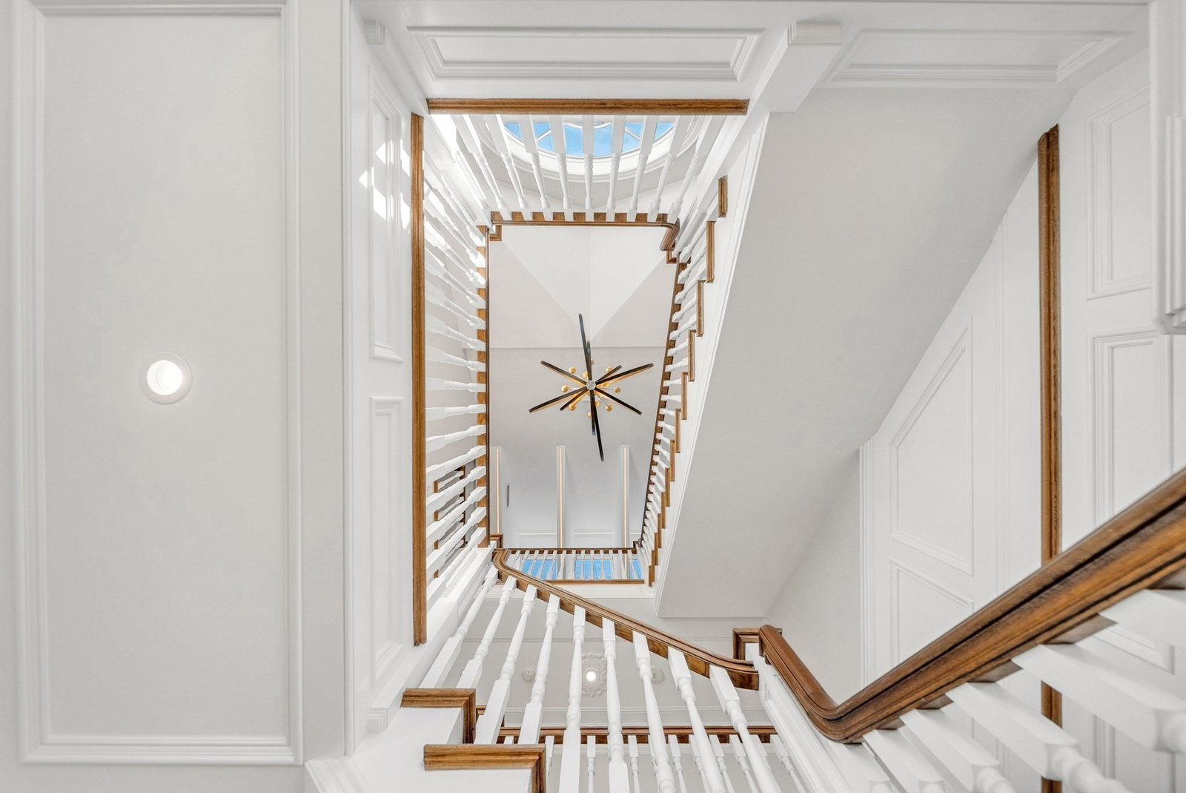
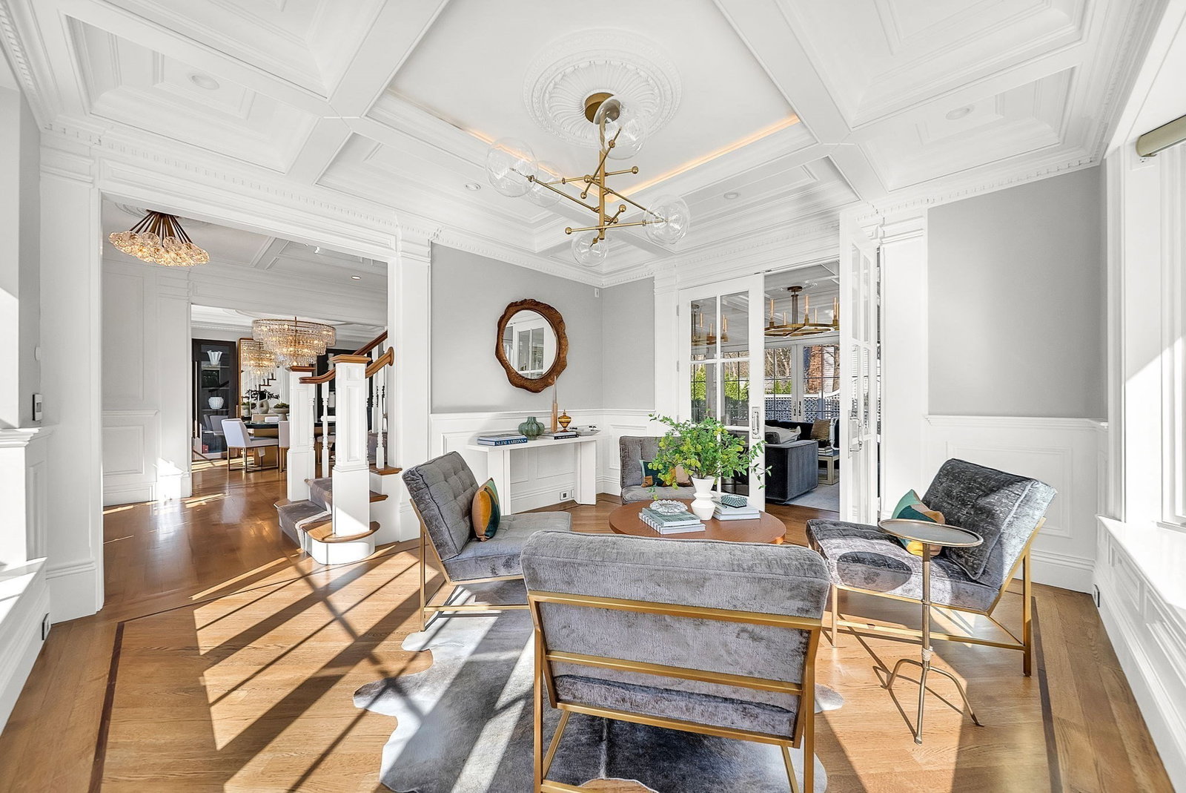
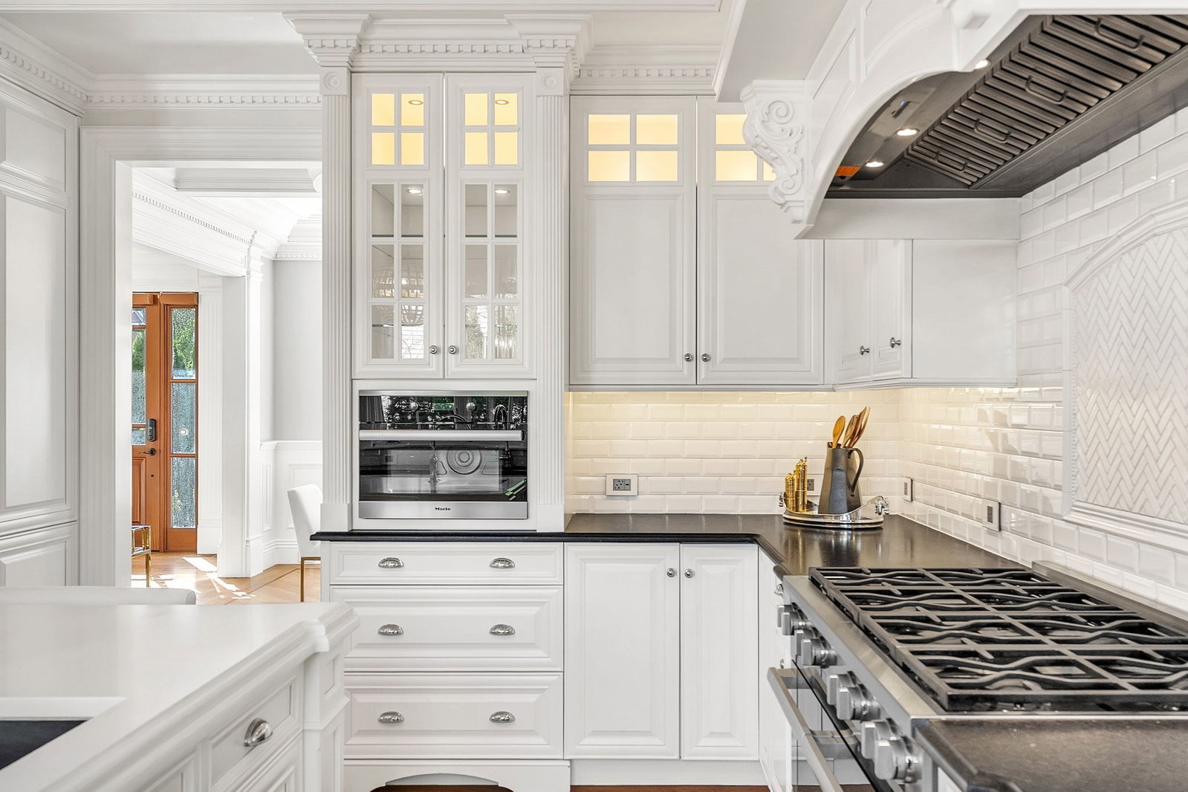
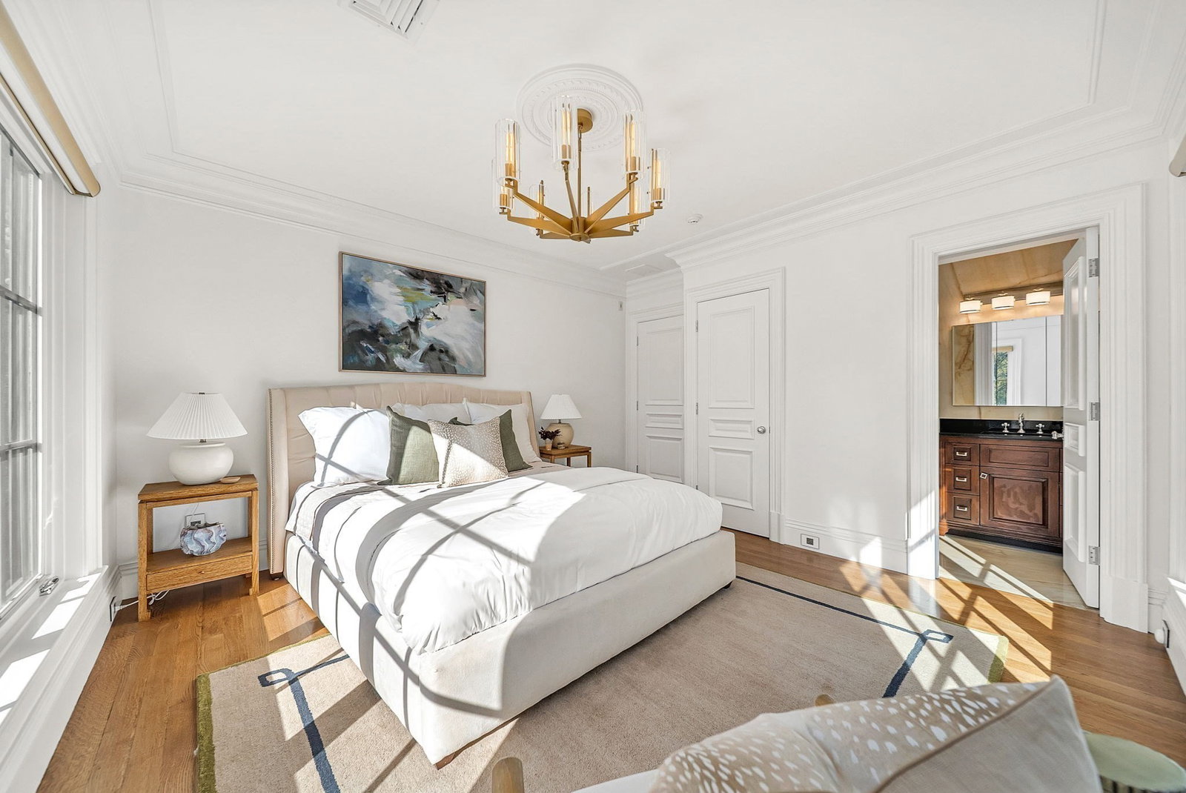
Exceptional Luxury Living in Wellesley’s Generals Neighborhood. A rare opportunity for luxury buyers seeking exceptional craftsmanship, modern amenities, and a premier Wellesley location. Custom built in 2017, this 6,300+ SF Neoclassical Colonial in Wellesley’s coveted Generals neighborhood offers four elevator-served levels designed for sophisticated everyday living and effortless entertaining.Whole-house radiant heat, grain-matched white oak floors, bespoke millwork, and 9-foot ceilings—including the finished lower level—reflect a standard of construction rarely found. The chef’s kitchen features soapstone countertops, dual dishwashers, and a walk-in pantry, while five en-suite bedrooms provide exceptional privacy. The primary suite offers a spa-inspired bath and a serene retreat from the day.The lower level transforms into a destination of its own with a private executive office, home gym, wine storage, and Bowers & Wilkins Diamond cinema. Outdoors, enjoy a custom patio, fireplace, hot tub, and mature arborvitae creating a private setting for entertaining and relaxation. A two-car garage and dual EV chargers add everyday convenience.An exceptional choice for those relocating to Wellesley or moving up within town, with Morses Pond, Hardy Elementary, Linden Square, Wellesley Square, shopping, dining, and commuter rail all nearby.For buyers searching for a move-in-ready luxury home in Wellesley, 48 Marshall Road offers the rare combination of quality, location, privacy, and amenities that is difficult to replicate. Schedule your private tour today.
Additional Information
- Interior Features
- Bathroom - Half, Recessed Lighting, Tray Ceiling(s), Ceiling - Half-Vaulted, Crown Molding, Coffered Ceiling(s), Exercise Room, Office, Media Room, Library, Sitting Room, Central Vacuum, Wet Bar, Elevator
- Exterior Features
- Porch, Deck, Patio - Enclosed, Rain Gutters, Hot Tub/Spa, Storage, Professional Landscaping, Sprinkler System, Decorative Lighting, Fenced Yard, Outdoor Gas Grill Hookup
- Taxes
- $43,954
- Property Description
- Colonial, Neoclassical
- Zoning
- SR10
- Flooring
- Tile, Carpet, Hardwood, Flooring - Wall to Wall Carpet, Flooring - Hardwood
- Appliances
- Gas Water Heater, Range, Dishwasher, Disposal, Microwave, Refrigerator, Freezer, Washer, Dryer, Wine Refrigerator, Range Hood
- Heating
- Central, Hydro Air, Hydronic Floor Heat(Radiant)
- Air Conditioning
- Central Air
- Exterior Features
- Frame
- Foundation
- Concrete Perimeter
- Parking Features
- Attached, Paved Drive
- Garage Spaces
- 2
- Elementary School
- John D. Hardy Elementary
- Middle School
- Wms
- High School
- Whs
- Waterfront Features
- Lake/Pond, 3/10 to 1/2 Mile To Beach, Beach Ownership(Public)
Mortgage Calculator
The property listing data and information, or the Images, set forth herein were provided to MLS Property Information Network, Inc. from third party sources, including sellers, lessors, landlords and public records, and were compiled by MLS Property Information Network, Inc. The property listing data and information, and the Images, are for the personal, non commercial use of consumers having a good faith interest in purchasing, leasing or renting listed properties of the type displayed to them and may not be used for any purpose other than to identify prospective properties which such consumers may have a good faith interest in purchasing, leasing or renting. MLS Property Information Network, Inc. and its subscribers disclaim any and all representations and warranties as to the accuracy of the property listing data and information, or as to the accuracy of any of the Images, set forth herein.