2 Stratton Dr Unit 307, Woburn, MA 01801
- $579,000
- 1
- BD
- 1
- BA
- 985
- SqFt






Listing courtesy of Listing Agent: Kim Covino & Co. Team from Listing Office: Compass.
- List Price
- $579,000
- Status
- ACTIVE
- Days on Market
- 90
- MLS#
- 73510533
- Subtype
- Residential
- Year Built
- 2024
- Bedrooms
- 1
- Bathrooms
- 1
- Full Baths
- 1
- Living Area
- 985
- Building Name
- Highland At Vale
Property Description
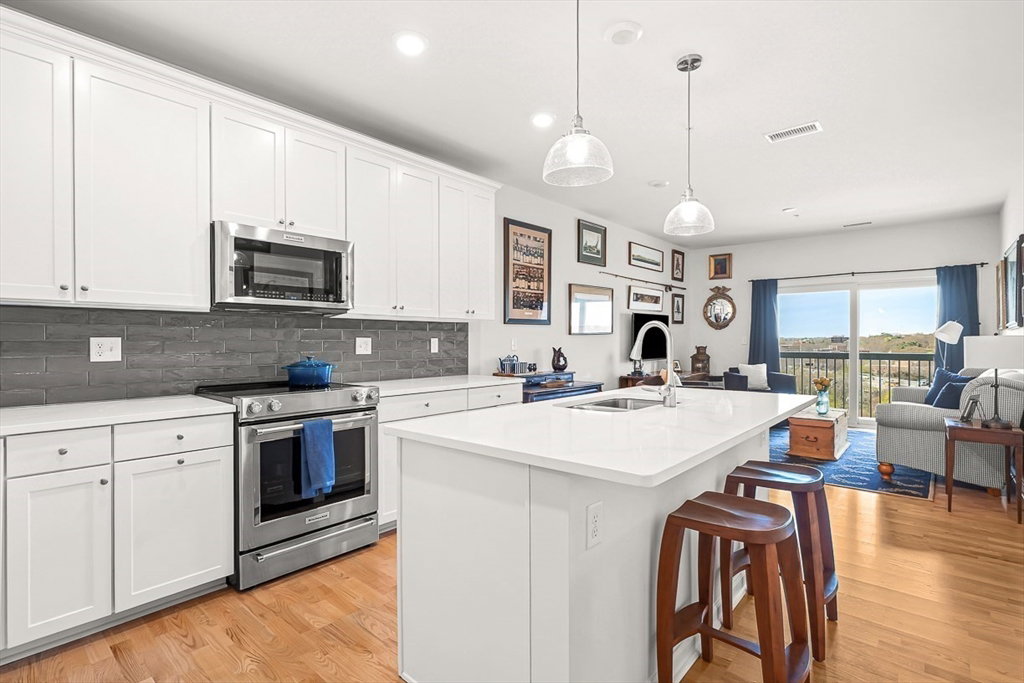
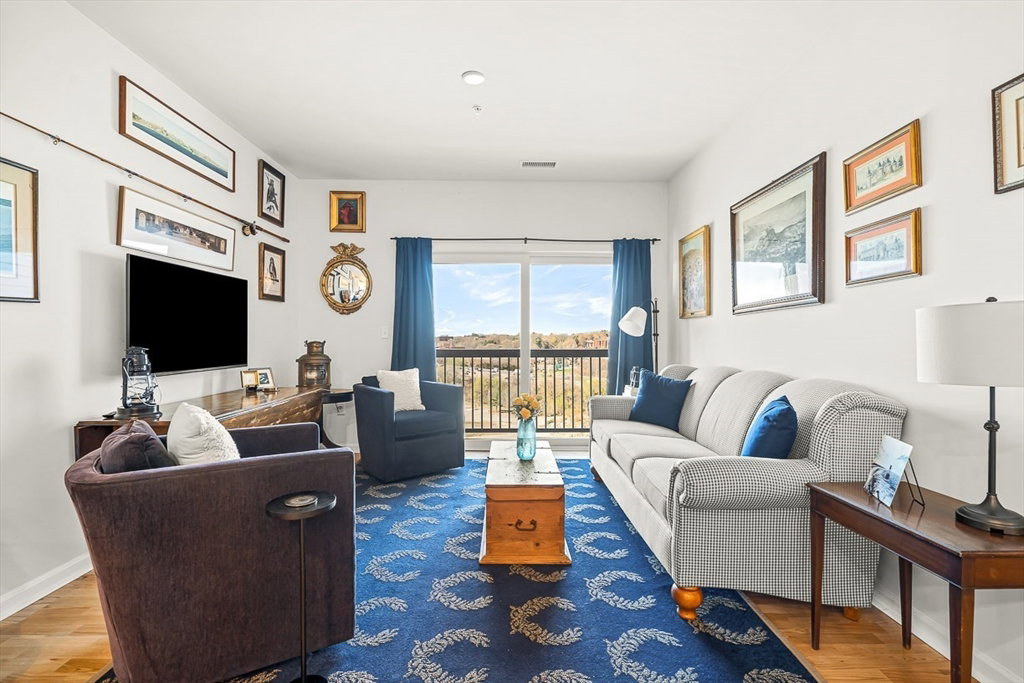
2024-built 1 bedroom condo at Highland at Vale offering easy single-level living! This bright, open-concept home features an airy, contemporary layout ideal for both everyday living and entertaining. The stylish white kitchen showcases stainless steel appliances, ample storage, and a center island, seamlessly flowing into the dining and living areas. Sliders from the living room lead to a private balcony, perfect for relaxing outdoors. The spacious primary suite offers a large custom walk-in closet, while the flex room offers flexibility as a guest room or home office. Additional highlights include a one-car garage, elevator access, and central air for year-round comfort. Set in a peaceful, elevated hilltop community, this home offers a serene retreat while remaining conveniently close to major highways. Enjoy the perfect blend of modern construction, privacy, and accessibility.
Additional Information
- Amenities
- Elevator(s)
- Interior Features
- Closet, Entrance Foyer, Bonus Room
- Exterior Features
- Balcony
- Taxes
- $4,420
- HOA Fee
- $469
- Building Name
- Highland At Vale
- Zoning
- RES
- Flooring
- Flooring - Hardwood
- Appliances
- Range, Dishwasher, Microwave, Refrigerator, Washer, Dryer
- Heating
- Forced Air, Natural Gas
- Air Conditioning
- Central Air
- Exterior Features
- Frame
- Stories
- 1
- Garage Spaces
- 1
- Elementary School
- Goodyear
- Middle School
- Kennedy
- High School
- Woburn High
Mortgage Calculator
The property listing data and information, or the Images, set forth herein were provided to MLS Property Information Network, Inc. from third party sources, including sellers, lessors, landlords and public records, and were compiled by MLS Property Information Network, Inc. The property listing data and information, and the Images, are for the personal, non commercial use of consumers having a good faith interest in purchasing, leasing or renting listed properties of the type displayed to them and may not be used for any purpose other than to identify prospective properties which such consumers may have a good faith interest in purchasing, leasing or renting. MLS Property Information Network, Inc. and its subscribers disclaim any and all representations and warranties as to the accuracy of the property listing data and information, or as to the accuracy of any of the Images, set forth herein.