9 Wescott Drive, Hopkinton, MA 01748
- $3,350,000
- 5
- BD
- 8
- BA
- 9,611
- SqFt








Listing courtesy of Listing Agent: Kim Foemmel from Listing Office: Foemmel Fine Homes.
- List Price
- $3,350,000
- Status
- ACTIVE
- Days on Market
- 138
- MLS#
- 73510972
- Subtype
- Residential
- Style
- Colonial
- Year Built
- 2004
- Bedrooms
- 5
- Bathrooms
- 8
- Full Baths
- 6
- Half Baths
- 2
- Living Area
- 9,611
- Lot Size
- 60,548
- Acres
- 1.39
- Subdivision
- Cranberry Cove
Property Description
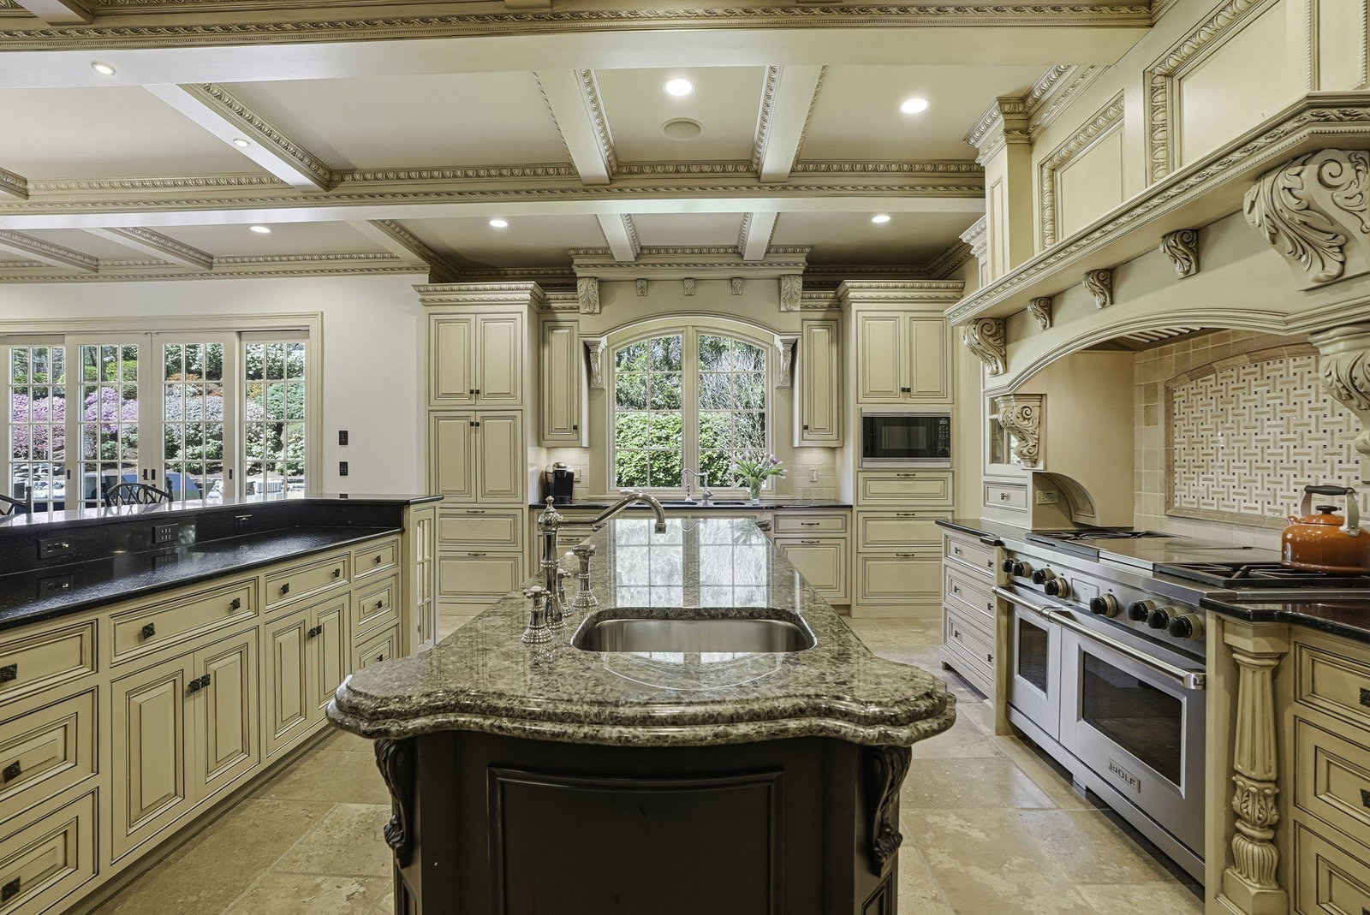
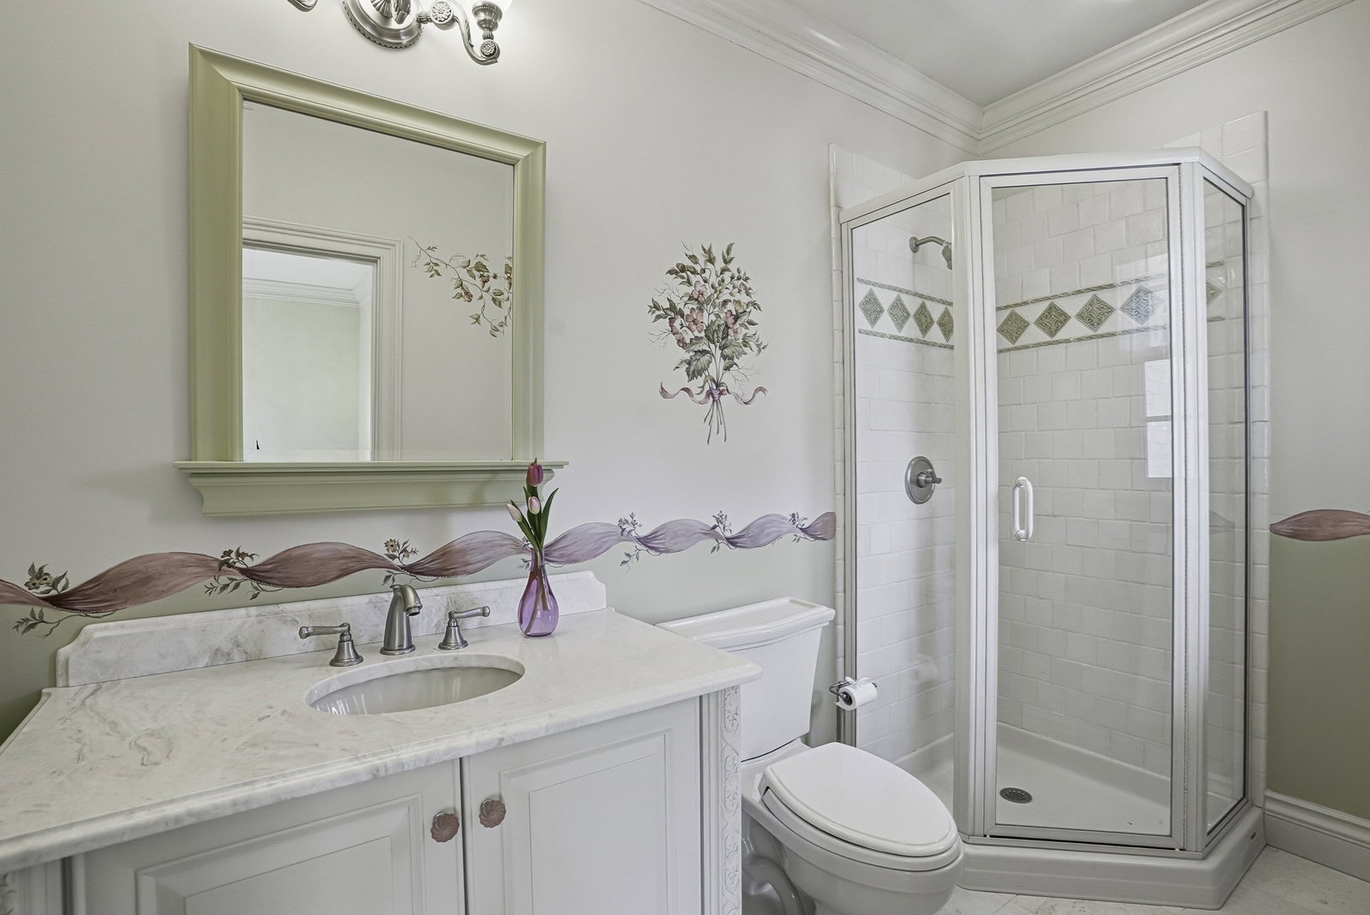
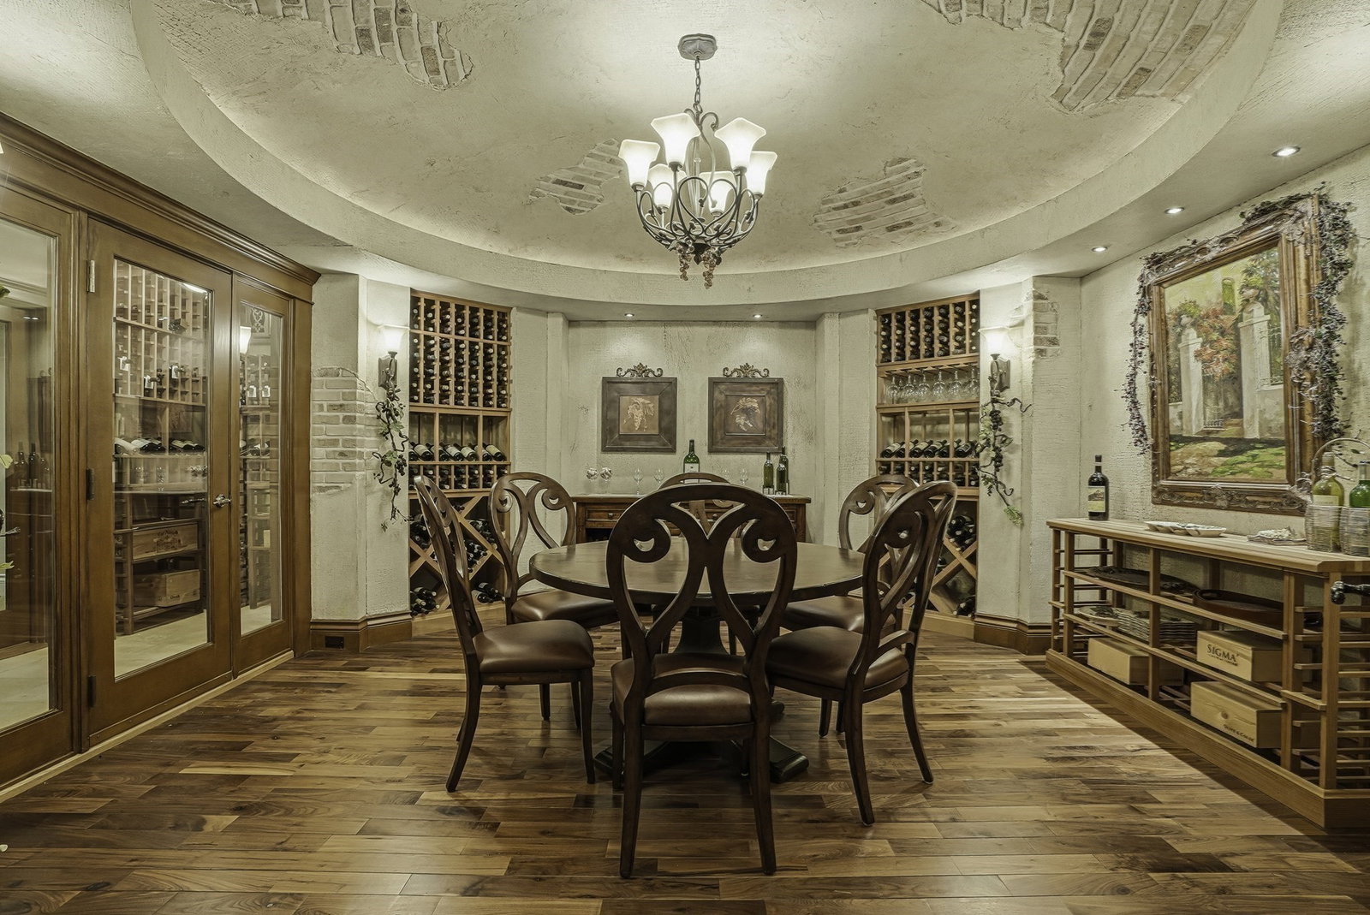
Experience unparalleled architectural grandeur in this majestic Cranberry Cove residence w deeded access to Lake Whitehall. Hallmark-built home showcases intricate craftsmanship, blending European refinement, grand-scale entertaining & everyday comfort. Transport yourself to Italy in the Tuscan gourmet kitchen, host in the tasting room & wine cellar, enjoy billiards, or relax in the award-winning media room & library. Retreat to a palatial primary suite w fireplace, balcony views & Roman spa-inspired bath. Five additional luxurious ensuites. Guests/in-laws enjoy a bedroom en suite w kitchen, family room & sauna. Outdoor sanctuary features kitchen, heated saltwater pool, hot tub, surrounded by elegant gardens. Modern luxuries include radiant floors, smart systems, 4-car heated garage & EV charger. Near top Hopkinton schools as well as renown St. Mark’s, Fay Schools & quick access to Boston & airport via 495/90 in under 45 min. A rare combination of luxury, community & convenience await!
Additional Information
- Interior Features
- Bathroom - Half, Closet/Cabinets - Custom Built, Countertops - Stone/Granite/Solid, Wet bar, Recessed Lighting, Lighting - Pendant, Decorative Molding, Bathroom - Tiled With Shower Stall, Steam / Sauna, Dining Area, Tray Ceiling(s), Cathedral Ceiling(s), Beamed Ceilings, Wainscoting, Bonus Room, Exercise Room, Wine Cellar, Media Room, Game Room, Library, Central Vacuum, Sauna/Steam/Hot Tub, Wet Bar, Wired for Sound, Other
- Exterior Features
- Patio, Balcony, Pool - Inground Heated, Rain Gutters, Hot Tub/Spa, Professional Landscaping, Sprinkler System, Decorative Lighting, Screens, Fenced Yard, Stone Wall
- Taxes
- $50,204
- Property Description
- Colonial
- Zoning
- A
- Flooring
- Tile, Carpet, Marble, Hardwood, Stone / Slate, Flooring - Wall to Wall Carpet, Flooring - Hardwood
- Appliances
- Range, Oven, Dishwasher, Microwave, Indoor Grill, Refrigerator, Freezer, Washer, Dryer, Wine Refrigerator, Range Hood, Second Dishwasher, Wine Cooler
- Heating
- Forced Air, Radiant, Hydro Air, Other, Fireplace(s)
- Air Conditioning
- Central Air
- Exterior Features
- Frame
- Foundation
- Concrete Perimeter
- Pool
- Yes
- Parking Features
- Attached, Detached, Garage Door Opener, Heated Garage, Storage, Garage Faces Side, Paved Drive, Off Street, Paved
- Garage Spaces
- 4
- Elementary School
- Maraelmhopkins
- Middle School
- Hopkinton Middle School
- High School
- Hopkinton High School
Mortgage Calculator
The property listing data and information, or the Images, set forth herein were provided to MLS Property Information Network, Inc. from third party sources, including sellers, lessors, landlords and public records, and were compiled by MLS Property Information Network, Inc. The property listing data and information, and the Images, are for the personal, non commercial use of consumers having a good faith interest in purchasing, leasing or renting listed properties of the type displayed to them and may not be used for any purpose other than to identify prospective properties which such consumers may have a good faith interest in purchasing, leasing or renting. MLS Property Information Network, Inc. and its subscribers disclaim any and all representations and warranties as to the accuracy of the property listing data and information, or as to the accuracy of any of the Images, set forth herein.