19 Devonshire Rd, Middleton, MA 01949
- $1,999,000
- 5
- BD
- 4
- BA
- 5,846
- SqFt






Listing courtesy of Listing Agent: Hixon + Bevilacqua Home Group from Listing Office: Coldwell Banker Realty - Lynnfield.
- List Price
- $1,999,000
- Status
- ACTIVE
- Days on Market
- 85
- MLS#
- 73512969
- Subtype
- Residential
- Style
- Cape
- Year Built
- 1988
- Bedrooms
- 5
- Bathrooms
- 4
- Full Baths
- 3
- Half Baths
- 1
- Living Area
- 5,846
- Lot Size
- 267,602
- Acres
- 6.14
- Subdivision
- Devonshire Road Neighborhood
Property Description
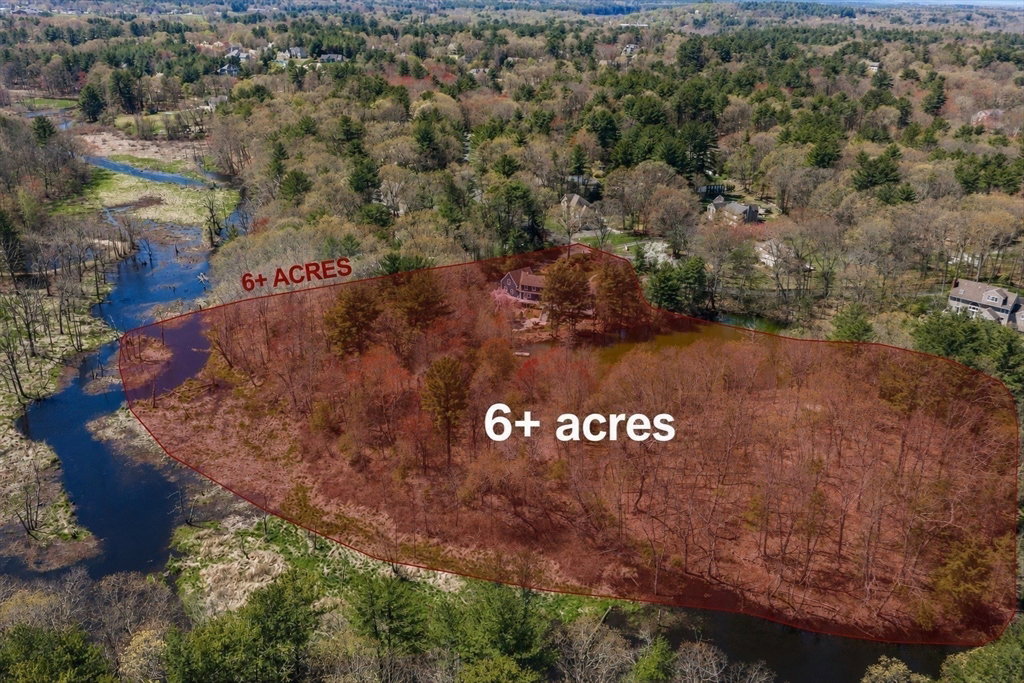
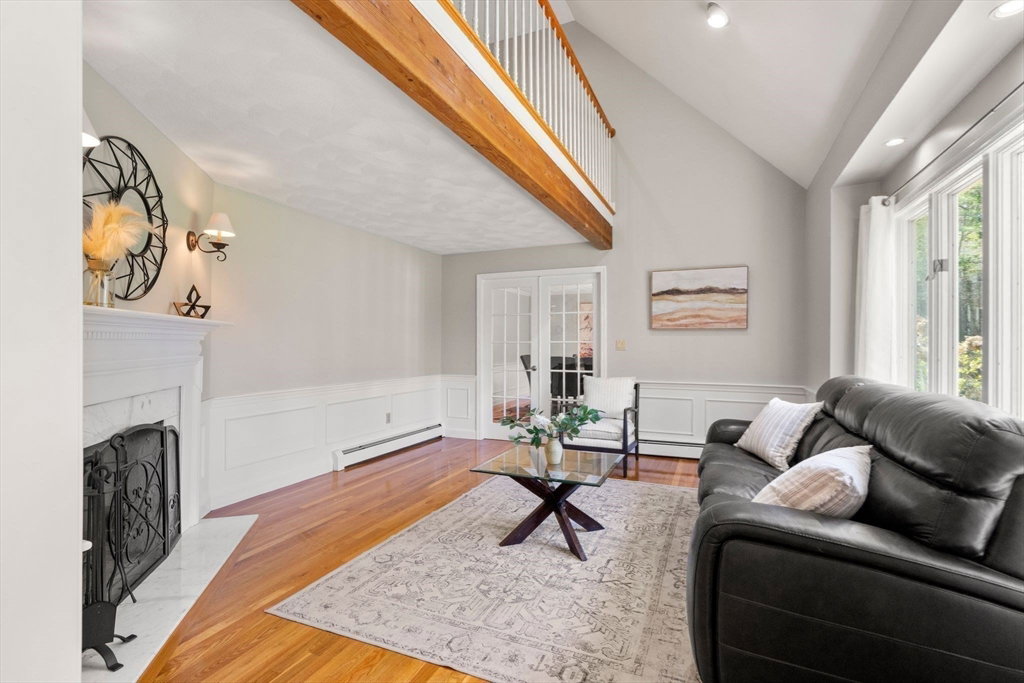
Tucked away at the end of a private cul-de-sac, this exceptional 6+ acre estate offers exceptional privacy, natural beauty, and waterfront living. Surrounded by mature trees, the property features a pond and approx. 1,000 feet of Ipswich River frontage, creating a secluded retreat with tranquil views, and abundant wildlife. A heated gunite pool enhances the setting. Inside, the home offers a grand foyer, sunken family room, wood-burning fireplace, bright kitchen with breakfast area, office, laundry, half bath, and formal living room with vaulted ceiling and French doors to the dining room. Upstairs features a spacious primary suite with skylights and custom closets, two large bedrooms, loft, bonus room, and full guest bath. Second-floor bedrooms overlook picturesque views of the pond and surrounding woodlands. The walk-out lower level includes a separate entrance, second kitchen, full bath, and office with in-law potential.
Additional Information
- Interior Features
- Bathroom - Full, Bathroom - Double Vanity/Sink, Lighting - Overhead, Dining Area, Countertops - Stone/Granite/Solid, Recessed Lighting, Decorative Molding, Bathroom, Bonus Room, Kitchen, Mud Room
- Exterior Features
- Deck - Composite, Patio, Pool - Inground, Pool - Inground Heated, Rain Gutters, Storage, Professional Landscaping, Sprinkler System, Fenced Yard
- Taxes
- $17,076
- Property Description
- Cape
- Zoning
- R1B
- Flooring
- Tile, Hardwood, Wood Laminate, Flooring - Stone/Ceramic Tile, Flooring - Hardwood, Laminate
- Appliances
- Water Heater, Range, Dishwasher, Refrigerator, Washer, Dryer, Stainless Steel Appliance(s)
- Heating
- Baseboard, Oil
- Air Conditioning
- Window Unit(s)
- Exterior Features
- Frame
- Foundation
- Concrete Perimeter
- Pool
- Yes
- Parking Features
- Attached, Storage, Garage Faces Side, Paved Drive, Paved
- Garage Spaces
- 2
- Elementary School
- F.M. & H.M.
- Middle School
- Masconomet
- High School
- Masconomet
- View
- Scenic View(s)
- Waterfront
- Yes
- Waterfront Features
- Waterfront, River, Pond, Dock/Mooring, Frontage, Direct Access, Private
Mortgage Calculator
The property listing data and information, or the Images, set forth herein were provided to MLS Property Information Network, Inc. from third party sources, including sellers, lessors, landlords and public records, and were compiled by MLS Property Information Network, Inc. The property listing data and information, and the Images, are for the personal, non commercial use of consumers having a good faith interest in purchasing, leasing or renting listed properties of the type displayed to them and may not be used for any purpose other than to identify prospective properties which such consumers may have a good faith interest in purchasing, leasing or renting. MLS Property Information Network, Inc. and its subscribers disclaim any and all representations and warranties as to the accuracy of the property listing data and information, or as to the accuracy of any of the Images, set forth herein.