90 Puritan Road, Swampscott, MA 01907
- $2,350,000
- 5
- BD
- 5
- BA
- 4,175
- SqFt










Listing courtesy of Listing Agent: Judith Toner from Listing Office: The Proper Nest Real Estate.
- List Price
- $2,350,000
- Status
- ACTIVE
- Days on Market
- 133
- MLS#
- 73513051
- Subtype
- Residential
- Style
- Victorian
- Year Built
- 1874
- Bedrooms
- 5
- Bathrooms
- 5
- Full Baths
- 5
- Living Area
- 4,175
- Lot Size
- 10,032
- Acres
- 0.23
- Subdivision
- Point location
Property Description
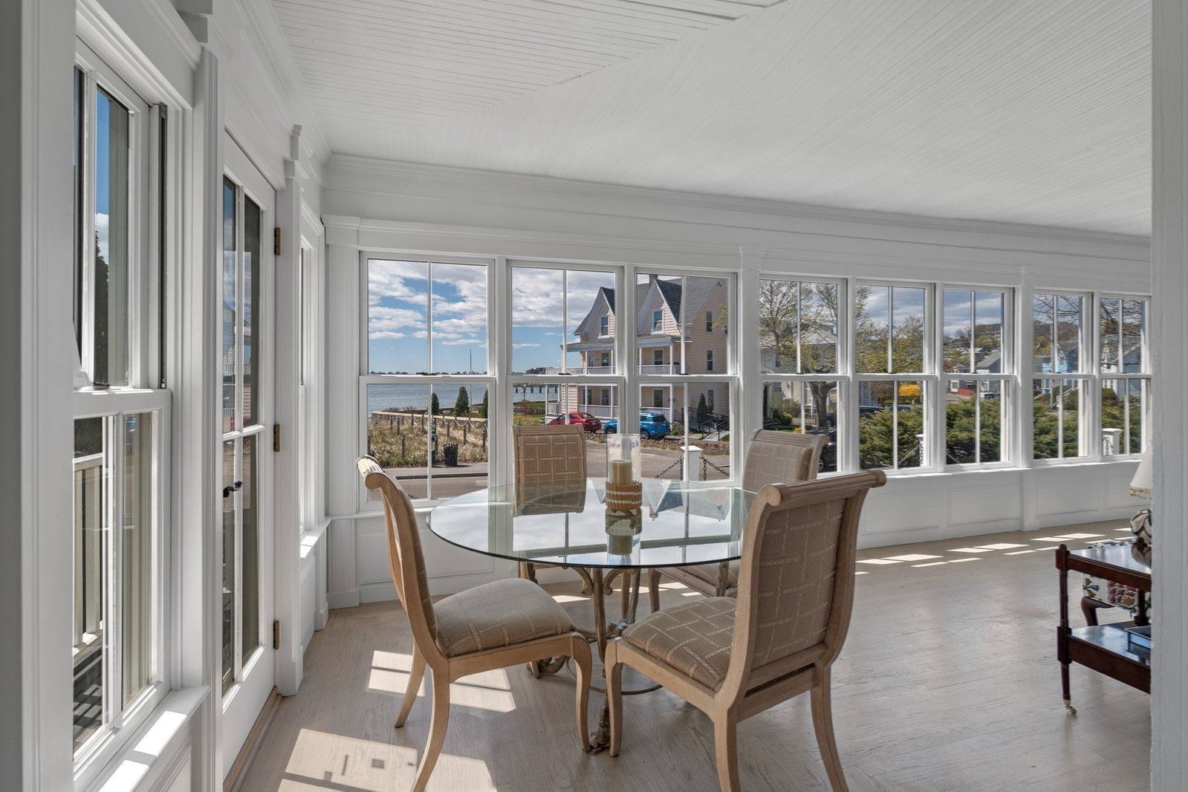
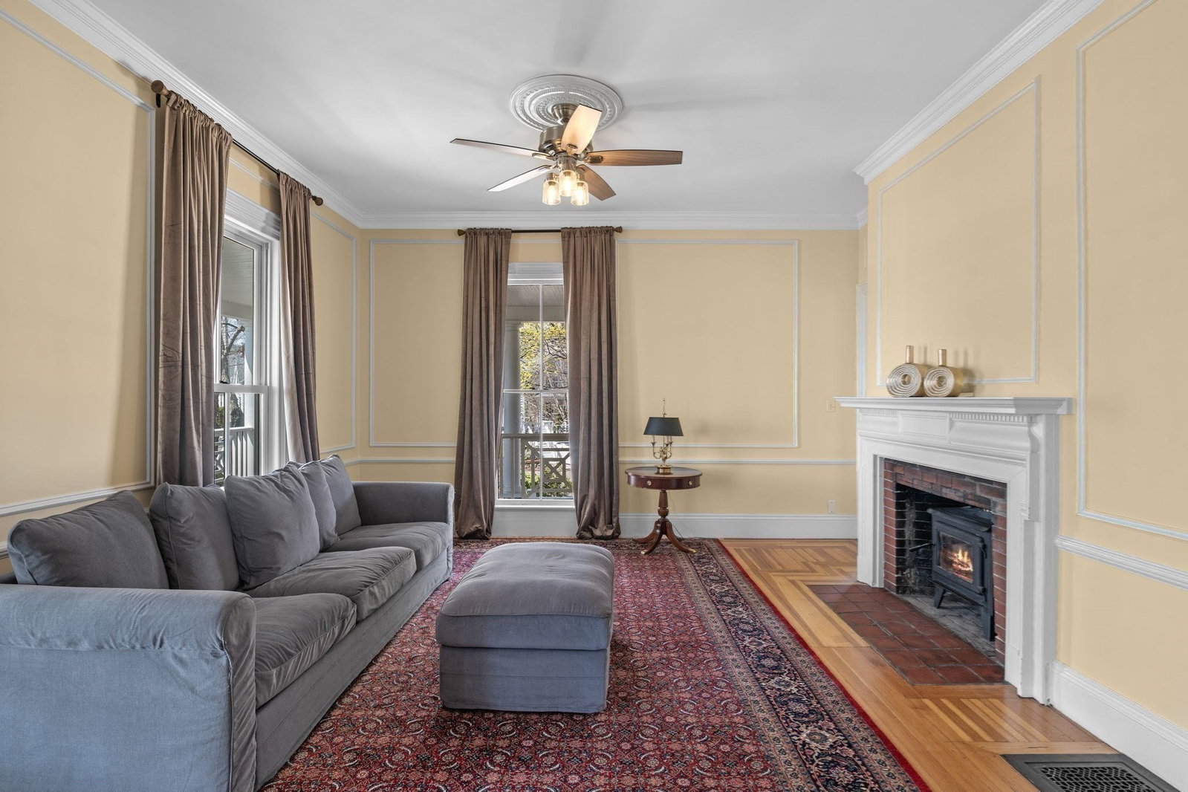
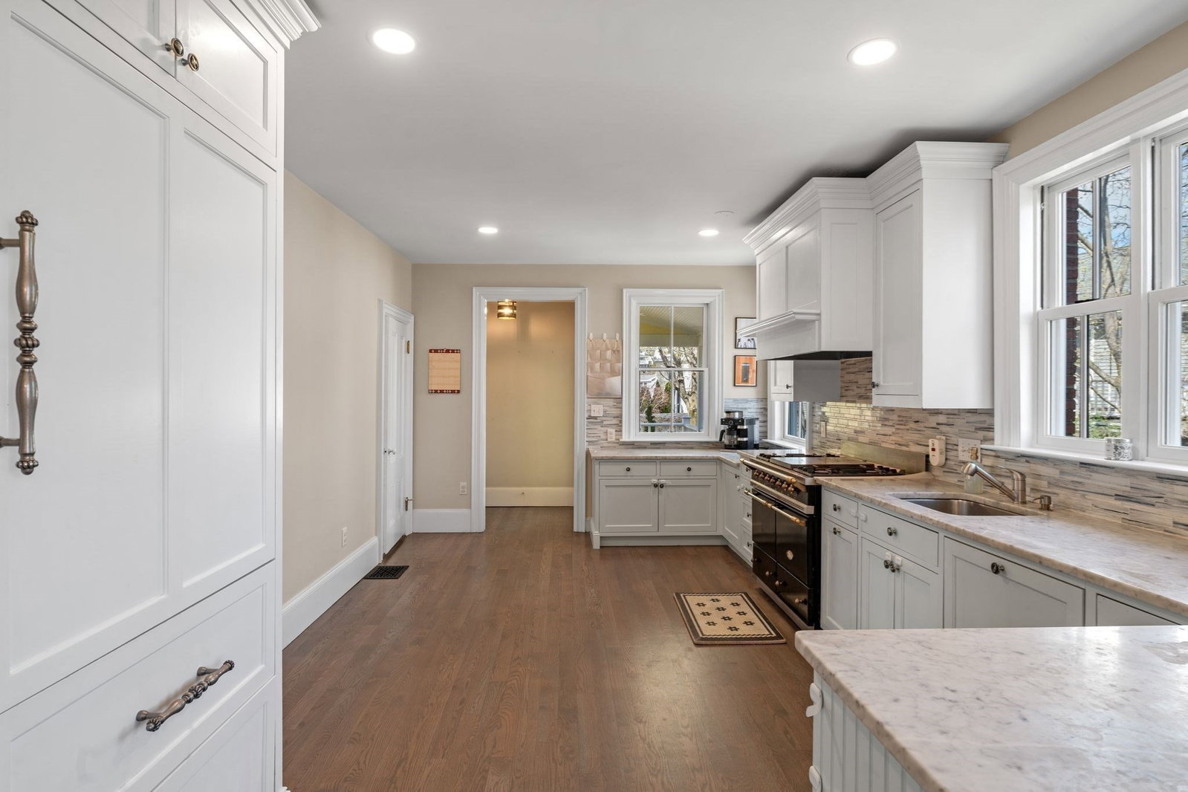
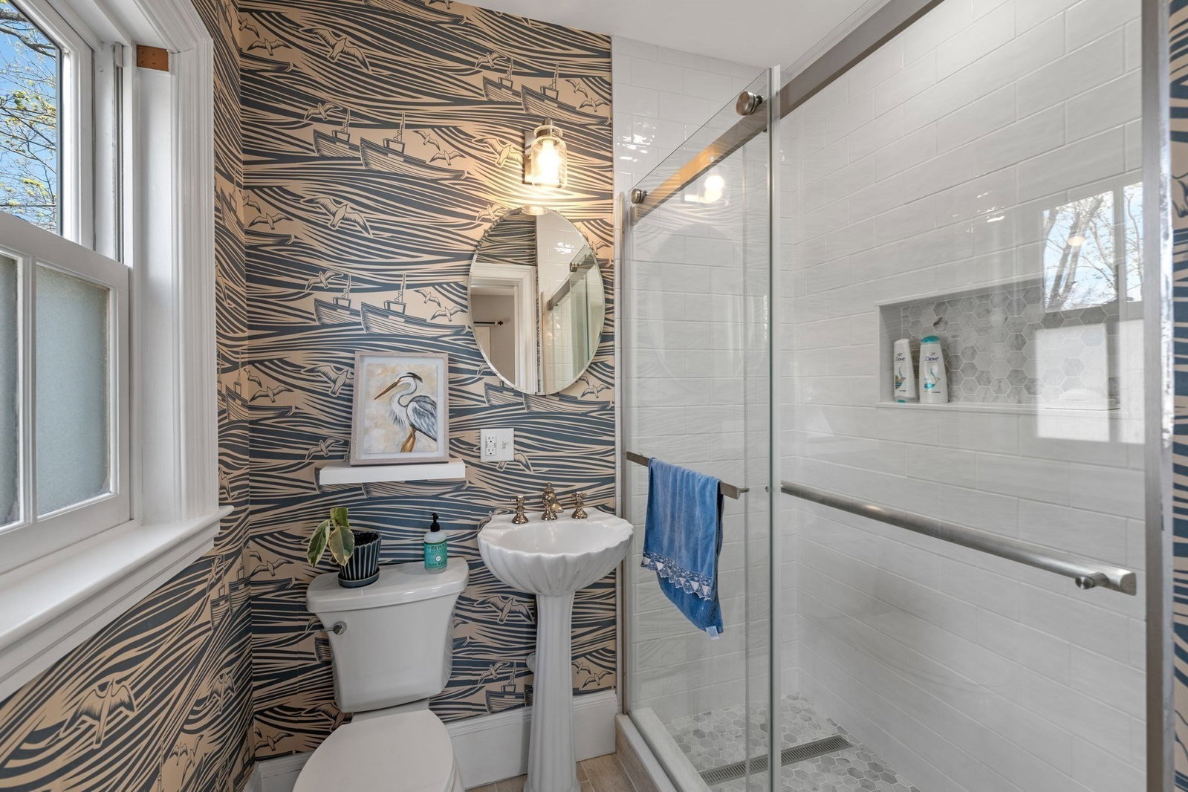
$145,000 PRICE REDUCTION! Experience “Beach Life” at the iconic Wedding Cake House! Just steps from sandy beaches, this beautifully updated, sun-filled 5-bedroom, 5-bath residence offers spectacular Boston skyline views and easy access to local restaurants. Designed with flexibility in mind, the versatile layout is ideal for multigenerational living, extended family, guests, or a blended-family lifestyle, with a finished walkout lower level offering exceptional additional living and entertaining space. A potential first-floor bedroom suite and a third-floor bedroom/office with private balcony add even more options. High ceilings, a chef’s kitchen, multiple decks, fenced yard with irrigation, and two-car garage enhance everyday living and entertaining. Enjoy fireworks over Boston and views stretching toward the South Shore. Updated systems throughout. A distinctive coastal home with space, flexibility, and an incredible location—now offered at an exciting new price.
Additional Information
- Interior Features
- Bathroom - Full, Bathroom - Tiled With Shower Stall, Closet/Cabinets - Custom Built, Walk-In Closet(s), Bathroom, Great Room, Home Office
- Exterior Features
- Porch, Porch - Enclosed, Deck - Roof, Deck - Wood, Deck - Vinyl, Patio - Enclosed, Rain Gutters, Sprinkler System, Screens, Fenced Yard
- Taxes
- $24,468
- Property Description
- Victorian
- Zoning
- A2
- Flooring
- Wood, Flooring - Stone/Ceramic Tile, Laminate
- Appliances
- Gas Water Heater, Water Heater, Range, Dishwasher, Disposal, Refrigerator, Washer, Dryer
- Heating
- Central, Forced Air, Heat Pump, Natural Gas, Fireplace
- Air Conditioning
- Central Air
- Exterior Features
- Frame
- Foundation
- Stone
- Parking Features
- Detached, Garage Door Opener, Storage, Paved Drive, Off Street, Stone/Gravel
- Garage Spaces
- 2
- Elementary School
- Stanley
- Middle School
- Sms
- High School
- Shs
- View
- City View(s)
- Waterfront
- Yes
- Waterfront Features
- Waterfront, Ocean, Harbor, Access, Public, Harbor, Ocean, Direct Access, Walk to, 0 to 1/10 Mile To Beach, Beach Ownership(Public)
Mortgage Calculator
The property listing data and information, or the Images, set forth herein were provided to MLS Property Information Network, Inc. from third party sources, including sellers, lessors, landlords and public records, and were compiled by MLS Property Information Network, Inc. The property listing data and information, and the Images, are for the personal, non commercial use of consumers having a good faith interest in purchasing, leasing or renting listed properties of the type displayed to them and may not be used for any purpose other than to identify prospective properties which such consumers may have a good faith interest in purchasing, leasing or renting. MLS Property Information Network, Inc. and its subscribers disclaim any and all representations and warranties as to the accuracy of the property listing data and information, or as to the accuracy of any of the Images, set forth herein.