305 Concord Rd Unit 2, Billerica, MA 01821
- $1,298,000
- 4
- BD
- 4
- BA
- 3,800
- SqFt






Listing courtesy of Listing Agent: Team Suzanne and Company from Listing Office: Compass.
- List Price
- $1,298,000
- Status
- CONTINGENT
- Days on Market
- 83
- MLS#
- 73514859
- Subtype
- Residential
- Year Built
- 2026
- Bedrooms
- 4
- Bathrooms
- 4
- Full Baths
- 3
- Half Baths
- 1
- Living Area
- 3,800
- Lot Size
- 91,848
- Acres
- 2.11
Property Description
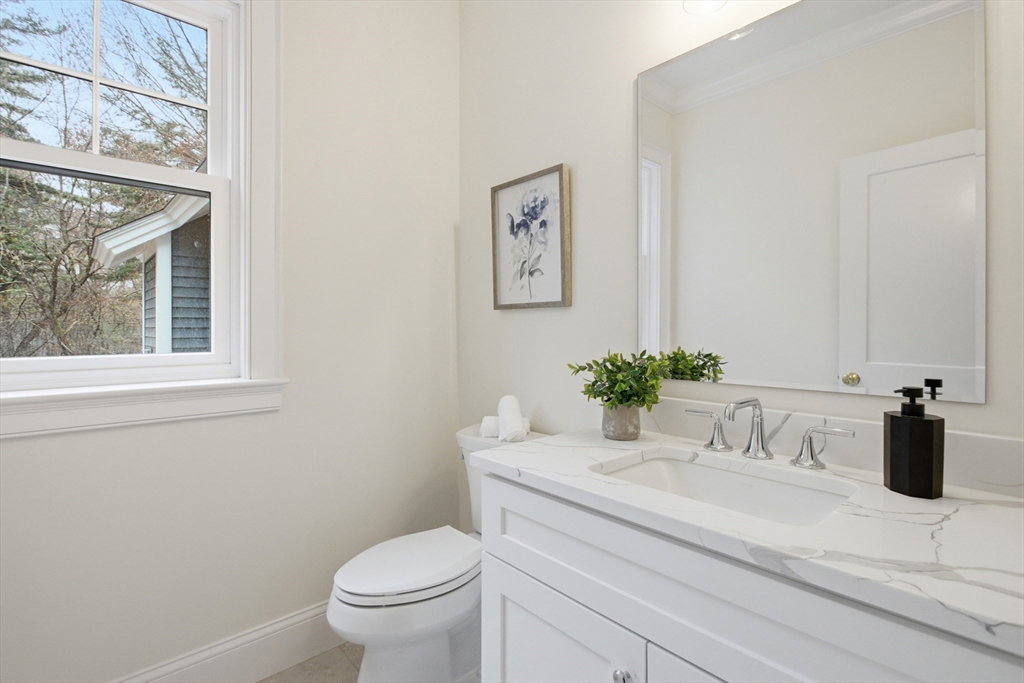
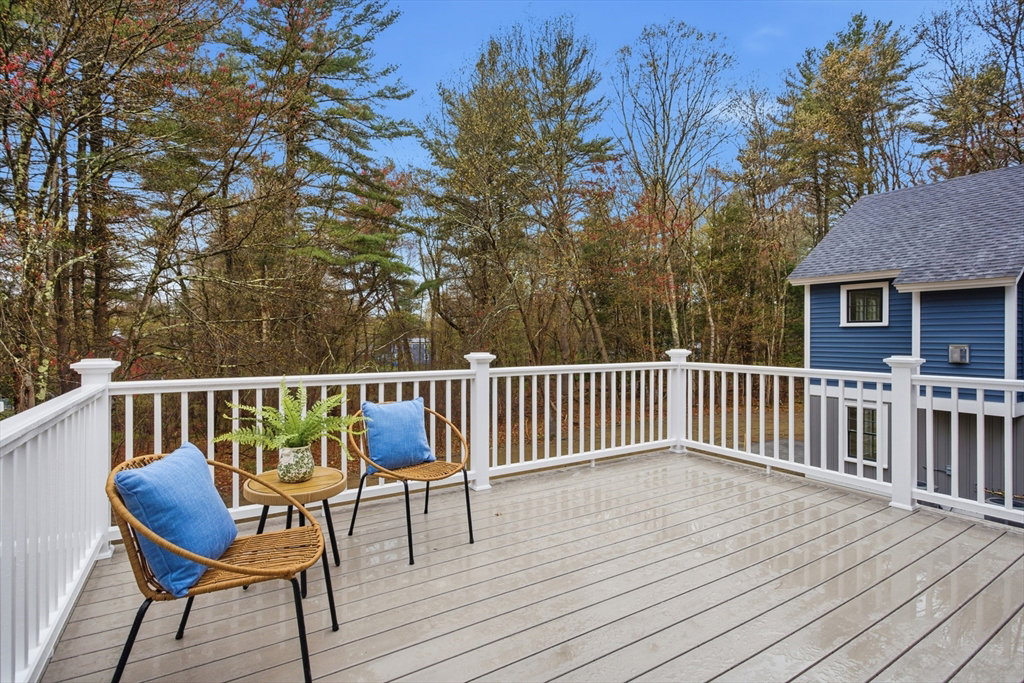
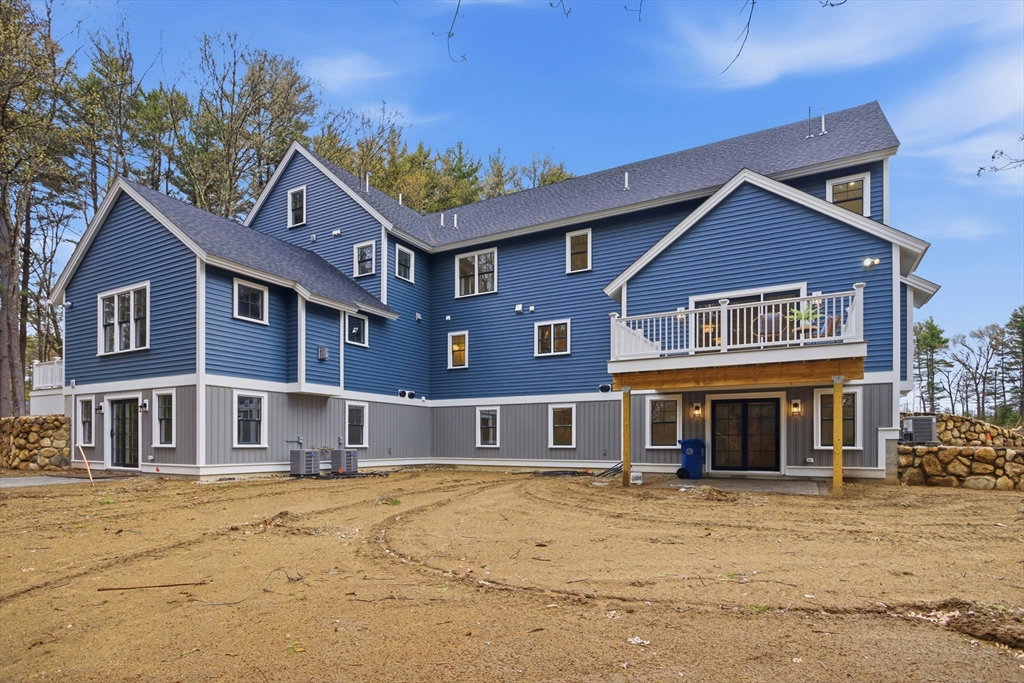
Elevated new construction in one of the most desirable areas of Billerica, close to the Bedford line with easy access to Rt. 3! Set far back from the road for exceptional privacy, this spacious home offers quality craftsmanship and a beautiful open floor plan. The white kitchen features stainless GE Profile appliances and opens to the family room with gas fireplace. A stunning dining room showcases herringbone hardwood floors. Upstairs offers 4 hardwood-floor bedrooms, including a luxurious primary suite with walk-in closet and spa-like bath. Huge walk-up attic provides endless potential. Finished walk-out lower level is ideal for in-law or au-pair space. Enjoy summer on the composite deck and paver patio. Oversized 25x23 garage completes this exceptional home!
Additional Information
- Interior Features
- Bathroom - Full, Bathroom - Tiled With Shower Stall, Recessed Lighting, Slider, Mud Room, Bathroom, Play Room, Bonus Room, Walk-up Attic, High Speed Internet
- Exterior Features
- Deck - Composite, Covered Patio/Deck, Stone Wall
- Taxes
- $5,329
- HOA Fee
- $300
- Zoning
- 3
- Flooring
- Tile, Hardwood, Flooring - Hardwood, Flooring - Stone/Ceramic Tile, Vinyl
- Appliances
- Range, Oven, Dishwasher, Microwave, Refrigerator, Range Hood
- Heating
- Forced Air, Natural Gas
- Air Conditioning
- Central Air
- Exterior Features
- Frame
- Stories
- 2
- Parking Features
- Attached, Garage Door Opener, Insulated, Off Street, Paved
- Garage Spaces
- 2
- High School
- Billerica
Mortgage Calculator
The property listing data and information, or the Images, set forth herein were provided to MLS Property Information Network, Inc. from third party sources, including sellers, lessors, landlords and public records, and were compiled by MLS Property Information Network, Inc. The property listing data and information, and the Images, are for the personal, non commercial use of consumers having a good faith interest in purchasing, leasing or renting listed properties of the type displayed to them and may not be used for any purpose other than to identify prospective properties which such consumers may have a good faith interest in purchasing, leasing or renting. MLS Property Information Network, Inc. and its subscribers disclaim any and all representations and warranties as to the accuracy of the property listing data and information, or as to the accuracy of any of the Images, set forth herein.